Beautiful End-Unit Townhome in Amenity-Rich River Run Golf Community Enjoy low-maintenance coastal living in this bright and spacious 3-bedroom, 2.5-bath end-unit townhome located in the desirable River Run community along the St. Martin River. Just minutes from downtown Berlin and Ocean City beaches, this home offers golf course views from both the front and back. The open-concept main level features a large dining area and kitchen with quartz countertops, a central island, and ample cabinetry. The two-story family room is filled with natural light and opens to a private outdoor space—ideal for relaxing or entertaining. The first-floor primary suite includes a walk-in closet and en-suite bath for convenient main-level living. Upstairs, luxury vinyl plank flooring extends through two generously sized bedrooms and a versatile loft—perfect for guests, a home office, or flex space. River Run offers resort-style amenities including an 18-hole Gary Player golf course, pool, fitness center, tennis courts, boat dock, kayak launch, on-site restaurant, and planned community activities. Lawn maintenance is included. Ideal as a full-time residence or a weekend getaway, this home offers comfort, convenience, and lifestyle in a peaceful, waterfront community.
Sold for $512,900
$512,900
11007 Brooklawn Ln Unit 3, Berlin, MD 21811
3beds
2,350sqft
Townhouse
Built in 2022
3,996 Square Feet Lot
$514,900 Zestimate®
$218/sqft
$3,033 Estimated rent
Home value
$514,900
$458,000 - $582,000
$3,033/mo
Zestimate® history
Owner options
List your home for rent
$3,033/mo
Rent Zestimate®
Find your next renter with Zillow Rental Manager. Plus, with online applications, you can quickly screen prospective tenants – for free.
$3,033/mo
Rent Zestimate®
Refinance and save
$3,825/mo
Est. payment
Refinancing to a lower rate could help reduce your monthly payments and save thousands over the life of the loan.
$3,825/mo
Est. payment
Explore your selling options
Work with a Zillow partner agent
Leverage their expertise and Zillow's premium Showcase listings to get your home seen by more buyers.
Get startedList with your own agent
Get your home in front of millions of buyers by listing it on Zillow.
Learn how to do itSell it yourself
Take full control of how buyers see your home on Zillow by listing For Sale by Owner (FSBO).
List your homeWhat's special
Central islandVersatile loftWalk-in closetEnd-unit townhomeOpen-concept main levelTwo-story family roomPrivate outdoor space
Zillow last checked:
Listing updated:
Listed by:
Mrs. Linda Moran 410-520-2628,
Berkshire Hathaway HomeServices PenFed Realty-WOC
Bought with:
Jen Hawk, 37057
Berkshire Hathaway HomeServices PenFed Realty
Source: Bright MLS,MLS#: MDWO2032056
Facts & features
Interior
Bedrooms & bathrooms
- Bedrooms: 3
- Bathrooms: 3
- Full bathrooms: 2
- 1/2 bathrooms: 1
- Main level bathrooms: 2
- Main level bedrooms: 1
Rooms
- Room types: Bedroom 2, Bedroom 3, Kitchen, Sun/Florida Room, Great Room, Utility Room, Bathroom 2, Primary Bathroom
Bedroom 2
- Features: Flooring - Carpet, Walk-In Closet(s)
- Level: Upper
Bedroom 3
- Features: Flooring - Carpet, Walk-In Closet(s)
- Level: Upper
Primary bathroom
- Features: Flooring - Ceramic Tile, Walk-In Closet(s), Flooring - Carpet, Bathroom - Walk-In Shower
- Level: Main
Bathroom 2
- Features: Bathroom - Tub Shower
- Level: Upper
Great room
- Features: Flooring - Luxury Vinyl Plank, Cathedral/Vaulted Ceiling
- Level: Main
Kitchen
- Features: Countertop(s) - Quartz, Flooring - Luxury Vinyl Plank, Kitchen Island, Kitchen - Electric Cooking, Lighting - LED, Living/Dining Room Combo, Pantry, Double Sink
- Level: Main
Other
- Features: Flooring - Luxury Vinyl Plank
- Level: Main
Utility room
- Level: Upper
Heating
- Heat Pump, Electric, Central, Natural Gas Available
Cooling
- Central Air, Electric
Appliances
- Included: Microwave, Dishwasher, Disposal, Energy Efficient Appliances, ENERGY STAR Qualified Washer, ENERGY STAR Qualified Dishwasher, ENERGY STAR Qualified Refrigerator, Exhaust Fan, Stainless Steel Appliance(s), Washer/Dryer Stacked, Cooktop, Tankless Water Heater, Gas Water Heater
- Laundry: Main Level
Features
- Bathroom - Tub Shower, Ceiling Fan(s), Kitchen Island, Pantry, Primary Bath(s), Walk-In Closet(s), Dry Wall
- Flooring: Luxury Vinyl, Carpet, Ceramic Tile
- Windows: Energy Efficient, Screens, Vinyl Clad, Window Treatments
- Has basement: No
- Has fireplace: No
Interior area
- Total structure area: 2,350
- Total interior livable area: 2,350 sqft
- Finished area above ground: 2,350
- Finished area below ground: 0
Property
Parking
- Total spaces: 3
- Parking features: Garage Faces Front, Garage Door Opener, Concrete, Attached, Driveway
- Attached garage spaces: 1
- Uncovered spaces: 2
- Details: Garage Sqft: 220
Accessibility
- Accessibility features: None
Features
- Levels: Two
- Stories: 2
- Patio & porch: Patio
- Exterior features: Lawn Sprinkler, Lighting
- Pool features: Community
- Has view: Yes
- View description: Pond
- Has water view: Yes
- Water view: Pond
- Waterfront features: Pond
Lot
- Size: 3,996 Square Feet
- Features: Pond
Details
- Additional structures: Above Grade, Below Grade
- Parcel number: 2403769590
- Zoning: RESIDENTIAL
- Zoning description: No short term rentals
- Special conditions: Standard
Construction
Type & style
- Home type: Townhouse
- Architectural style: Coastal
- Property subtype: Townhouse
Materials
- Vinyl Siding, Frame
- Foundation: Slab
- Roof: Architectural Shingle
Condition
- Excellent
- New construction: No
- Year built: 2022
Details
- Builder model: Bethany
- Builder name: Ryan
Utilities & green energy
- Sewer: Public Sewer
- Water: Public
- Utilities for property: Cable Available, Electricity Available, Water Available, Sewer Available, Cable
Community & HOA
Community
- Features: Pool
- Subdivision: River Run
HOA
- Has HOA: Yes
- Amenities included: Fitness Center, Golf Course Membership Available, Pool, Tennis Court(s)
- Services included: Maintenance Grounds, Common Area Maintenance, Management, Pool(s), Recreation Facility, Road Maintenance, Snow Removal
- HOA fee: $705 quarterly
- HOA name: RIVER RUN
Location
- Region: Berlin
Financial & listing details
- Price per square foot: $218/sqft
- Tax assessed value: $421,667
- Annual tax amount: $3,969
- Date on market: 8/1/2025
- Listing agreement: Exclusive Right To Sell
- Listing terms: FHA,Conventional,Cash
- Ownership: Fee Simple
Price history
| Date | Event | Price |
|---|---|---|
| 11/21/2025 | Sold | $512,900-2.3%$218/sqft |
Source:  Bright MLS #MDWO2032056 Report a problem Bright MLS #MDWO2032056 Report a problem | ||
| 8/31/2025 | Pending sale | $524,900$223/sqft |
Source: Bright MLS #MDWO2032056 Report a problem | ||
| 8/1/2025 | Listed for sale | $524,900+2.9%$223/sqft |
Source: Bright MLS #MDWO2032056 Report a problem | ||
| 7/12/2024 | Sold | $509,990$217/sqft |
Source: Bright MLS #MDWO2018864 Report a problem | ||
| 6/13/2024 | Contingent | $509,990$217/sqft |
Source: Bright MLS #MDWO2018864 Report a problem | ||
| 4/21/2024 | Price change | $509,990-2.9%$217/sqft |
Source: Bright MLS #MDWO2018864 Report a problem | ||
| 3/18/2024 | Price change | $525,000-4.5%$223/sqft |
Source: Bright MLS #MDWO2018864 Report a problem | ||
| 2/29/2024 | Listed for sale | $550,000$234/sqft |
Source: Bright MLS #MDWO2018864 Report a problem | ||
Public tax history
Tax history is unavailable.
Neighborhood: 21811
Nearby homes
- $450,6453 bd3 ba-- sqft12605 Oakland Hills Ln #3, Berlin, MD 21811Sold
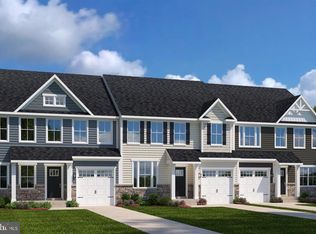
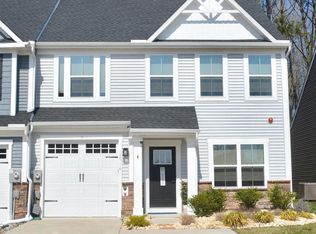
- $525,0003 bd3 ba2.3k sqft12716 Carnouste Ln UNIT 3, Berlin, MD 21811Sold
- $615,0003 bd2 ba2.1k sqft13135 Muirfield Ln, Berlin, MD 21811For Sale

- $594,000-- bd3 ba1.9k sqft13133 Muirfield Ln, Berlin, MD 21811Off Market
- $477,0003 bd3 ba2.3k sqft11029 Augusta Ln UNIT 4, Berlin, MD 21811For Sale
- $745,0004 bd4 ba2.8k sqft13139 Muirfield Ln, Berlin, MD 21811Sold
- $330,0002 bd2 ba1.3k sqft12545 River Run Ln APT 74, Berlin, MD 21811Sold
- $1,055,800-- bd4 ba4.6k sqft13131 Muirfield Ln, Berlin, MD 21811Off Market
Nearby schools
GreatSchools rating
- 8/10Showell Elementary SchoolGrades: PK-4Distance: 1.2 mi
- 10/10Stephen Decatur Middle SchoolGrades: 7-8Distance: 4.4 mi
- 7/10Stephen Decatur High SchoolGrades: 9-12Distance: 4.1 mi
Schools provided by the listing agent
- Elementary: Showell
- Middle: Stephen Decatur
- High: Stephen Decatur
- District: Worcester County Public Schools
Source: Bright MLS. This data may not be complete. We recommend contacting the local school district to confirm school assignments for this home.
Get a cash offer in 3 minutes
Find out how much your home could sell for in as little as 3 minutes with a no-obligation cash offer.
Estimated market value
$514,900
Get a cash offer in 3 minutes
Find out how much your home could sell for in as little as 3 minutes with a no-obligation cash offer.
Estimated market value
$514,900
- Maryland
- Worcester County
- Berlin
- 21811
- 11007 Brooklawn Ln Unit 3
Nearby cities
Nearby neighborhoods
Nearby zip codes
Other Berlin Topics
