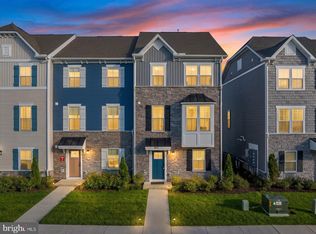
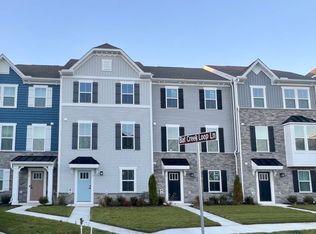
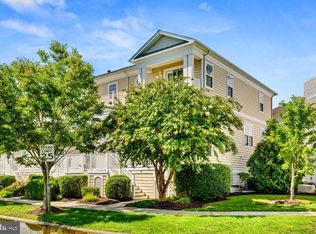
PRICED TO SELL $162.00 PER SQFT!!! Welcome to your new coastal retreat in West Ocean City! LIKE NEW / STILL under builders warranty!!!!!This beautiful four-bedroom, three-and-a-half-bath townhouse with an additional den /Office offers spacious living and modern comfort in one of the area’s most desirable locations. Great End Unit Location. The home features two-car garage, perfect for year-round convenience, storage, or hobby space. Designed for both relaxation and entertaining, this community offers exceptional amenities including an exercise facility, indoor pool, outdoor pool, kayak pier, and crabbing pier — ideal for enjoying the coastal lifestyle to the fullest. Perfectly situated just minutes from Ocean City’s beaches, dining, shopping, and entertainment, and a short drive to the natural beauty of Assateague Island, this property combines convenience, recreation, and seaside charm. Whether you’re looking for a primary residence, vacation home, or investment opportunity, this townhouse delivers the best of Eastern Shore living! Spacious and quiet interior end-unit with minimal car traffic, offering a peaceful and private setting in the community. 4 story unit with western facing deck with beautiful sunsets
For sale
Price cut: $15K (8/2)
$449,900
8663 Bat Creek Loop Ln #1, Berlin, MD 21811
4beds
2,765sqft
Townhouse
Built in 2025
-- sqft lot
$448,400 Zestimate®
$163/sqft
$390/mo HOA
What's special
Two-car garageThree-and-a-half-bath townhouseGreat end unit locationSpacious livingModern comfort
- 130 days
- 185
- 13
Zillow last checked:
Listing updated:
Listed by:
Jamie Caine 410-726-0725,
Coldwell Banker Realty 4438562211
Source: Bright MLS,MLS#: MDWO2038996
Facts & features
Interior
Bedrooms & bathrooms
- Bedrooms: 4
- Bathrooms: 4
- Full bathrooms: 3
- 1/2 bathrooms: 1
Basement
- Area: 0
Heating
- Central, Natural Gas
Cooling
- Central Air, Electric
Appliances
- Included: Microwave, Dishwasher, Disposal, Dryer, Oven/Range - Gas, Refrigerator, Washer, Tankless Water Heater, Gas Water Heater
Features
- Primary Bath(s)
- Flooring: Carpet, Engineered Wood
- Has basement: No
- Has fireplace: No
Interior area
- Total structure area: 2,765
- Total interior livable area: 2,765 sqft
- Finished area above ground: 2,765
- Finished area below ground: 0
Property
Parking
- Total spaces: 2
- Parking features: Garage Faces Rear, Garage Door Opener, Attached, Parking Lot
- Attached garage spaces: 2
Accessibility
- Accessibility features: None
Features
- Levels: Four
- Stories: 4
- Pool features: Community
- Has view: Yes
- View description: Park/Greenbelt
Details
- Additional structures: Above Grade, Below Grade
- Parcel number: 2410770156
- Zoning: R
- Special conditions: Standard
Construction
Type & style
- Home type: Townhouse
- Architectural style: Coastal
- Property subtype: Townhouse
Materials
- Frame
- Foundation: Slab
Condition
- Very Good
- New construction: No
- Year built: 2025
Utilities & green energy
- Sewer: Public Sewer
- Water: Public
Community & HOA
Community
- Condo and coop fee: $255 monthly
- Subdivision: Bayside
HOA
- Has HOA: Yes
- Amenities included: Clubhouse, Fitness Center, Pier/Dock, Indoor Pool, Pool
- Services included: Common Area Maintenance, Maintenance Structure, Maintenance Grounds, Management, Pier/Dock Maintenance, Pool(s), Reserve Funds, Snow Removal, Recreation Facility
- HOA fee: $135 monthly
Location
- Region: Berlin
Financial & listing details
- Price per square foot: $163/sqft
- Tax assessed value: $450,600
- Annual tax amount: $4,177
- Date on market: 6/10/2026
- Listing agreement: Exclusive Right To Sell
- Exclusions: Furniture / Wall Hangings
- Ownership: Condominium
Estimated market value
$448,400
$426,000 - $471,000
$2,801/mo
Price history
| Date | Event | Price |
|---|---|---|
| 8/2/2026 | Price change | $449,900-3.2%$163/sqft |
Source:  Bright MLS #MDWO2038996 Report a problem Bright MLS #MDWO2038996 Report a problem | ||
| 7/27/2026 | Price change | $464,900-1.1%$168/sqft |
Source: Bright MLS #MDWO2038996 Report a problem | ||
| 6/10/2026 | Listed for sale | $469,900$170/sqft |
Source: Bright MLS #MDWO2038996 Report a problem | ||
Public tax history
Tax history is unavailable.
Monthly payment
Est. payment
Payment breakdown
Explore the cost of this home by adjusting the details. Changes won't be saved.Climate risks
Neighborhood: 21811
Nearby schools
Schools provided by the listing agent
- District: Worcester County Public Schools
Source: Bright MLS. This data may not be complete. We recommend contacting the local school district to confirm school assignments for this home.
Similar homes
- $464,9004 bd5 ba2.7k sqftNone Available, Berlin, MD 21811For Sale
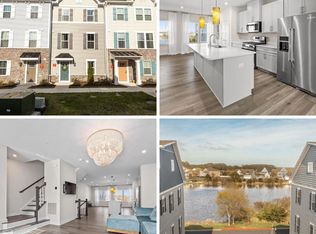
 MLS ID #MDWO2037268, Donna Harrington, Coldwell Banker Realty. Bright MLS
 - $474,9004 bd5 ba2.4k sqftNone Available, Berlin, MD 21811For Sale
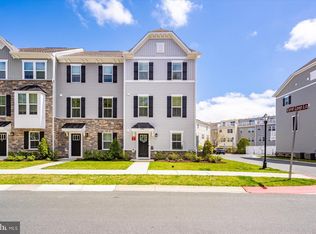 MLS ID #MDWO2037704, Kevin E Decker, Coastal Life Realty Group LLC. Bright MLS
 - $390,0003 bd3 ba1.7k sqftNone Available, Berlin, MD 21811For Sale
 MLS ID #MDWO2040646, Behjat Baharloo, Realty Advantage of Maryland LLC. Bright MLS
 - $564,9994 bd4 ba2.8k sqftNone Available, Berlin, MD 21811For Sale
 MLS ID #MDWO2040094, Jenn Kukel, Keller Williams Realty Delmarva. Bright MLS
 - $515,0004 bd4 ba2.3k sqftNone Available, Berlin, MD 21811For SaleMLS ID #MDWO2037308, Tara Miller, Northrop Realty. Bright MLS
- $429,9003 bd3 ba1.4k sqftNone Available, Berlin, MD 21811For SaleMLS ID #MDWO2041694, Steven Diaz, Atlantic Shores Sotheby's International Realty. Bright MLS
- $526,9903 bd4 ba2.6k sqftNone Available, Berlin, MD 21811For SaleMLS ID #MDWO2036214, Andrew Undem, Berkshire Hathaway HomeServices Homesale Realty. Bright MLS
- $519,9503 bd3 ba1.5k sqftNone Available, Berlin, MD 21811For SaleMLS ID #MDWO2041638, Ms. Tina Dorsey, Coastal Life Realty Group LLC. Bright MLS
- $475,0004 bd4 ba2.6k sqftPark Shore, Selbyville, DE 19975For SaleMLS ID #DESU2120516, Patrick Grantham, Long & Foster Real Estate, Inc.. Bright MLS
- $449,9903 bd3 ba2.2k sqftNone Available, Ocean View, DE 19970New ConstructionBright MLS
- $479,9003 bd3 ba1.7k sqftMarina Village, Ocean Pines, MD 21811For SaleMLS ID #MDWO2039902, KATIE LANDON, Coldwell Banker Realty. Bright MLS
- $489,9994 bd3 ba2.2k sqftNone Available, Berlin, MD 21811For SaleMLS ID #MDWO2040138, Madeleine Forrester, Coldwell Banker Realty. Bright MLS
- $473,9903 bd3 ba2.2k sqftNone Available, Ocean View, DE 19970New ConstructionBright MLS
- $335,0003 bd3 ba1.7k sqftNone Available, Berlin, MD 21811For SaleMLS ID #MDWO2041592, Tamar Nazarian, Coastal Life Realty Group LLC. Bright MLS
- $519,9003 bd3 ba2.1k sqftNone Available, Ocean Pines, MD 21811For SaleMLS ID #MDWO2040480, Amy Coy, Berkshire Hathaway HomeServices PenFed Realty - OP. Bright MLS
- $432,5004 bd4 ba2.6k sqftNone Available, Millville, DE 19967For SaleMLS ID #DESU2120732, Daniel Demers, Sell Your Home Services. Bright MLS
- $435,0004 bd3 ba1.5k sqftNone Available, Ocean View, DE 19970For SaleMLS ID #DESU2107038, Bill Spinelli, Northrop Realty. Bright MLS
- $439,9903 bd3 ba2k sqftNone Available, Frankford, DE 19945New ConstructionBright MLS
- $438,9903 bd3 ba2k sqftNone Available, Frankford, DE 19945New ConstructionBright MLS
