Where Coastal Living Comes With a Rooftop View — End-Unit Townhome at The Landings at Bayside Welcome to 8644 S Park Drive #1 — an exceptional end-unit Strauss Attic townhome in West Ocean City's premier resort community, The Landings at Bayside. Built new in 2024 and lightly used as a second home — never rented — this property shows like new, offering all the quality of recent construction without the wait. With 5 true bedrooms, 4.5 bathrooms, 2,765 square feet, and a 2-car garage, it delivers all the space and comfort of single-family living, paired with the easy, lock-and-leave convenience only a townhome can offer. Being an end unit changes everything. Extra windows on every floor flood the home with natural light. The privacy feels different. The space breathes. You'll feel it the moment you step inside. The main living level is built for connection. An open-concept living room flows into a bright kitchen anchored by a large quartz island, stainless steel appliances, crisp white cabinetry, and pendant lighting — designed for gathering, entertaining, and the kind of unhurried beach mornings that make weekends here feel like vacation. A sun-filled morning room off the kitchen adds the perfect spot for coffee, casual dinners, and watching the world go by. The first floor offers smart, flexible living — a private bedroom with en-suite full bath, ideal for guests, multi-generational stays, or a quiet home office. Direct access from the 2-car rear-entry garage means groceries, beach gear, and luggage come in easy. Upstairs, the owner's suite is your private coastal retreat — a spacious bedroom with king-bed proportions, an enormous walk-in closet, and a spa-style bath featuring a soaking tub, double vanity, and separate tiled shower. Two additional bedrooms, a full hall bath, and a dedicated laundry room complete this level — every space thoughtfully designed for how families actually live. Then there's the showstopper. Climb to the top floor and you'll find a fifth bedroom with full bath AND a private rooftop deck — the kind of space where sunsets become a daily ritual, summer nights stretch on forever, and "let's go up to the deck" becomes the favorite phrase in the house. This is the view you've been picturing. Outside the front door, the lifestyle continues. The Landings at Bayside delivers true resort-style living — indoor and outdoor pools, fitness center, game room, tennis courts, playground, crabbing pier, kayak launch, and a beautiful clubhouse — all maintained for you so weekends stay weekends. Location is everything. Less than 5 minutes to the Ocean City Inlet, minutes to downtown Berlin, and a short ride to Assateague Island's wild beaches. Fine dining, boutique shopping, and the best of the coast — all right at your doorstep. Built in 2024. Never rented. Lightly used. Move-in ready. Turnkey — without the new-construction wait. This is the home you've been picturing. Come see it. Live it. BeachLife Finest.
Sold for $515,000
Zestimate®
$515,000
8644 S Park Dr #1, Berlin, MD 21811
5beds
2,765sqft
Townhouse
Built in 2024
-- sqft lot
$515,000 Zestimate®
$186/sqft
$3,602 Estimated rent
Home value
$515,000
$469,000 - $561,000
$3,602/mo
Zestimate® history
Owner options
List your home for rent
$3,602/mo
Rent Zestimate®
Find your next renter with Zillow Rental Manager. Plus, with online applications, you can quickly screen prospective tenants – for free.
$3,602/mo
Rent Zestimate®
Refinance and save
$3,463/mo
Est. payment
Refinancing to a lower rate could help reduce your monthly payments and save thousands over the life of the loan.
$3,463/mo
Est. payment
Explore your selling options
Work with a Zillow partner agent
Leverage their expertise and Zillow's premium Showcase listings to get your home seen by more buyers.
Get startedList with your own agent
Get your home in front of millions of buyers by listing it on Zillow.
Learn how to do itSell it yourself
Take full control of how buyers see your home on Zillow by listing For Sale by Owner (FSBO).
List your homeWhat's special
Crisp white cabinetryEnormous walk-in closetPrivate rooftop deckStainless steel appliancesPendant lightingDedicated laundry room
Zillow last checked:
Listing updated:
Listed by:
Mitchell David 443-614-7048,
Sheppard Realty Inc,
Listing Team: Beachlife Premier Team
Bought with:
Mike DiPietro, 0024222
Keller Williams Realty Delmarva
Source: Bright MLS,MLS#: MDWO2038706
Facts & features
Interior
Bedrooms & bathrooms
- Bedrooms: 5
- Bathrooms: 5
- Full bathrooms: 4
- 1/2 bathrooms: 1
- Main level bathrooms: 5
- Main level bedrooms: 5
Basement
- Area: 0
Heating
- Forced Air, Natural Gas
Cooling
- Central Air, Electric
Appliances
- Included: Microwave, Dishwasher, Disposal, Instant Hot Water, Oven/Range - Gas, Stainless Steel Appliance(s), Tankless Water Heater, Washer, Dryer
Features
- Breakfast Area, Ceiling Fan(s), Combination Kitchen/Living, Combination Kitchen/Dining, Dining Area, Entry Level Bedroom, Open Floorplan, Kitchen - Gourmet, Kitchen Island, Upgraded Countertops, Walk-In Closet(s)
- Windows: Window Treatments
- Has basement: No
- Has fireplace: No
Interior area
- Total structure area: 2,765
- Total interior livable area: 2,765 sqft
- Finished area above ground: 2,765
- Finished area below ground: 0
Property
Parking
- Total spaces: 2
- Parking features: Garage Faces Rear, Attached, Parking Lot
- Attached garage spaces: 2
Accessibility
- Accessibility features: None
Features
- Levels: Four
- Stories: 4
- Patio & porch: Deck, Roof Deck
- Exterior features: Rain Gutters, Lawn Sprinkler, Sidewalks, Play Area, Sport Court, Underground Lawn Sprinkler
- Pool features: Community
Lot
- Features: Landscaped, Premium
Details
- Additional structures: Above Grade, Below Grade
- Parcel number: 2410770135
- Zoning: RESIDENTIAL
- Special conditions: Standard
Construction
Type & style
- Home type: Townhouse
- Architectural style: Coastal
- Property subtype: Townhouse
Materials
- Combination
- Foundation: Slab
Condition
- Excellent
- New construction: No
- Year built: 2024
Details
- Builder model: Strauss Attic E
Utilities & green energy
- Sewer: Public Sewer
- Water: Public
Community & HOA
Community
- Features: Pool
- Security: Fire Sprinkler System
- Condo and coop fee: $107 monthly
- Subdivision: Bayside
HOA
- Has HOA: Yes
- Amenities included: Basketball Court, Clubhouse, Common Grounds, Community Center, Fitness Center, Game Room, Meeting Room, Pier/Dock, Indoor Pool, Pool, Sauna, Tennis Court(s), Tot Lots/Playground, Water/Lake Privileges
- Services included: Common Area Maintenance, Maintenance Grounds, Management, Pier/Dock Maintenance, Recreation Facility, Reserve Funds, Pool(s), Trash
- HOA fee: $308 monthly
- HOA name: BAYSIDE (THE LANDINGS)
- Second HOA name: Bayside Condo Ii
Location
- Region: Berlin
Financial & listing details
- Price per square foot: $186/sqft
- Tax assessed value: $450,600
- Annual tax amount: $4,177
- Date on market: 5/22/2026
- Listing agreement: Exclusive Right To Sell
- Listing terms: Cash,Conventional,Other
- Exclusions: Everything In Garage
- Ownership: Fee Simple
Price history
| Date | Event | Price |
|---|---|---|
| 8/7/2026 | Sold | $515,000-4.6%$186/sqft |
Source:  Bright MLS #MDWO2038706 Report a problem Bright MLS #MDWO2038706 Report a problem | ||
| 7/6/2026 | Contingent | $539,900$195/sqft |
Source: Bright MLS #MDWO2038706 Report a problem | ||
| 5/22/2026 | Listed for sale | $539,900$195/sqft |
Source: Bright MLS #MDWO2038706 Report a problem | ||
Public tax history
Tax history is unavailable.
Neighborhood: 21811
Nearby homes
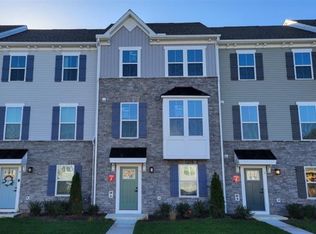
- $459,4005 bd5 ba2.2k sqft8626 S Park Dr #3, Berlin, MD 21811Off Market
- $449,9004 bd4 ba2.7k sqft8663 Bat Creek Loop Ln #1, Berlin, MD 21811For Sale

- $404,4003 bd3 ba2.2k sqft8662 S Park Dr #2, Berlin, MD 21811Off Market

- $385,0003 bd3 ba1.7k sqft12396 Hidden Bay Dr #4, Berlin, MD 21811Sold
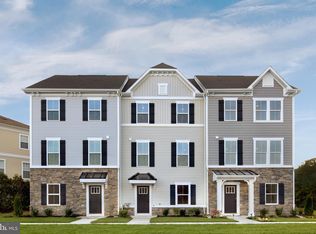
- $464,9004 bd5 ba2.7k sqft8673 Bat Creek Loop Ln #2, Berlin, MD 21811For Sale
- $396,5003 bd4 ba1.7k sqft8645 Bayscape Dr #2, Berlin, MD 21811Off Market
- $476,1654 bd4 ba2.3k sqft12461 Coastal Marsh Dr #801, Berlin, MD 21811Sold
- $359,0003 bd3 ba1.7k sqft12461 Coastal Marsh Dr UNIT 502, Berlin, MD 21811Sold
Nearby schools
GreatSchools rating
- 10/10Ocean City Elementary SchoolGrades: PK-4Distance: 3.7 mi
- 10/10Stephen Decatur Middle SchoolGrades: 7-8Distance: 4 mi
- 7/10Stephen Decatur High SchoolGrades: 9-12Distance: 4.1 mi
Schools provided by the listing agent
- District: Worcester County Public Schools
Source: Bright MLS. This data may not be complete. We recommend contacting the local school district to confirm school assignments for this home.
Get a cash offer in 3 minutes
Find out how much your home could sell for in as little as 3 minutes with a no-obligation cash offer.
Estimated market value
$515,000
Get a cash offer in 3 minutes
Find out how much your home could sell for in as little as 3 minutes with a no-obligation cash offer.
Estimated market value
$515,000
- Maryland
- Worcester County
- Berlin
- 21811
- 8644 S Park Dr Unit 1
Nearby cities
Nearby neighborhoods
Nearby zip codes
Other Berlin Topics
