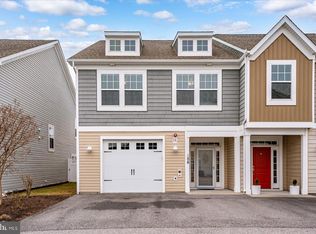
Coastal living meets space, style, and thoughtful design in this beautifully appointed three-bedroom, two-and-a-half-bath garage townhome in the sought-after community of West Harbor Village. Filled with natural light and thoughtfully designed for both everyday living and effortless entertaining, this exceptional home offers the perfect blend of comfort, function, and coastal charm. A welcoming wide foyer opens into an expansive open-concept floor plan where the spacious living room, dining area, and kitchen flow seamlessly together beneath recessed lighting and an abundance of sunny windows. The beautifully appointed kitchen is both stylish and functional, featuring warm wood cabinetry, stainless steel appliances, a center island with breakfast bar seating, pendant lighting, and a sunny breakfast nook that creates the perfect spot to start the day. All of the windows in the lower level have custom Plantation shutters. Looking beyond the breakfast nook, a covered patio overlooks an expansive paver terrace surrounded by mature landscaping, creating a private outdoor retreat with exceptional space for dining, entertaining, or simply relaxing after a day at the beach. Upstairs, the impressive primary suite offers a true retreat with a tray ceiling, a spacious sitting area tucked into a sunny bump-out, two custom walk-in closets, and a beautifully appointed ensuite bath complete with dual vanities and a tiled walk-in shower. Two additional generously sized bedrooms also have spacious closets and share a well-appointed hall bath, while the convenient upper-level laundry room adds everyday practicality. An immaculate attached garage provides excellent storage for beach gear, bicycles, and more. West Harbor Village offers desirable community amenities including a swimming pool, tot lot, and basketball court, all just minutes from Ocean City's beautiful beaches, popular restaurants, shopping, entertainment, nearby state parks, and scenic wildlife areas. Whether you're searching for a full-time residence, a luxurious vacation retreat, or an outstanding investment opportunity, this exceptional home delivers the very best of coastal living in one of Ocean City's most desirable communities.
For sale
Price cut: $10K (7/21)
$479,000
9801 Mooring View Ln Unit 57, Ocean City, MD 21842
3beds
2,200sqft
:
Get pre-qualified$3,407/mo
Townhouse
Built in 2018
3,485 Square Feet Lot
$-- Zestimate®
$218/sqft
$116/mo HOA
What's special
Mature landscapingImmaculate attached garageCustom plantation shuttersPrivate outdoor retreatTiled walk-in showerCovered patioWelcoming wide foyer
- 28 days |
- 765 |
- 42 |
Zillow last checked:
Listing updated:
Listed by:
Dave Ringold 240-674-3222,
Northrop Realty (302) 539-0800
Source: Bright MLS,MLS#: MDWO2039634
Facts & features
Interior
Bedrooms & bathrooms
- Bedrooms: 3
- Bathrooms: 3
- Full bathrooms: 2
- 1/2 bathrooms: 1
- Main level bathrooms: 1
Rooms
- Room types: Living Room, Dining Room, Primary Bedroom, Bedroom 2, Bedroom 3, Kitchen, Breakfast Room
Primary bedroom
- Features: Attached Bathroom, Bathroom - Walk-In Shower, Ceiling Fan(s), Flooring - Carpet, Primary Bedroom - Sitting Area, Walk-In Closet(s), Window Treatments
- Level: Upper
- Area: 350 Square Feet
- Dimensions: 14 X 25
Bedroom 2
- Features: Ceiling Fan(s), Flooring - Carpet, Window Treatments, Walk-In Closet(s)
- Level: Upper
- Area: 150 Square Feet
- Dimensions: 10 X 15
Bedroom 3
- Features: Ceiling Fan(s), Flooring - Carpet, Window Treatments, Walk-In Closet(s)
- Level: Upper
- Area: 154 Square Feet
- Dimensions: 11 X 14
Breakfast room
- Features: Flooring - Luxury Vinyl Plank, Window Treatments, Crown Molding
- Level: Main
- Area: 56 Square Feet
- Dimensions: 7 X 8
Dining room
- Features: Flooring - Luxury Vinyl Plank, Crown Molding, Chair Rail
- Level: Main
- Area: 156 Square Feet
- Dimensions: 12 X 13
Kitchen
- Features: Breakfast Bar, Breakfast Room, Granite Counters, Flooring - Luxury Vinyl Plank, Eat-in Kitchen, Kitchen - Electric Cooking, Lighting - Pendants, Recessed Lighting, Living/Dining Room Combo, Pantry
- Level: Main
- Area: 108 Square Feet
- Dimensions: 9 X 12
Living room
- Features: Ceiling Fan(s), Flooring - Luxury Vinyl Plank, Window Treatments, Crown Molding
- Level: Main
- Area: 182 Square Feet
- Dimensions: 13 X 14
Heating
- Central, Forced Air, Heat Pump, Electric
Cooling
- Central Air, Heat Pump, Electric
Appliances
- Included: Microwave, Built-In Range, Dishwasher, Oven, Oven/Range - Electric, Refrigerator, Stainless Steel Appliance(s), Washer, Water Heater, Dryer, Electric Water Heater
- Laundry: Upper Level, Has Laundry
Features
- Bathroom - Walk-In Shower, Bathroom - Tub Shower, Breakfast Area, Ceiling Fan(s), Chair Railings, Combination Dining/Living, Combination Kitchen/Dining, Combination Kitchen/Living, Crown Molding, Dining Area, Family Room Off Kitchen, Open Floorplan, Formal/Separate Dining Room, Eat-in Kitchen, Kitchen Island, Kitchen - Table Space, Pantry, Recessed Lighting, Walk-In Closet(s), 9'+ Ceilings, Dry Wall, Tray Ceiling(s)
- Flooring: Carpet, Luxury Vinyl, Ceramic Tile
- Doors: Sliding Glass
- Windows: Double Hung, Double Pane Windows, Transom, Vinyl Clad, Window Treatments
- Has basement: No
- Has fireplace: No
Interior area
- Total structure area: 2,200
- Total interior livable area: 2,200 sqft
- Finished area above ground: 2,200
Video & virtual tour
Property
Parking
- Total spaces: 2
- Parking features: Garage Faces Front, Concrete, Attached, Driveway
- Attached garage spaces: 1
- Uncovered spaces: 1
- Details: Garage Sqft: 252
Accessibility
- Accessibility features: None
Features
- Levels: Two
- Stories: 2
- Patio & porch: Patio, Porch
- Exterior features: Extensive Hardscape, Lighting
- Pool features: Community
- Fencing: Partial,Privacy,Back Yard
- Has view: Yes
- View description: Garden
Lot
- Size: 3,485 Square Feet
- Features: Backs to Trees
Details
- Additional structures: Above Grade
- Parcel number: 2410769072
- Zoning: R
- Special conditions: Standard
Construction
Type & style
- Home type: Townhouse
- Architectural style: Colonial,Coastal,Craftsman
- Property subtype: Townhouse
Materials
- Vinyl Siding
- Foundation: Slab
- Roof: Asphalt
Condition
- New construction: No
- Year built: 2018
Utilities & green energy
- Sewer: Public Sewer
- Water: Public
Community & HOA
Community
- Features: Pool
- Security: Main Entrance Lock
- Subdivision: West Harbor Village
HOA
- Has HOA: Yes
- Amenities included: Basketball Court, Common Grounds, Pool, Tot Lots/Playground
- Services included: Common Area Maintenance, Maintenance Grounds, Pool(s), Trash
- HOA fee: $347 quarterly
- HOA name: WEST HARBOR VILLAGE
Location
- Region: Ocean City
Financial & listing details
- Price per square foot: $218/sqft
- Tax assessed value: $333,467
- Annual tax amount: $2,915
- Date on market: 7/10/2026
- Listing agreement: Exclusive Right To Sell
- Listing terms: Cash,Conventional,Negotiable
- Ownership: Fee Simple
Estimated market value
Not available
Estimated sales range
Not available
Not available
Price history
| Date | Event | Price |
|---|---|---|
| 7/21/2026 | Price change | $479,000-2%$218/sqft |
Source:  Bright MLS #MDWO2039634 Report a problem Bright MLS #MDWO2039634 Report a problem | ||
| 7/10/2026 | Listed for sale | $489,000+58.8%$222/sqft |
Source: Bright MLS #MDWO2039634 Report a problem | ||
| 7/26/2019 | Sold | $307,910-3.4%$140/sqft |
Source: Agent Provided Report a problem | ||
| 8/7/2018 | Listing removed | $318,600$145/sqft |
Source: Coldwell Banker Residential Brokerage - Ocean City-64th #1001740324 Report a problem | ||
| 4/27/2018 | Listed for sale | $318,600$145/sqft |
Source: OHR #515950 Report a problem | ||
Public tax history
Tax history is unavailable.
Monthly payment
Est. payment
Payment breakdown
Explore the cost of this home by adjusting the details. Changes won't be saved.Climate risks
Neighborhood: West Ocean City
Nearby schools
GreatSchools rating
- 10/10Ocean City Elementary SchoolGrades: PK-4Distance: 0.9 mi
- 10/10Stephen Decatur Middle SchoolGrades: 7-8Distance: 4 mi
- 7/10Stephen Decatur High SchoolGrades: 9-12Distance: 4 mi
Schools provided by the listing agent
- District: Worcester County Public Schools
Source: Bright MLS. This data may not be complete. We recommend contacting the local school district to confirm school assignments for this home.
- $431,300-- bd2 ba2.4k sqft9801 Mooring View Ln #43, Ocean City, MD 21842Off Market
- $413,700-- bd2 ba2.1k sqft9801 Mooring View Ln #41, Ocean City, MD 21842Off Market
- $424,200-- bd2 ba2.2k sqft9801 Mooring View Ln #40, Ocean City, MD 21842Off Market
- $452,700-- bd2 ba2.7k sqft9801 Mooring View Ln #42, Ocean City, MD 21842Off Market
- $---- bd-- ba-- sqft9801 Mooring View Ln UNIT 50, Ocean City, MD 21842Off Market
- $---- bd-- ba-- sqft9801 Mooring View Ln UNIT 38, Ocean City, MD 21842Off Market
- $---- bd-- ba-- sqft9801 Mooring View Ln UNIT 54, Ocean City, MD 21842Off Market
- $---- bd-- ba-- sqft9801 Mooring View Ln UNIT 51, Ocean City, MD 21842Off Market
A local agent can set up tours, give advice and negotiate with sellers.
Similar homes
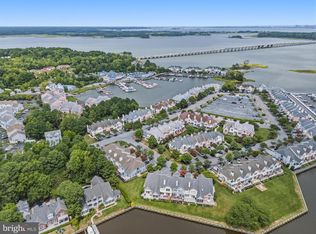
- $499,5004 bd4 ba2.7k sqftNone Available, Ocean City, MD 21842For Sale
 MLS ID #MDWO2036436, Deeley Chester, Coastal Life Realty Group LLC. Bright MLS
 - $479,9003 bd3 ba1.7k sqftMarina Village, Ocean Pines, MD 21811For Sale
 MLS ID #MDWO2039902, KATIE LANDON, Coldwell Banker Realty. Bright MLS
 - $550,0003 bd3 ba1.3k sqftKiwi Villas, Ocean City, MD 21842For Sale
 MLS ID #MDWO2040298, Nikki Rose, Keller Williams Realty Delmarva. Bright MLS
 - $525,0004 bd4 ba2.3k sqftNone Available, Berlin, MD 21811For Sale
 MLS ID #MDWO2037308, Tara Miller, Northrop Realty. Bright MLS
 - $418,0003 bd3 ba1.7k sqftNone Available, Berlin, MD 21811For SaleMLS ID #MDWO2039000, Mary Rice, Engel & Volkers Ocean City. Bright MLS
- $469,0003 bd3 ba2k sqftNone Available, Frankford, DE 19945For SaleMLS ID #DESU2105848, TREVOR A. CLARK, 1ST CHOICE PROPERTIES LLC. Bright MLS
- $475,0003 bd3 ba1.7k sqftNone Available, Ocean View, DE 19970For SaleMLS ID #DESU2116878, ANNE POWELL DEL VECCHIO, Coldwell Banker Realty. Bright MLS
- $474,0004 bd3 ba2.3k sqftNone Available, Frankford, DE 19945For SaleMLS ID #DESU2109938, CHRISTINA ANTONIOLI, Long & Foster Real Estate, Inc.. Bright MLS
- $525,0003 bd2 ba2.1k sqftNone Available, Berlin, MD 21811For SaleMLS ID #MDWO2039024, Charlie Elliott, Long & Foster Real Estate, Inc.. Bright MLS
- $474,9004 bd5 ba2.4k sqftNone Available, Berlin, MD 21811For SaleMLS ID #MDWO2037704, Kevin E Decker, Coastal Life Realty Group LLC. Bright MLS
- $525,0004 bd4 ba2.3k sqft12428 Sea Oaks #5, Berlin, MD 21811For SaleMLS ID #MDWO2037308, Tara Miller. Long & Foster Broker Feed
- $495,0003 bd3 ba2.3k sqftNone Available, Ocean View, DE 19970For SaleMLS ID #DESU2115832, Peter Boscas, Red Cedar Real Estate, LLC. Bright MLS
- $515,0004 bd3 ba2.2k sqftNone Available, Berlin, MD 21811For SaleMLS ID #MDWO2040138, Madeleine Forrester, Coldwell Banker Realty. Bright MLS
- $440,0003 bd3 ba1.7k sqftNone Available, Berlin, MD 21811For SaleMLS ID #MDWO2038842, Kristen Gebhart, Northrop Realty. Bright MLS
- $424,9003 bd2 ba1.4k sqftNone Available, Ocean Pines, MD 21811For SaleMLS ID #MDWO2039132, Sandie Mattes, Keller Williams Realty Delmarva. Bright MLS
- $469,0003 bd3 ba2.3k sqftNone Available, Millville, DE 19967For SaleMLS ID #DESU2110858, Kellyann Dorfman, Monument Sotheby's International Realty. Bright MLS
- $650,0003 bd4 ba2.8k sqftGlenriddle Homeowners Associat, Berlin, MD 21811For SaleMLS ID #MDWO2038862, Creig Northrop, Northrop Realty. Bright MLS
- $649,9003 bd3 ba1.8k sqftSeabright, Ocean City, MD 21842For SaleMLS ID #MDWO2038788, Kevin E Decker, Coastal Life Realty Group LLC. Bright MLS
- $525,0003 bd2 ba1.7k sqftNone Available, Bishopville, MD 21813For SaleMLS ID #MDWO2039444, Pam Price, Berkshire Hathaway HomeServices PenFed Realty. Bright MLS
- $509,0003 bd3 ba2.2k sqftNone Available, Frankford, DE 19945For SaleMLS ID #DESU2111210, Debbie Zyskowski, RLAH Real Estate. Bright MLS
