Discover an exquisite coastal residence in the prestigious Glen Riddle community, offering an unparalleled lifestyle. This stunning 5-bedroom, 3.5-bathroom home is thoughtfully designed and features an open floor plan that seamlessly integrates living, dining, and kitchen spaces. The gourmet kitchen boasts high-end stainless steel appliances, quartz countertops, custom cabinets, a double oven, gas range, and a spacious island and pantry. Entertain effortlessly with a screened porch, gas fireplace, and a custom bar that matches the kitchen and features a drink refrigerator, wine cooler and an ice maker. Additional highlights include 2 car attached garage, plantation shutters and custom Duette blinds, multi-zoned HVAC, surround sound in the TV room, leaf guards, and loads of extra storage. Experience the perfect blend of elegance and comfort in this exceptional property, designed for those who appreciate the finer things in life.
Sold for $790,000
$790,000
10315 Quarter Deck Ln, Berlin, MD 21811
5beds
3,226sqft
Single Family Residence
Built in 2021
10,000 Square Feet Lot
$790,100 Zestimate®
$245/sqft
$3,905 Estimated rent
Home value
$790,100
$719,000 - $869,000
$3,905/mo
Zestimate® history
Owner options
List your home for rent
$3,905/mo
Rent Zestimate®
Find your next renter with Zillow Rental Manager. Plus, with online applications, you can quickly screen prospective tenants – for free.
$3,905/mo
Rent Zestimate®
Refinance and save
$4,998/mo
Est. payment
Refinancing to a lower rate could help reduce your monthly payments and save thousands over the life of the loan.
$4,998/mo
Est. payment
Explore your selling options
Work with a Zillow partner agent
Leverage their expertise and Zillow's premium Showcase listings to get your home seen by more buyers.
Get startedList with your own agent
Get your home in front of millions of buyers by listing it on Zillow.
Learn how to do itSell it yourself
Take full control of how buyers see your home on Zillow by listing For Sale by Owner (FSBO).
List your homeWhat's special
Gas fireplaceLoads of extra storageCustom cabinetsCustom duette blindsMulti-zoned hvacPlantation shuttersQuartz countertops
Zillow last checked:
Listing updated:
Listed by:
Dan O'Hare 646-644-7173,
Coldwell Banker Realty
Bought with:
Ms. Tina Dorsey, RS-0024229
Coastal Life Realty Group LLC
Source: Bright MLS,MLS#: MDWO2037888
Facts & features
Interior
Bedrooms & bathrooms
- Bedrooms: 5
- Bathrooms: 4
- Full bathrooms: 3
- 1/2 bathrooms: 1
- Main level bathrooms: 3
- Main level bedrooms: 3
Basement
- Area: 0
Heating
- Heat Pump, Central, Electric, Natural Gas
Cooling
- Central Air, Electric
Appliances
- Included: Dishwasher, Disposal, Dryer, Exhaust Fan, Ice Maker, Microwave, Double Oven, Oven/Range - Gas, Refrigerator, Stainless Steel Appliance(s), Washer, Water Heater, Gas Water Heater
Features
- Bar, Bathroom - Walk-In Shower, Ceiling Fan(s), Combination Dining/Living, Combination Kitchen/Dining, Combination Kitchen/Living, Dining Area, Entry Level Bedroom, Open Floorplan, Kitchen Island, Pantry, Primary Bath(s), Walk-In Closet(s)
- Flooring: Carpet
- Has basement: No
- Number of fireplaces: 1
- Fireplace features: Gas/Propane
Interior area
- Total structure area: 3,226
- Total interior livable area: 3,226 sqft
- Finished area above ground: 3,226
- Finished area below ground: 0
Property
Parking
- Total spaces: 6
- Parking features: Garage Faces Front, Attached, Driveway
- Attached garage spaces: 2
- Uncovered spaces: 4
Accessibility
- Accessibility features: None
Features
- Levels: Two
- Stories: 2
- Pool features: Community
- Waterfront features: Pond
Lot
- Size: 10,000 Square Feet
Details
- Additional structures: Above Grade, Below Grade
- Parcel number: 2410394104
- Zoning: R-1A
- Special conditions: Standard
Construction
Type & style
- Home type: SingleFamily
- Architectural style: Coastal
- Property subtype: Single Family Residence
Materials
- Stick Built
- Foundation: Crawl Space
Condition
- New construction: No
- Year built: 2021
Utilities & green energy
- Sewer: Public Sewer
- Water: Public
Community & HOA
Community
- Subdivision: Glen Riddle
HOA
- Has HOA: Yes
- Amenities included: Boat Ramp, Clubhouse, Community Center, Fitness Center, Gated, Golf Club, Golf Course, Golf Course Membership Available, Spa/Hot Tub, Jogging Path, Meeting Room, Party Room, Pier/Dock, Pool, Putting Green, Racquetball, Recreation Facilities, Security, Tennis Court(s)
- Services included: Common Area Maintenance, Lawn Care Front, Lawn Care Rear, Lawn Care Side, Maintenance Grounds, Pool(s), Management, Pier/Dock Maintenance, Road Maintenance, Security, Snow Removal
- HOA fee: $308 monthly
- HOA name: GLEN RIDDLE COMMUNITY ASSOCIATION
Location
- Region: Berlin
Financial & listing details
- Price per square foot: $245/sqft
- Tax assessed value: $681,400
- Annual tax amount: $5,545
- Date on market: 4/24/2026
- Listing agreement: Exclusive Right To Sell
- Ownership: Fee Simple
Price history
| Date | Event | Price |
|---|---|---|
| 6/18/2026 | Sold | $790,000-0.6%$245/sqft |
Source:  Bright MLS #MDWO2037888 Report a problem Bright MLS #MDWO2037888 Report a problem | ||
| 4/28/2026 | Contingent | $795,000$246/sqft |
Source: Bright MLS #MDWO2037888 Report a problem | ||
| 4/26/2026 | Listed for sale | $795,000$246/sqft |
Source: Bright MLS #MDWO2037888 Report a problem | ||
| 4/26/2026 | Contingent | $795,000$246/sqft |
Source: Bright MLS #MDWO2037888 Report a problem | ||
| 4/24/2026 | Listed for sale | $795,000+20.8%$246/sqft |
Source: Bright MLS #MDWO2037888 Report a problem | ||
| 11/29/2021 | Sold | $658,040+1780.1%$204/sqft |
Source: Public Record Report a problem | ||
| 12/20/2020 | Listing removed | $35,000$11/sqft |
Source: K Hovnanian Homes Report a problem | ||
| 9/24/2020 | Listed for sale | $35,000$11/sqft |
Source: K Hovnanian Homes Report a problem | ||
Public tax history
| Year | Property taxes | Tax assessment |
|---|---|---|
| 2025 | $5,545 +12.5% | $598,200 +16.2% |
| 2024 | $4,929 +1.1% | $515,000 +1.1% |
| 2023 | $4,875 +1.1% | $509,367 -1.1% |
| 2022 | $4,821 +316.3% | $515,000 +325.6% |
| 2021 | $1,158 +3.1% | $121,000 +3.1% |
| 2020 | $1,123 +3.2% | $117,333 -3% |
| 2019 | $1,088 +4.4% | $121,000 +10% |
| 2018 | $1,042 +6.5% | $110,000 +6.5% |
| 2017 | $979 -36% | $103,333 +6.9% |
| 2016 | $1,530 | $96,667 +7.4% |
| 2015 | $1,530 | $90,000 |
| 2014 | $1,530 | $90,000 |
| 2013 | -- | $90,000 |
| 2012 | -- | $90,000 -52.6% |
| 2011 | -- | $190,000 |
| 2010 | -- | $190,000 -30.9% |
| 2009 | -- | $275,000 +19.2% |
| 2008 | -- | $230,666 +23.8% |
| 2007 | -- | $186,333 |
| 2006 | -- | -- |
| 2005 | -- | -- |
| 2004 | -- | -- |
| 2003 | -- | -- |
| 2002 | -- | $196,666 |
Find assessor info on the county website
Neighborhood: 21811
Nearby homes
- $907,100-- bd4 ba3.9k sqft10313 Quarter Deck Ln, Berlin, MD 21811Off Market
- $729,9005 bd4 ba3.7k sqft10317 Quarter Deck Ln, Berlin, MD 21811For Sale
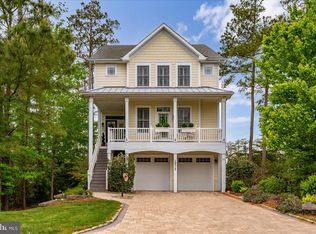
- $975,0005 bd5 ba3.9k sqft10311 Quarter Deck Ln, Berlin, MD 21811For Sale
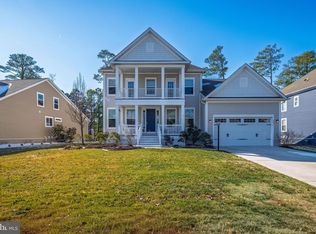
- $972,300-- bd3 ba3.7k sqft10316 Quarter Deck Ln, Berlin, MD 21811Off Market
- $897,0004 bd3 ba3.3k sqft10314 Quarter Deck Ln, Berlin, MD 21811Off Market
- $628,900-- bd2 ba2.1k sqft10319 Quarter Deck Ln, Berlin, MD 21811Off Market
- $743,70010,633 Square Feet10309 Quarter Deck Ln, Berlin, MD 21811Off Market
- $2,050,0008 bd7 ba9.5k sqft10318 Quarter Deck Ln, Berlin, MD 21811Sold
Nearby schools
GreatSchools rating
- 10/10Ocean City Elementary SchoolGrades: PK-4Distance: 1.4 mi
- 10/10Stephen Decatur Middle SchoolGrades: 7-8Distance: 3.2 mi
- 7/10Stephen Decatur High SchoolGrades: 9-12Distance: 3.1 mi
Schools provided by the listing agent
- District: Worcester County Public Schools
Source: Bright MLS. This data may not be complete. We recommend contacting the local school district to confirm school assignments for this home.
Get a cash offer in 3 minutes
Find out how much your home could sell for in as little as 3 minutes with a no-obligation cash offer.
Estimated market value
$790,100
Get a cash offer in 3 minutes
Find out how much your home could sell for in as little as 3 minutes with a no-obligation cash offer.
Estimated market value
$790,100
- Maryland
- Worcester County
- Berlin
- 21811
- 10315 Quarter Deck Ln
Nearby cities
Nearby neighborhoods
Nearby zip codes
Other Berlin Topics
