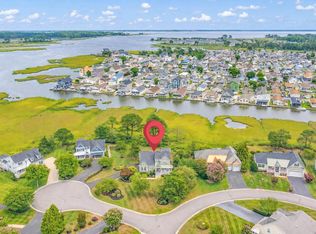
Experience refined waterfront living in one of Coastal Delaware's greatest communities. This elegantly furnished residence is offered complete with high end designer pieces and a premium pool table estimated at $15,000 delivering a turnkey lifestyle of comfort, sophistication and ease. Every major upgrade has already been completed, including a new roof in 2024 with Transferable warranty, new HVAC 2023, and new tankless hot water heater in 2023 . Owner pride is obvious in this one owner home. inside this home is graced with hardwood and tile flooring, California shutters which adorn every window and the sliding glass door in the living room, skylights and an open floor plan were designed for both style and function. The chef inspired kitchen features new granite countertops, a large white farm sink and new refrigerator. white Hardwood cabinetry with slide out shelving and Custom white built-ins elegantly framing the living room's gas fireplace which is a perfect place to unwind while watching boats drift along the canal toward the Assawoman bay and Atlantic Ocean. Offering 2.5 bathrooms and 3 bedrooms with a 2nd floor flex room currently used as a billiards lounge (can easily be converted to a 4th bedroom) a 1st floor master suite offers an ensuite with jacuzzi tub and walk in shower. A laundry room with top of the line washer and dryer, and a 2 car garage with epoxy flooring. This home blends luxury with versatility. The rear porch invites you to sit and relax taking in serene water views, making every day feel like a retreat. Set within the community of "The Refuge", a premier community known for its upscale amenities and vibrant social atmosphere, residents enjoy access to a resort style pool, tennis and basketball courts, walking trails and a calendar full of residential gatherings, from pool aerobics to ice cream socials, The newly added Daybreak Cafe offers a refined neighborhood hub for morning coffee, casual dining and friendly conversation. This community continues to be one of the region's most desirable destinations for those seeking an elevated coastal lifestyle. A furnished, upgraded impeccably maintained waterfront home of this caliber is a rare offering in this community and an exceptional opportunity for the discerning buyer. Your Boat & Kayak Ramp are located next to the home, Buyer home warranty included.
For sale
$875,000
37322 Hidden Bay Dr, Selbyville, DE 19975
3beds
2,652sqft
:
Get pre-qualified$5,089/mo
Single Family Residence
Built in 2005
0.4 Acres Lot
$836,700 Zestimate®
$330/sqft
$156/mo HOA
What's special
Resort style poolGas fireplaceNew refrigeratorElegantly furnished residenceWalking trailsPremium pool tableTennis and basketball courts
- 32 days |
- 1,358 |
- 32 |
Zillow last checked:
Listing updated:
Listed by:
Joseph Lagano 302-245-4236,
Long & Foster Real Estate, Inc. (302) 539-9040
Source: Bright MLS,MLS#: DESU2115960
Facts & features
Interior
Bedrooms & bathrooms
- Bedrooms: 3
- Bathrooms: 3
- Full bathrooms: 2
- 1/2 bathrooms: 1
- Main level bathrooms: 3
- Main level bedrooms: 3
Rooms
- Room types: Game Room
Game room
- Level: Main
Heating
- Forced Air, Heat Pump, Propane
Cooling
- Central Air, Natural Gas
Appliances
- Included: Instant Hot Water, Tankless Water Heater
- Laundry: Has Laundry, Dryer In Unit, Washer In Unit
Features
- Bathroom - Walk-In Shower, Breakfast Area, Ceiling Fan(s), Combination Dining/Living, Entry Level Bedroom, Open Floorplan, Kitchen - Gourmet, Recessed Lighting, Walk-In Closet(s)
- Windows: Skylight(s), Window Treatments
- Has basement: No
- Number of fireplaces: 1
- Fireplace features: Glass Doors, Gas/Propane
Interior area
- Total structure area: 2,652
- Total interior livable area: 2,652 sqft
- Finished area above ground: 2,652
- Finished area below ground: 0
Property
Parking
- Total spaces: 6
- Parking features: Garage Faces Front, Inside Entrance, Attached, Driveway
- Attached garage spaces: 2
- Uncovered spaces: 4
Accessibility
- Accessibility features: 2+ Access Exits
Features
- Levels: Two
- Stories: 2
- Patio & porch: Porch, Patio
- Exterior features: Rain Gutters, Underground Lawn Sprinkler
- Pool features: Community
- Has spa: Yes
- Spa features: Bath
- Has view: Yes
- View description: Canal, Panoramic
- Has water view: Yes
- Water view: Canal
- Waterfront features: Boat/Launch Ramp - Private, Boat - Powered, Canoe/Kayak, Fishing Allowed, Personal Watercraft (PWC), Private Access, Canal
- Body of water: Dirickson Creek
- Frontage length: Water Frontage Ft: 70
Lot
- Size: 0.4 Acres
- Dimensions: 76.00 x 189.00
Details
- Additional structures: Above Grade, Below Grade
- Parcel number: 53312.00601.00
- Zoning: MR
- Special conditions: Standard
Construction
Type & style
- Home type: SingleFamily
- Architectural style: Coastal
- Property subtype: Single Family Residence
Materials
- Frame, Aluminum Siding
- Foundation: Block
Condition
- New construction: No
- Year built: 2005
Utilities & green energy
- Sewer: Public Septic
- Water: Public
Community & HOA
Community
- Features: Pool
- Security: Fire Sprinkler System
- Subdivision: Refuge At Dirickson Creek
HOA
- Has HOA: Yes
- Amenities included: Basketball Court, Boat Ramp, Clubhouse, Common Grounds, Community Center, Fitness Center, Meeting Room, Pool, Tennis Court(s), Tot Lots/Playground
- Services included: Common Area Maintenance, Pier/Dock Maintenance, Pool(s), Recreation Facility, Reserve Funds, Road Maintenance, Snow Removal
- HOA fee: $468 quarterly
- HOA name: LEGUM & NORMAN
Location
- Region: Selbyville
Financial & listing details
- Price per square foot: $330/sqft
- Tax assessed value: $711,400
- Annual tax amount: $1,520
- Date on market: 7/12/2026
- Listing agreement: Exclusive Right To Sell
- Listing terms: Cash,Conventional
- Inclusions: Home Sold Furnished As Seen, With Exceptions / Personal Items At Owners Discretion.
- Ownership: Fee Simple
Estimated market value
$836,700
$795,000 - $879,000
$2,850/mo
Price history
| Date | Event | Price |
|---|---|---|
| 7/12/2026 | Listed for sale | $875,000+39.1%$330/sqft |
Source:  Bright MLS #DESU2115960 Report a problem Bright MLS #DESU2115960 Report a problem | ||
| 10/15/2019 | Listing removed | $629,000$237/sqft |
Source: Keller Williams Realty #DESU134042 Report a problem | ||
| 4/3/2019 | Listed for sale | $629,000+22.6%$237/sqft |
Source: KELLER WILLIAMS REALTY #DESU134042 Report a problem | ||
| 12/9/2005 | Sold | $513,105$193/sqft |
Source: Agent Provided Report a problem | ||
Public tax history
| Year | Property taxes | Tax assessment |
|---|---|---|
| 2025 | $1,522 -3.4% | $355,700 +834.8% |
| 2024 | $1,576 +0.1% | $38,050 |
| 2023 | $1,574 +1.6% | $38,050 |
| 2022 | $1,548 +3.1% | $38,050 |
| 2021 | $1,502 +4.7% | $38,050 |
| 2020 | $1,434 | $38,050 |
| 2019 | $1,434 +1.6% | $38,050 |
| 2018 | $1,412 -3.6% | $38,050 |
| 2017 | $1,466 +12.3% | $38,050 |
| 2016 | $1,305 -2.9% | $38,050 |
| 2015 | $1,345 +1.5% | $38,050 |
| 2014 | $1,325 -1.1% | $38,050 |
| 2013 | $1,339 +1.6% | $38,050 |
| 2012 | $1,318 +1.1% | $38,050 |
| 2011 | $1,304 | $38,050 |
| 2010 | $1,304 +0.4% | $38,050 |
| 2009 | $1,299 | $38,050 |
| 2008 | -- | -- |
| 2007 | -- | -- |
| 2006 | -- | -- |
| 2005 | -- | -- |
| 2004 | -- | -- |
Find assessor info on the county website
Monthly payment
Est. payment
Payment breakdown
Explore the cost of this home by adjusting the details. Changes won't be saved.Climate risks
Neighborhood: 19975
Nearby schools
GreatSchools rating
- 8/10Showell (Phillip C.) Elementary SchoolGrades: K-5Distance: 6.5 mi
- 7/10Selbyville Middle SchoolGrades: 6-8Distance: 6.2 mi
- 6/10Indian River High SchoolGrades: 9-12Distance: 8.4 mi
Schools provided by the listing agent
- District: Indian River
Source: Bright MLS. This data may not be complete. We recommend contacting the local school district to confirm school assignments for this home.
- $720,0004 bd-- ba2.3k sqft37324 Hidden Bay Dr, Selbyville, DE 19975Off Market
- $725,9004 bd-- ba2.3k sqft37328 Hidden Bay Dr, Selbyville, DE 19975Off Market
- $684,9004 bd4 ba3.1k sqft37325 Hidden Bay Dr, Selbyville, DE 19975Off Market

- $749,9005 bd4 ba2.5k sqft37317 Hidden Bay Dr, Selbyville, DE 19975Off Market
- $439,4003 bd-- ba1.4k sqft36943 Pintail Dr, Selbyville, DE 19975Off Market
- $614,3003 bd-- ba2.6k sqft36947 Pintail Dr, Selbyville, DE 19975Off Market
- $427,7003 bd2 ba1.8k sqft3 Teaberry Ln, Georgetown, DE 19947Off Market
- $364,0003 bd-- ba1.3k sqft36937 Pintail Dr, Selbyville, DE 19975Off Market
A local agent can set up tours, give advice and negotiate with sellers.
A local lender can help you make sure your offer is ready when you are.
Similar homes
- $995,0004 bd4 ba3k sqftNone Available, Selbyville, DE 19975For Sale
 MLS ID #DESU2116284, Christine MCCOY, Coldwell Banker Realty. Bright MLS
 - $639,9004 bd3 ba2.4k sqftNone Available, Selbyville, DE 19975For Sale
 MLS ID #DESU2117108, Christine MCCOY, Coldwell Banker Realty. Bright MLS
 - $845,0005 bd5 ba3.3k sqftNone Available, Selbyville, DE 19975For Sale
 MLS ID #DESU2106576, KIM HOOK, RE/MAX Coastal. Bright MLS
 - $685,0004 bd3 ba3k sqftNone Available, Selbyville, DE 19975For Sale
 MLS ID #DESU2107412, KIM HOOK, RE/MAX Coastal. Bright MLS
 - $745,0003 bd4 ba2.5k sqftNone Available, Selbyville, DE 19975For SaleMLS ID #DESU2105552, Mechelle Nichols, Berkshire Hathaway HomeServices PenFed Realty. Bright MLS
- $639,0004 bd3 ba2.5k sqftNone Available, Selbyville, DE 19975For SaleMLS ID #DESU2116272, Katie Hammond, Keller Williams Realty Delmarva. Bright MLS
- $665,0003 bd4 ba2.1k sqftNone Available, Selbyville, DE 19975For SaleMLS ID #DESU2117516, DAWN MARTON, Long & Foster Real Estate, Inc.. Bright MLS
- $664,9853 bd4 ba2.6k sqftNone Available, Selbyville, DE 19975For SaleMLS ID #DESU2088694, Mechelle Nichols, Berkshire Hathaway HomeServices PenFed Realty. Bright MLS
- $710,0003 bd4 ba2.5k sqftNone Available, Selbyville, DE 19975For SaleMLS ID #DESU2103394, LAURIE MCFAUL, Long & Foster Real Estate, Inc.. Bright MLS
- $690,0004 bd4 ba2.8k sqftNone Available, Selbyville, DE 19975For SaleMLS ID #DESU2107968, T. EDWARD ROHE, Keller Williams Realty. Bright MLS
- $699,9904 bd4 ba2.8k sqftNone Available, Selbyville, DE 19975For SaleMLS ID #DESU2106436, Frank Kilian, Coldwell Banker Realty. Bright MLS
- $899,9994 bd3 ba2.9k sqftNone Available, Ocean View, DE 19970For SaleMLS ID #DESU2093748, Jamie Caine, Coldwell Banker Realty. Bright MLS
- $750,0003 bd3 ba2.9k sqftNone Available, Millville, DE 19967For SaleMLS ID #DESU2116652, Joseph Loughran, Long & Foster Real Estate, Inc.. Bright MLS
- $635,0004 bd3 ba2k sqftNone Available, Selbyville, DE 19975For SaleMLS ID #DESU2110528, ADAM LINDER, Northrop Realty. Bright MLS
- $769,9005 bd4 ba2.3k sqftNone Available, Ocean View, DE 19970For SaleMLS ID #DESU2115408, Inese DONOFRIO, Coldwell Banker Realty. Bright MLS
- $579,0004 bd3 ba2.5k sqftNone Available, Selbyville, DE 19975For SaleMLS ID #DESU2113760, GLENN BECHTOLD, Coldwell Banker Realty. Bright MLS
- $840,0004 bd4 ba3.8k sqftNone Available, Ocean View, DE 19970For SaleMLS ID #DESU2115958, JEN HUGHES, Keller Williams Realty. Bright MLS
- $469,0003 bd3 ba2k sqftNone Available, Selbyville, DE 19975For SaleMLS ID #DESU2117622, Betsy Perry, Keller Williams Realty. Bright MLS
- $590,0005 bd3 ba2.4k sqftNone Available, Selbyville, DE 19975For SaleMLS ID #DESU2114088, Dustin Oldfather, Compass. Bright MLS
- $685,9003 bd3 ba2.8k sqftNone Available, Frankford, DE 19945For SaleMLS ID #DESU2112438, Elizabeth Cummings Bacigalupo, Coldwell Banker Realty. Bright MLS
