Location, location, location! Experience Bayside living at its best in this award-winning Freeman community, where every day feels like a vacation. Situated in the secluded section of The Shoals at Sun Ridge, 30156 Candleberry Drive is a partially furnished duplex villa offering over 2,800 square feet of expansive living space. This 4-bedroom, 3.5-bathroom home is perfectly positioned just a short walk from the Sun Ridge Tennis & Recreation Center, giving you effortless access to two luxurious swimming pools, a kids' splash zone, a waterfall hot tub, the Bayside Cafe, and a full-service pool bar. Whether you are hitting the seven tennis courts, the six dedicated pickleball courts, or the basketball court, the best of the beach lifestyle is right at your doorstep. The interior showcases an inviting open floor plan designed for seamless entertaining and family gatherings. At the heart of the home, the updated gourmet kitchen features upgraded cabinetry, granite countertops, and well-appointed stainless steel appliances. The space flows naturally into a large dining area and a great room anchored by a beautiful stone fireplace with a raised hearth, ideal for cozy winter evenings by the coast. The massive main-level owner’s suite is a true sanctuary, complete with an added rear sitting room and a spa-like bathroom featuring a luxurious tile shower with a frameless door, dual granite vanities, and a huge walk-in closet. The second floor offers a generous second living space for guests along with three additional bedrooms, two full baths, and a massive climate-controlled storage area for all your seasonal gear. The transition to outdoor living is just as impressive, as the rear of the home opens onto a private oasis featuring a large paver patio surrounded by mature landscaping—the perfect spot to unwind after a day on the golf course or the sand. This home offers the space and sophistication of a primary residence with the carefree atmosphere of a second home. Book your showing now and get ready to enjoy the beach life for the summer of 2026!
Under contract
Price cut: $25K (6/15)
$699,990
30156 Candleberry Dr, Selbyville, DE 19975
4beds
2,800sqft
Single Family Residence
Built in 2016
3,920 Square Feet Lot
$683,200 Zestimate®
$250/sqft
$360/mo HOA
What's special
Basketball courtSeven tennis courtsSix dedicated pickleball courtsWaterfall hot tubMassive climate-controlled storage areaLarge dining areaAdded rear sitting room
- 174 days
- 529
- 15
Zillow last checked:
Listing updated:
Listed by:
Frank Kilian 443-880-6219,
Coldwell Banker Realty 3025391777
Source: Bright MLS,MLS#: DESU2106436
Facts & features
Interior
Bedrooms & bathrooms
- Bedrooms: 4
- Bathrooms: 4
- Full bathrooms: 3
- 1/2 bathrooms: 1
- Main level bathrooms: 2
- Main level bedrooms: 1
Basement
- Area: 0
Heating
- Forced Air, Propane
Cooling
- Central Air, Electric
Appliances
- Included: Microwave, Cooktop, Dishwasher, Disposal, Dryer, Oven, Range Hood, Refrigerator, Stainless Steel Appliance(s), Washer, Tankless Water Heater, Water Heater
Features
- Bathroom - Walk-In Shower, Ceiling Fan(s), Open Floorplan, Kitchen - Gourmet, 9'+ Ceilings
- Flooring: Carpet, Engineered Wood, Ceramic Tile, Wood
- Windows: Insulated Windows, Low Emissivity Windows
- Has basement: No
- Number of fireplaces: 1
- Fireplace features: Gas/Propane, Heatilator
Interior area
- Total structure area: 2,800
- Total interior livable area: 2,800 sqft
- Finished area above ground: 2,800
- Finished area below ground: 0
Video & virtual tour
Property
Parking
- Total spaces: 2
- Parking features: Garage Faces Front, Garage Door Opener, Attached, Driveway
- Attached garage spaces: 2
- Has uncovered spaces: Yes
Accessibility
- Accessibility features: 2+ Access Exits
Features
- Levels: Two
- Stories: 2
- Patio & porch: Patio
- Pool features: Community
Lot
- Size: 3,920 Square Feet
- Dimensions: 37.00 x 110.00
Details
- Additional structures: Above Grade, Below Grade
- Parcel number: 53319.001571.00
- Zoning: MR
- Special conditions: Standard
Construction
Type & style
- Home type: SingleFamily
- Architectural style: Coastal,Craftsman
- Property subtype: Single Family Residence
- Attached to another structure: Yes
Materials
- Advanced Framing, Batts Insulation, HardiPlank Type
- Foundation: Crawl Space
- Roof: Architectural Shingle
Condition
- Excellent
- New construction: No
- Year built: 2016
Details
- Builder model: Monocacy
- Builder name: NV Homes
Utilities & green energy
- Sewer: Public Sewer
- Water: Public
Community & HOA
Community
- Features: Pool
- Subdivision: Bayside
HOA
- Has HOA: Yes
- Amenities included: Basketball Court, Beach Access, Community Center, Fitness Center, Game Room, Golf Club, Golf Course, Golf Course Membership Available, Jogging Path, Pier/Dock, Indoor Pool, Pool, Putting Green, Recreation Facilities, Tennis Court(s), Tot Lots/Playground
- Services included: Common Area Maintenance, Maintenance Structure, Health Club, Maintenance Grounds, Management, Pool(s), Pier/Dock Maintenance, Recreation Facility, Reserve Funds, Road Maintenance, Snow Removal, Trash
- HOA fee: $1,079 quarterly
- HOA name: BAYSIDE HOA
Location
- Region: Selbyville
Financial & listing details
- Price per square foot: $250/sqft
- Tax assessed value: $622,000
- Annual tax amount: $1,329
- Date on market: 3/11/2026
- Listing agreement: Exclusive Right To Sell
- Listing terms: Cash,Conventional,FHA,VA Loan
- Inclusions: Please See List Of Inclusions, Home Comes Partially Furnished.
- Exclusions: Most Furniture & Personal Belongings
- Ownership: Fee Simple
Estimated market value
$683,200
$649,000 - $717,000
$3,007/mo
Price history
| Date | Event | Price |
|---|---|---|
| 8/28/2026 | Contingent | $699,990$250/sqft |
Source:  Bright MLS #DESU2106436 Report a problem Bright MLS #DESU2106436 Report a problem | ||
| 6/15/2026 | Price change | $699,990-3.4%$250/sqft |
Source: Bright MLS #DESU2106436 Report a problem | ||
| 5/11/2026 | Price change | $725,000-3.2%$259/sqft |
Source: Bright MLS #DESU2106436 Report a problem | ||
| 3/11/2026 | Listed for sale | $749,000-0.8%$268/sqft |
Source: Bright MLS #DESU2106436 Report a problem | ||
| 11/27/2025 | Listing removed | $755,000$270/sqft |
Source: Bright MLS #DESU2075020 Report a problem | ||
| 9/23/2025 | Price change | $755,000-1.3%$270/sqft |
Source: Bright MLS #DESU2075020 Report a problem | ||
| 7/16/2025 | Price change | $765,000-1.8%$273/sqft |
Source: Bright MLS #DESU2075020 Report a problem | ||
| 5/21/2025 | Price change | $779,000-1.4%$278/sqft |
Source: Bright MLS #DESU2075020 Report a problem | ||
| 3/8/2025 | Price change | $789,990-1.3%$282/sqft |
Source: Bright MLS #DESU2075020 Report a problem | ||
| 12/7/2024 | Listed for sale | $799,990+109.8%$286/sqft |
Source: Bright MLS #DESU2075020 Report a problem | ||
| 11/28/2016 | Sold | $381,258$136/sqft |
Source: Public Record Report a problem | ||
Public tax history
| Year | Property taxes | Tax assessment |
|---|---|---|
| 2025 | $1,329 -21.1% | $311,000 +663.2% |
| 2024 | $1,685 +0.1% | $40,750 |
| 2023 | $1,683 -4.5% | $40,750 |
| 2022 | $1,763 +2.9% | $40,750 |
| 2021 | $1,713 +4.5% | $40,750 |
| 2020 | $1,640 | $40,750 |
| 2019 | $1,640 +0.4% | $40,750 |
| 2018 | $1,633 -0.9% | $40,750 |
| 2017 | $1,648 -1.1% | $40,750 +1258.3% |
| 2016 | $1,666 +1503.6% | $3,000 |
| 2015 | $104 | $3,000 |
Find assessor info on the county website
Monthly payment
Est. payment
Payment breakdown
Explore the cost of this home by adjusting the details. Changes won't be saved.Climate risks
Neighborhood: 19975
Nearby schools
Schools provided by the listing agent
- District: Indian River
Source: Bright MLS. This data may not be complete. We recommend contacting the local school district to confirm school assignments for this home.
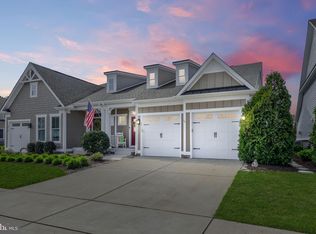
- $825,0004 bd4 ba2.8k sqft30131 Candleberry Dr, Selbyville, DE 19975Sold
- $695,6004 bd4 ba2.7k sqft30158 Candleberry Dr, Selbyville, DE 19975Off Market
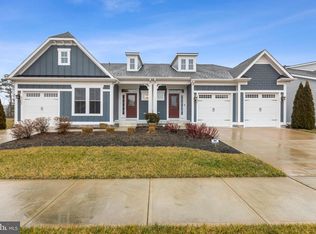
- $698,2003 bd-- ba2.8k sqft30152 Candleberry Dr, Selbyville, DE 19975Off Market
- $683,0003 bd4 ba2.9k sqft30162 Candleberry Dr, Selbyville, DE 19975Off Market
Similar homes
- $690,0004 bd4 ba2.8k sqftNone Available, Selbyville, DE 19975For Sale
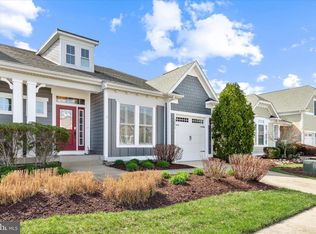
 MLS ID #DESU2107968, T. EDWARD ROHE, Keller Williams Realty. Bright MLS
 - $659,0004 bd4 ba2.8k sqftNone Available, Selbyville, DE 19975For Sale
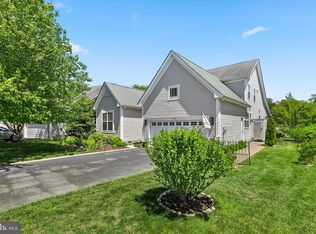 MLS ID #DESU2118992, ASHLEY BROSNAHAN, Long & Foster Real Estate, Inc.. Bright MLS
 - $665,0003 bd3 ba2.3k sqftNone Available, Selbyville, DE 19975For Sale
 MLS ID #DESU2117154, Kelly Johnston, Monument Sotheby's International Realty. Bright MLS
 - $935,0005 bd4 ba3.6k sqftNone Available, Selbyville, DE 19975For Sale
 MLS ID #DESU2119092, Ryan Haley, Atlantic Shores Sotheby's International Realty. Bright MLS
 - $629,0004 bd3 ba2.5k sqftNone Available, Selbyville, DE 19975For SaleMLS ID #DESU2116272, Katie Hammond, Keller Williams Realty Delmarva. Bright MLS
- $599,9004 bd3 ba2.4k sqftNone Available, Selbyville, DE 19975For SaleMLS ID #DESU2117108, Christine MCCOY, Coldwell Banker Realty. Bright MLS
- $635,0004 bd3 ba2k sqftNone Available, Selbyville, DE 19975For SaleMLS ID #DESU2110528, ADAM LINDER, Northrop Realty. Bright MLS
- $900,0005 bd4 ba2.6k sqftNone Available, Selbyville, DE 19975For SaleMLS ID #DESU2116704, Danny TAGLIENTI, Keller Williams Realty. Bright MLS
- $745,0004 bd3 ba2.6k sqftNone Available, Ocean View, DE 19970For SaleMLS ID #DESU2119094, LESLIE KOPP, Long & Foster Real Estate, Inc.. Bright MLS
- $550,0003 bd3 ba1.8k sqftNone Available, Selbyville, DE 19975For SaleMLS ID #DESU2118268, Danny TAGLIENTI, Keller Williams Realty. Bright MLS
- $575,0004 bd4 ba1.9k sqftNone Available, Selbyville, DE 19975For SaleMLS ID #DESU2107176, CHRISTINA ANTONIOLI, Long & Foster Real Estate, Inc.. Bright MLS
- $569,9005 bd3 ba2.5k sqftNone Available, Selbyville, DE 19975For SaleMLS ID #DESU2107128, Dave Whittington, Coastal Life Realty Group LLC. Bright MLS
- $875,0003 bd3 ba2.6k sqftNone Available, Selbyville, DE 19975For SaleMLS ID #DESU2115960, Joseph Lagano, Long & Foster Real Estate, Inc.. Bright MLS
- $975,0004 bd4 ba3k sqftNone Available, Selbyville, DE 19975For SaleMLS ID #DESU2116284, Christine MCCOY, Coldwell Banker Realty. Bright MLS
- $925,0004 bd4 ba3.8k sqftNone Available, Selbyville, DE 19975For SaleMLS ID #DESU2110894, Danny TAGLIENTI, Keller Williams Realty. Bright MLS
- $650,0003 bd3 ba1.8k sqftNone Available, Selbyville, DE 19975For SaleMLS ID #DESU2108256, Kelly Johnston, Monument Sotheby's International Realty. Bright MLS
- $499,9004 bd3 ba2.2k sqftNone Available, Selbyville, DE 19975For SaleMLS ID #DESU2111786, ASHLEY BROSNAHAN, Long & Foster Real Estate, Inc.. Bright MLS
- $685,9003 bd3 ba2.8k sqftNone Available, Frankford, DE 19945For SaleMLS ID #DESU2112438, Elizabeth Cummings Bacigalupo, Coldwell Banker Realty. Bright MLS
- $499,0004 bd3 ba2.1k sqftNone Available, Selbyville, DE 19975For SaleMLS ID #DESU2117366, Marc Bouloucon, Coldwell Banker Realty. Bright MLS
- $580,0005 bd3 ba2.4k sqftNone Available, Selbyville, DE 19975For SaleMLS ID #DESU2114088, Dustin Oldfather, Compass. Bright MLS
