Presenting 30131 Candleberry Drive, an impeccably maintained, breathtaking, coastal style villa nestled on a picturesque pond within the highly coveted Jack Nicklaus premier golf course amenity rich community, Bayside. This residence exudes refinement at every turn, showcasing exquisite craftsmanship and unparalleled features. Step through the welcoming foyer adorned with elegant luxury vinyl plank flooring throughout main living areas, intricate crown molding details, and a tranquil ambiance that permeates the entire open-concept layout. The gourmet kitchen is a culinary haven, boasting a sprawling center island, gleaming granite countertops, gas cooktop, vent hood, wall-mounted microwave and oven, and a convenient pantry. Flowing seamlessly from the kitchen, the charming dining area offers an ideal setting for gatherings. Enhanced by an exquisite corner fireplace, the great room exudes an air of sophistication, perfect for effortless conversation, and grants access to the expansive patio overlooking the tranquil pond. Retreat to the luxurious primary suite on the main level, featuring a deep-tray ceiling, a refined sitting area with panoramic pond vistas, a generous walk-in closet, and a lavish ensuite complete with separate vanities and a tiled glass stall shower. Step out onto the paver patio to bask in the coastal breeze and savor the breathtaking pond views. A full-sized laundry room and mudroom area with built-in cabinetry lead to the finished two-car garage, boasting an epoxy floor and custom storage solutions. Upstairs, a spacious family room awaits, accompanied by an extensive storage room. Three additional bedrooms on the upper level offer individualized features, with two sharing a well-appointed hall bath boasting a double sink vanity. The third bedroom enjoys private access to another beautifully appointed hall bath. Experience resort-style living at its finest in the esteemed Bayside Community, renowned for its award-winning design and an array of amenities including a Jack Nicklaus Signature Golf Course, 2 restaurants with bars, lawn care, snow removal, pools with food and beverage, trails, a dog park, community beach, fitness center, recreational activities, tennis courts, pickle-ball courts, playground, beach shuttle, and more—all conveniently covered by the HOA and a one-time sports fee. Welcome home to unparalleled luxury and leisure.
Sold for $825,000
Zillow last checked:
Listing updated:
Bought with:
Thomas D'Ambrogi
ExecuHome Realty
Source: Bright MLS,MLS#: DESU2057816
Price history
| Date | Event | Price |
|---|---|---|
| 5/31/2024 | Sold | $825,000$295/sqft |
Source:  Bright MLS #DESU2057816 Report a problem Bright MLS #DESU2057816 Report a problem | ||
| 4/29/2024 | Pending sale | $825,000$295/sqft |
Source: Bright MLS #DESU2057816 Report a problem | ||
| 4/23/2024 | Contingent | $825,000$295/sqft |
Source: Bright MLS #DESU2057816 Report a problem | ||
| 4/20/2024 | Listed for sale | $825,000$295/sqft |
Source: Bright MLS #DESU2057816 Report a problem | ||
Nearby homes
- $699,9904 bd4 ba2.8k sqft30156 Candleberry Dr, Selbyville, DE 19975For Sale
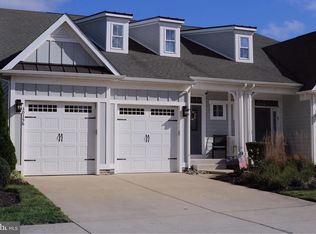
- $710,2004 bd4 ba2.7k sqft30158 Candleberry Dr, Selbyville, DE 19975Off Market
- $815,0003 bd3 ba2.9k sqft30159 Candleberry Dr, Selbyville, DE 19975Sold
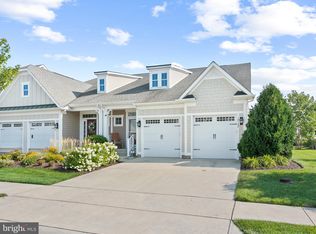
- $712,0003 bd-- ba2.8k sqft30152 Candleberry Dr, Selbyville, DE 19975Off Market


Get pre-qualified for a loan
At Zillow Home Loans, we can pre-qualify you in as little as 5 minutes with no impact to your credit score.An equal housing lender. NMLS #10287.
Sell for more on Zillow
Get a Zillow Showcase℠ listing at no additional cost and you could sell for .
$786,400
2% more
+$15,728
With Zillow Showcase(estimated)
$802,128
