Skip main navigation
Sold for $815,000
  • $815,000

    30159 Candleberry Dr, Selbyville, DE 19975

    3beds
    2,900sqft
    Single Family Residence
    Built in 2015
    3,485 Square Feet Lot
    $784,300 Zestimate®
    $281/sqft
    $2,129 Estimated rent

    Home value

    $784,300

    $729,000 - $847,000

    $2,129/mo

    Zestimate® history
    Loading
    Loading...

    Owner options

    List your home for rent

    $2,129/mo

    Rent Zestimate®

    Find your next renter with Zillow Rental Manager. Plus, with online applications, you can quickly screen prospective tenants – for free.

    Learn more

    $2,129/mo

    Rent Zestimate®

    Refinance and save

    $5,654/mo

    Est. payment

    Refinancing to a lower rate could help reduce your monthly payments and save thousands over the life of the loan.

    See today's rates

    $5,654/mo

    Est. payment

    Explore your selling options

    Work with a Zillow partner agent

    Leverage their expertise and Zillow's premium Showcase listings to get your home seen by more buyers.

    Get started

    List with your own agent

    Get your home in front of millions of buyers by listing it on Zillow.

    Learn how to do it

    Sell it yourself

    Take full control of how buyers see your home on Zillow by listing For Sale by Owner (FSBO).

    List your home

    What's special

    Refined designPicturesque pond with fountainExtended great roomSophisticated craftsmanshipExpansive patioLush open spacesTranquil pond views
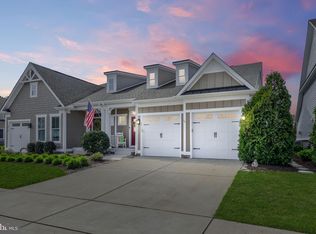
    TURN KEY- fully furnished on the BEST homesite in The Shoals of Bayside! BONUS flex space with bunk beds. Welcome to 30159 Candleberry Drive, where luxury and coastal elegance converge in perfect harmony. This stunning villa, nestled beside a picturesque pond with fountain and surrounded by lush open spaces within the prestigious Bayside community, is a true masterpiece. As you enter through the grand foyer, you'll be enveloped by sophisticated craftsmanship and refined design. Elegant hardwood flooring, intricate crown molding, and a serene open-concept layout create an inviting atmosphere throughout. The gourmet kitchen is a chef’s dream, featuring a spacious center island, gleaming granite countertops, large single basin sink, induction cooktop with a vent hood, wall-mounted microwave and oven, and a convenient pantry. The adjacent dining area is ideal for gatherings, while the extended great room, with its charming corner raised hearth stacked stone fireplace and coffered ceiling, is perfect for relaxation and entertaining. Step outside to the expansive patio and soak in the tranquil pond views and coastal breeze under an awning that provides welcome shade. The luxurious primary suite on the main level is a true retreat, complete with a deep-tray ceiling, a sitting area with panoramic pond vistas, a generous walk-in closet, and a spa-like ensuite featuring separate vanities and a tiled shower. The paver patio outside offers a serene space to unwind and savor the surroundings. Upstairs, discover a spacious family room, bonus flex space with bunk beds, and an extensive finished storage room, along with two additional bedrooms that share a well-appointed hall bath with a double sink vanity. EV Charging Plug and Whole House Surge Protection. Living in Bayside means embracing a lifestyle of unparalleled luxury and leisure. This award-winning community offers a wealth of amenities including a Jack Nicklaus Signature Golf Course, two restaurants with bars, pools with food and beverage service, scenic trails, a dog park, a community beach, a fitness center, tennis and pickleball courts, a playground, and a beach shuttle. All of this is conveniently covered by the HOA and a one-time sports fee. Experience the pinnacle of resort-style living in this exceptional villa, where every detail is designed for your comfort and enjoyment. Professionally painted, wired Bose Sound System on both levels, wired security system, wi-fi thermostat, oak stairs with runner, conditioned crawl space with dehumidifier. Home currently sleeps 12 and easily add a wall to create a 4th bedroom!

    Zillow last checked:

    Listing updated:

    Listed by:

    Shannon Smith Hunt 302-344-0500,

    Northrop Realty

    Bought with:

    Shannon Smith Hunt, RA0020415

    Northrop Realty

    Source: Bright MLS,MLS#: DESU2068004MLS Logo

    Facts & features

    Interior

    Bedrooms & bathrooms
    • Bedrooms: 3
    • Bathrooms: 3
    • Full bathrooms: 2
    • 1/2 bathrooms: 1
    • Main level bathrooms: 2
    • Main level bedrooms: 1
    Rooms
    • Room types: Dining Room, Bedroom 2, Bedroom 3, Kitchen, Laundry, Storage Room, Bonus Room
    Basement
    • Area: 0
    Heating
    • Forced Air, Propane
    Cooling
    • Central Air, Electric
    Appliances
    • Included: Microwave, Cooktop, Dishwasher, Disposal, Dryer, Energy Efficient Appliances, Exhaust Fan, Oven, Refrigerator, Stainless Steel Appliance(s), Washer, Tankless Water Heater
    • Laundry: Main Level, Laundry Room
    Features
    • Ceiling Fan(s), Entry Level Bedroom, Open Floorplan, Kitchen - Gourmet, Kitchen Island, Pantry, Recessed Lighting, Sound System, Upgraded Countertops, Walk-In Closet(s), Dry Wall
    • Flooring: Engineered Wood, Carpet, Wood
    • Windows: Window Treatments
    • Has basement: No
    • Number of fireplaces: 1
    • Fireplace features: Corner, Mantel(s), Gas/Propane, Stone
    Interior area
    • Total structure area: 2,900
    • Total interior livable area: 2,900 sqft
    • Finished area above ground: 2,900
    • Finished area below ground: 0

    Property

    Parking
    • Total spaces: 4
    • Parking features: Garage Faces Front, Garage Door Opener, Concrete, Attached, Driveway, On Street
    • Attached garage spaces: 2
    • Uncovered spaces: 2
    Accessibility
    • Accessibility features: 2+ Access Exits
    Features
    • Levels: Two
    • Stories: 2
    • Patio & porch: Patio, Porch
    • Exterior features: Awning(s), Extensive Hardscape, Street Lights, Underground Lawn Sprinkler
    • Pool features: Community
    • Has view: Yes
    • View description: Pond
    • Has water view: Yes
    • Water view: Pond
    • Waterfront features: Pond, Canoe/Kayak, Fishing Allowed, Private Access
    • Frontage length: Water Frontage Ft: 30
    Lot
    • Size: 3,485 Square Feet
    • Dimensions: 37.00 x 105.00
    • Features: Landscaped, Pond, Premium, SideYard(s)
    Details
    • Additional structures: Above Grade, Below Grade
    • Parcel number: 53319.001628.00
    • Zoning: MR
    • Special conditions: Standard

    Construction

    Type & style
    • Home type: SingleFamily
    • Architectural style: Villa,Coastal
    • Property subtype: Single Family Residence
    • Attached to another structure: Yes
    Materials
    • Frame, HardiPlank Type
    • Foundation: Crawl Space
    • Roof: Architectural Shingle
    Condition
    • Excellent
    • New construction: No
    • Year built: 2015
    Details
    • Builder model: Monacacy
    • Builder name: NV Homes

    Utilities & green energy

    • Electric: 200+ Amp Service
    • Sewer: Public Sewer
    • Water: Public
    • Utilities for property: Cable Connected, Propane - Community

    Community & HOA

    Community
    • Features: Pool
    • Security: Monitored, Security System
    • Subdivision: Bayside
    HOA
    • Has HOA: Yes
    • Amenities included: Bar/Lounge, Clubhouse, Community Center, Dog Park, Fitness Center, Game Room, Golf Club, Golf Course, Golf Course Membership Available, Spa/Hot Tub, Jogging Path, Non-Lake Recreational Area, Party Room, Pier/Dock, Indoor Pool, Pool, Putting Green, Recreation Facilities, Sauna, Security, Tennis Court(s), Tot Lots/Playground, Water/Lake Privileges
    • Services included: Common Area Maintenance, Maintenance Grounds, Management, Reserve Funds, Snow Removal, Trash
    • HOA fee: $1,015 quarterly
    Location
    • Region: Selbyville

    Financial & listing details

    • Price per square foot: $281/sqft
    • Tax assessed value: $41,650
    • Annual tax amount: $1,720
    • Date on market: 8/25/2024
    • Listing agreement: Exclusive Right To Sell
    • Inclusions: Furnishings.
    • Exclusions: Artwork
    • Ownership: Fee Simple

    Price history

    DateEventPrice
    12/27/2024Sold$815,000-3.6%$281/sqft
    Source: Bright MLS #DESU2068004 Report a problem
    12/20/2024Pending sale$845,000$291/sqft
    Source: Long & Foster Broker Feed #DESU2068004 Report a problem
    12/3/2024Contingent$845,000$291/sqft
    Source: Long & Foster Broker Feed #DESU2068004 Report a problem
    9/14/2024Price change$845,000-3.4%$291/sqft
    Source: Bright MLS #DESU2068004 Report a problem
    8/25/2024Listed for sale$875,000+103.5%$302/sqft
    Source: Bright MLS #DESU2068004 Report a problem
    11/17/2015Sold$429,990$148/sqft
    Source: Public Record Report a problem

    Public tax history

    YearProperty taxesTax assessment
    2025$1,248 -27.5%$292,250 +601.7%
    2024$1,722 +0.1%$41,650
    2023$1,720 -4.4%$41,650
    2022$1,799 +2.9%$41,650
    2021$1,749 +4.5%$41,650
    2020$1,673 $41,650
    2019$1,673 +0.4%$41,650
    2018$1,666 -0.9%$41,650
    2017$1,682 -1.1%$41,650
    2016$1,700 +1536.6%$41,650 +1288.3%
    2015$104 $3,000
    Find assessor info on the county website

    Neighborhood: 19975

    Nearby schools

    GreatSchools rating
    Schools provided by the listing agent
    • Elementary: Showell
    • Middle: Selbyville
    • High: Indian River
    • District: Indian River

    Source: Bright MLS. This data may not be complete. We recommend contacting the local school district to confirm school assignments for this home.

    Get pre-qualified for a loan
    At Zillow Home Loans, we can pre-qualify you in as little as 5 minutes with no impact to your credit score.

    An equal housing lender. NMLS #10287.

    Sell for more on Zillow
    Get a Zillow Showcase℠ listing at no additional cost and you could sell for .
    $784,300
    2% more
    +$15,686
    With Zillow Showcase(estimated)
    $799,986