Skip main navigation
Off market
  • $683,000

    30162 Candleberry Dr, Selbyville, DE 19975

    3beds
    2,906sqft
    SingleFamily
    Built in 2016
    3,920 Square Feet Lot
    $683,000 Zestimate®
    $235/sqft
    $3,041 Estimated rent

    Home value

    $683,000

    $635,000 - $738,000

    $3,041/mo

    Zestimate® history
    Loading
    Loading...

    Owner options

    List your home for rent

    $3,041/mo

    Rent Zestimate®

    Find your next renter with Zillow Rental Manager. Plus, with online applications, you can quickly screen prospective tenants – for free.

    Learn more

    $3,041/mo

    Rent Zestimate®

    Refinance and save

    $4,186/mo

    Est. payment

    Refinancing to a lower rate could help reduce your monthly payments and save thousands over the life of the loan.

    See today's rates

    $4,186/mo

    Est. payment

    Explore your selling options

    Work with a Zillow partner agent

    Leverage their expertise and Zillow's premium Showcase listings to get your home seen by more buyers.

    Get started

    List with your own agent

    Get your home in front of millions of buyers by listing it on Zillow.

    Learn how to do it

    Sell it yourself

    Take full control of how buyers see your home on Zillow by listing For Sale by Owner (FSBO).

    List your home

    What's special

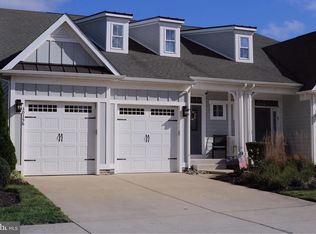
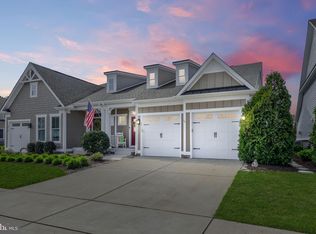
    This beautiful coastal style townhome in the much sought-after community of Bayside blends elegance with a casual charm. A bright and refreshing foyer greets you at the entrance with modern plank flooring, decorative crown molding, deep tray ceiling, an arched doorway and a lovely turned staircase flanked by a home office with French doors. This home boasts a fresh neutral paint pallet and an open floor plan perfect for entertaining and everyday living. Prepare savory meals in the gourmet white kitchen featuring sleek granite countertops, a classic stone backsplash, stainless steel appliances, pendant lighting, a spacious center island and 42-inch cabinetry. Living space flows seamlessly into the dining and family rooms with easy access to an inviting screened in porch and a 14 x 14 custom paver stone patio. Relax and unwind in the main level primary bedroom suite featuring dual vanities, a custom tiled shower and a spacious walk-in-closet. Ample storage is available in a secluded room off the kitchen with garage access through the laundry area. Ascend upstairs to a generously sized family room/loft, a second home office, two additional bedrooms and full baths, and a large 26 x 9 room providing the perfect place to store your beach gear! As a resident you will enjoy the lavish lifestyle that resort living provides. A Welcome Center, pools, tennis, fitness center, nature and biking trails, a clubhouse, health and aquatic club, bay access, kayak storage, community lake and fishing pier and so much more. Enjoy a round of golf at the first Jack Nicklaus Signature Course in the State of Delaware. In season shuttle service is available to both residents and guests alike. Partake in a delectable meal or libation at any one of the Bayside eateries and bars or take in a show at the Freeman Arts Pavilion! 30162 Candleberry Drive is a short walk to the Sun Ridge Tennis and Recreation Center. There is always something to do in the vibrant award-winning beach community! Home is being sold fully furnished.

    This property is not currently displayed as for sale or rent on Zillow. This may be different from what's on other websites or public sources.

    Facts & features

    Interior

    Bedrooms & bathrooms
    • Bedrooms: 3
    • Bathrooms: 4
    • Full bathrooms: 3
    • 1/2 bathrooms: 1
    Heating
    • Forced air
    Cooling
    • Central
    Appliances
    • Included: Dishwasher, Dryer, Freezer, Microwave, Refrigerator, Washer
    Features
    • Ceiling Fan(s), Pantry, Recessed Lighting, Walk-In Closet(s), Other, Dining Area, Crown Molding, Carpet, Open Floorplan, Wood Floors, Entry Level Bedroom, Upgraded Countertops, Kitchen - Gourmet, Tub Shower, Primary Bath(s)
    • Flooring: Tile, Carpet, Laminate
    • Basement: Unfinished
    Interior area
    • Total interior livable area: 2,906 sqft
    • Finished area below ground: 0

    Property

    Parking
    • Total spaces: 2
    • Parking features: Garage - Attached
    Accessibility
    • Accessibility features: 2+ Access Exits
    Features
    • Exterior features: Cement / Concrete
    • Pool features: Heated, Indoor, Community, Lap/Exercise, Negative Edge/Infinity
    Lot
    • Size: 3,920 Square Feet
    Details
    • Parcel number: 5331900157300
    • Special conditions: Standard

    Construction

    Type & style
    • Home type: SingleFamily
    • Architectural style: Villa
    Materials
    • Roof: Other
    Condition
    • Year built: 2016

    Utilities & green energy

    • Utilities for property: Cable

    Community & HOA

    HOA
    • Has HOA: Yes
    • HOA fee: $299 monthly
    Location
    • Region: Selbyville

    Financial & listing details

    • Price per square foot: $235/sqft
    • Tax assessed value: $556,300
    • Annual tax amount: $1,188

    Price history

    DateEventPrice
    3/6/2023Listing removed--
    Source: Bright MLS #DESU176540 Report a problem
    3/8/2021Sold$545,000+1.9%$188/sqft
    Source: Public Record Report a problem
    2/11/2021Pending sale$535,000$184/sqft
    Source: Bright MLS #DESU176540 Report a problem
    2/1/2021Contingent$535,000$184/sqft
    Source: Long & Foster Broker Feed #DESU176540 Report a problem
    2/1/2021Pending sale$535,000$184/sqft
    Source: Long and Foster Real Estate #DESU176540 Report a problem
    1/28/2021Listed for sale$535,000+2.3%$184/sqft
    Source: Bright MLS #DESU176540 Report a problem
    11/30/2020Listing removed$522,900$180/sqft
    Source: Keller Williams Realty #DESU170088 Report a problem
    11/4/2020Price change$522,900-1.3%$180/sqft
    Source: KELLER WILLIAMS REALTY #DESU170088 Report a problem
    9/27/2020Listed for sale$529,900+34%$182/sqft
    Source: KELLER WILLIAMS REALTY #DESU170088 Report a problem
    9/8/2016Sold$395,511$136/sqft
    Source: Public Record Report a problem

    Public tax history

    YearProperty taxesTax assessment
    2025$1,188 -31.7%$278,150 +560.7%
    2024$1,741 +0.1%$42,100
    2023$1,739 -4.3%$42,100
    2022$1,818 +2.9%$42,100
    2021$1,766 +4.5%$42,100
    2020$1,690 $42,100
    2019$1,690 +0.4%$42,100
    2018$1,683 -0.9%$42,100
    2017$1,699 -1.1%$42,100 +1303.3%
    2016$1,717 +1553.1%$3,000
    2015$104 $3,000
    Find assessor info on the county website

    Neighborhood: 19975

    Nearby schools

    GreatSchools rating
    Schools provided by the listing agent
    • Elementary: SHOWELL
    • Middle: SELBYVILLE
    • High: INDIAN RIVER
    • District: INDIAN RIVER

    Source: The MLS. This data may not be complete. We recommend contacting the local school district to confirm school assignments for this home.

    Sell for more on Zillow
    Get a Zillow Showcase℠ listing at no additional cost and you could sell for .
    $683,000
    2% more
    +$13,660
    With Zillow Showcase(estimated)
    $696,660
    Sell for more on Zillow
    Get a Zillow Showcase℠ listing at no additional cost and you could sell for .
    $683,000
    2% more
    +$13,660
    With Zillow Showcase(estimated)
    $696,660