Turnkey Schell Brothers townhome in the highly sought-after Bayside community—an excellent investment opportunity with strong rental potential. Ideally located on a quiet alcove backing to private woods, with golf course views from the front balcony, this home offers privacy and premium positioning. The open-concept layout features hardwood flooring, custom lighting, crown molding, and a gas fireplace, with seamless indoor-outdoor living via a screened porch and private paver patio with built-in planters and propane grill hookup—highly desirable for guests and renters alike. The upgraded kitchen includes painted maple cabinetry, granite countertops, stainless steel appliances, tile backsplash, and bar seating. The spacious owner’s suite offers a private deck, large closet, and spa-style bath with dual vanities and a tiled glass shower. Two additional bedrooms—including one with a covered porch and sunset views—provide flexible accommodations for maximizing occupancy. Additional highlights include a one-car garage with epoxy flooring and storage. Located in a premier resort community offering golf, pools, fitness center, tennis, pickleball, trails, water activities, dining, and entertainment—making this an attractive option for vacation rentals or year-round enjoyment!
For sale
Price cut: $34K (7/19)
$650,000
26388 Seabreeze Lndg, Selbyville, DE 19975
3beds
1,800sqft
Townhouse
Built in 2016
-- sqft lot
$-- Zestimate®
$361/sqft
$360/mo HOA
What's special
Gas fireplacePrivate deckCustom lightingCrown moldingStainless steel appliancesBar seatingLarge closet
- 87 days |
- 472 |
- 11 |
Zillow last checked:
Listing updated:
Listed by:
Kelly Johnston 410-949-7546,
Monument Sotheby's International Realty (302) 227-6767
Source: Bright MLS,MLS#: DESU2108256
Facts & features
Interior
Bedrooms & bathrooms
- Bedrooms: 3
- Bathrooms: 3
- Full bathrooms: 2
- 1/2 bathrooms: 1
- Main level bathrooms: 1
Rooms
- Room types: Living Room, Dining Room, Kitchen, Half Bath
Dining room
- Level: Main
Half bath
- Level: Main
Kitchen
- Level: Main
Living room
- Level: Main
Heating
- Forced Air, Propane
Cooling
- Central Air, Electric
Appliances
- Included: Dishwasher, Disposal, Dryer, Exhaust Fan, Ice Maker, Refrigerator, Microwave, Oven/Range - Electric, Washer, Tankless Water Heater
Features
- Attic, Combination Kitchen/Living, Pantry, Entry Level Bedroom
- Flooring: Carpet, Hardwood, Tile/Brick, Vinyl
- Doors: Insulated
- Windows: Insulated Windows, Screens
- Has basement: No
- Number of fireplaces: 1
- Fireplace features: Gas/Propane
Interior area
- Total structure area: 1,800
- Total interior livable area: 1,800 sqft
- Finished area above ground: 1,800
Property
Parking
- Total spaces: 3
- Parking features: Garage Faces Front, Concrete, Off Street, Driveway, Attached
- Attached garage spaces: 1
- Uncovered spaces: 2
Accessibility
- Accessibility features: None
Features
- Levels: Two
- Stories: 2
- Patio & porch: Patio, Porch, Screened
- Exterior features: Lawn Sprinkler, Sidewalks, Balcony
- Pool features: Community
- Has view: Yes
- View description: Trees/Woods
Lot
- Features: Landscaped
Details
- Additional structures: Above Grade
- Parcel number: 53319.001524.00
- Zoning: RESIDENTIAL
- Special conditions: Standard
Construction
Type & style
- Home type: Townhouse
- Architectural style: Other
- Property subtype: Townhouse
Materials
- Stick Built, Concrete
- Foundation: Slab
- Roof: Architectural Shingle
Condition
- New construction: No
- Year built: 2016
Utilities & green energy
- Sewer: Public Sewer
- Water: Private
Community & HOA
Community
- Subdivision: Bayside
HOA
- Has HOA: Yes
- Amenities included: Fitness Center, Golf Course, Spa/Hot Tub, Pier/Dock, Tot Lots/Playground, Pool Mem Avail, Pool, Security, Tennis Court(s), Water/Lake Privileges
- Services included: Maintenance Grounds
- HOA fee: $1,079 quarterly
- HOA name: BAYSIDE HOA
Location
- Region: Selbyville
Financial & listing details
- Price per square foot: $361/sqft
- Tax assessed value: $453,300
- Annual tax amount: $993
- Date on market: 5/25/2026
- Listing agreement: Exclusive Agency
- Listing terms: Cash,Conventional
- Ownership: Fee Simple
Estimated market value
Not available
Estimated sales range
Not available
Not available
Price history
| Date | Event | Price |
|---|---|---|
| 7/19/2026 | Price change | $650,000-5%$361/sqft |
Source:  Bright MLS #DESU2108256 Report a problem Bright MLS #DESU2108256 Report a problem | ||
| 5/25/2026 | Listed for sale | $684,000-2.1%$380/sqft |
Source: Bright MLS #DESU2108256 Report a problem | ||
| 7/3/2025 | Listing removed | $699,000$388/sqft |
Source: Bright MLS #DESU2084704 Report a problem | ||
| 6/4/2025 | Price change | $699,000-2.8%$388/sqft |
Source: Bright MLS #DESU2084704 Report a problem | ||
| 5/22/2025 | Price change | $719,000-2.7%$399/sqft |
Source: Bright MLS #DESU2084704 Report a problem | ||
| 5/6/2025 | Price change | $739,000-1.3%$411/sqft |
Source: Bright MLS #DESU2084704 Report a problem | ||
| 4/24/2025 | Listed for sale | $749,000+12.6%$416/sqft |
Source: Bright MLS #DESU2084704 Report a problem | ||
| 3/11/2022 | Sold | $665,000-1.5%$369/sqft |
Source: Bright MLS #DESU2013674 Report a problem | ||
| 3/2/2022 | Pending sale | $675,000$375/sqft |
Source: Bright MLS #DESU2013674 Report a problem | ||
| 2/2/2022 | Contingent | $675,000$375/sqft |
Source: Bright MLS #DESU2013674 Report a problem | ||
| 1/20/2022 | Listed for sale | $675,000+55.5%$375/sqft |
Source: Bright MLS #DESU2013674 Report a problem | ||
| 1/16/2020 | Listing removed | $434,000$241/sqft |
Source: Keller Williams Realty #DESU139596 Report a problem | ||
| 11/9/2019 | Price change | $434,000-4.6%$241/sqft |
Source: KELLER WILLIAMS REALTY #DESU139596 Report a problem | ||
| 9/27/2019 | Price change | $454,900-2.2%$253/sqft |
Source: KELLER WILLIAMS REALTY #DESU139596 Report a problem | ||
| 6/30/2019 | Price change | $464,900-2.9%$258/sqft |
Source: Keller Williams Realty #DESU139596 Report a problem | ||
| 5/4/2019 | Listed for sale | $479,000+31.6%$266/sqft |
Source: KELLER WILLIAMS REALTY #DESU139596 Report a problem | ||
| 6/15/2016 | Sold | $363,920$202/sqft |
Source: Public Record Report a problem | ||
Public tax history
| Year | Property taxes | Tax assessment |
|---|---|---|
| 2025 | $993 -10.5% | $226,650 +763.4% |
| 2024 | $1,111 +0.1% | $26,250 |
| 2023 | $1,109 +1.6% | $26,250 |
| 2022 | $1,092 +5.4% | $26,250 |
| 2021 | $1,036 +4.7% | $26,250 |
| 2020 | $989 | $26,250 |
| 2019 | $989 +0.4% | $26,250 |
| 2018 | $985 -1% | $26,250 |
| 2017 | $994 -0.8% | $26,250 |
| 2016 | $1,002 +378.7% | $26,250 +337.5% |
| 2015 | $209 | $6,000 |
Find assessor info on the county website
Monthly payment
Est. payment
Payment breakdown
Explore the cost of this home by adjusting the details. Changes won't be saved.Climate risks
Neighborhood: 19975
Nearby schools
GreatSchools rating
- 8/10Showell (Phillip C.) Elementary SchoolGrades: K-5Distance: 5.9 mi
- 7/10Selbyville Middle SchoolGrades: 6-8Distance: 5.5 mi
- 6/10Indian River High SchoolGrades: 9-12Distance: 8.8 mi
Schools provided by the listing agent
- District: Indian River
Source: Bright MLS. This data may not be complete. We recommend contacting the local school district to confirm school assignments for this home.
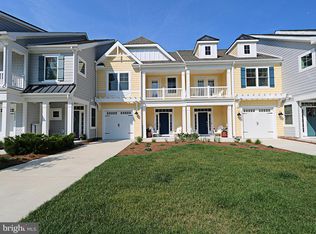
- $614,9003 bd3 ba1.8k sqft26390 Seabreeze Lndg, Selbyville, DE 19975Off Market
- $785,0003 bd4 ba2.5k sqft26392 Seabreeze Lndg, Selbyville, DE 19975Sold

- $808,1004 bd4 ba3k sqft26386 Seabreeze Lndg, Selbyville, DE 19975Off Market
- $891,1004 bd-- ba2.4k sqft26380 Seabreeze Lndg, Selbyville, DE 19975Off Market
- $895,4004 bd-- ba2.8k sqft26396 Seabreeze Lndg, Selbyville, DE 19975Off Market
- $567,8003 bd-- ba1.3k sqft38445 Rico Dr, Selbyville, DE 19975Off Market
- $829,9003 bd-- ba2.6k sqft36318 Sea Grass Way, Selbyville, DE 19975Off Market
- $797,5004 bd-- ba2.3k sqft36322 Sea Grass Way, Selbyville, DE 19975Off Market
A local agent can set up tours, give advice and negotiate with sellers.
A local lender can help you make sure your offer is ready when you are.
Similar homes
- $665,0003 bd3 ba2.3k sqftNone Available, Selbyville, DE 19975For Sale

 MLS ID #DESU2117154, Kelly Johnston, Monument Sotheby's International Realty. Bright MLS
 - $550,0003 bd3 ba1.8k sqftNone Available, Selbyville, DE 19975For Sale
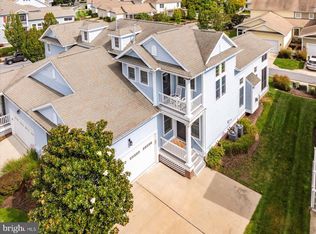 MLS ID #DESU2118268, Danny TAGLIENTI, Keller Williams Realty. Bright MLS
 - $575,0004 bd4 ba1.9k sqftNone Available, Selbyville, DE 19975For Sale
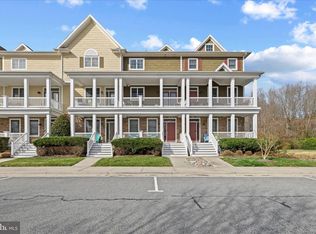 MLS ID #DESU2107176, CHRISTINA ANTONIOLI, Long & Foster Real Estate, Inc.. Bright MLS
 - $635,0004 bd3 ba2k sqftNone Available, Selbyville, DE 19975For Sale
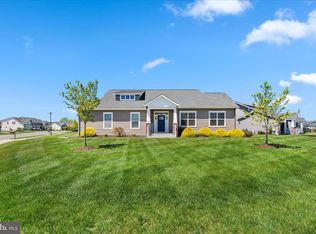 MLS ID #DESU2110528, ADAM LINDER, Northrop Realty. Bright MLS
 - $630,0003 bd3 ba2.5k sqftNone Available, Selbyville, DE 19975For SaleMLS ID #DESU2111824, KARLA MORGAN, Keller Williams Realty. Bright MLS
- $629,0004 bd3 ba2.5k sqftNone Available, Selbyville, DE 19975For SaleMLS ID #DESU2116272, Katie Hammond, Keller Williams Realty Delmarva. Bright MLS
- $580,0005 bd3 ba2.4k sqftNone Available, Selbyville, DE 19975For SaleMLS ID #DESU2114088, Dustin Oldfather, Compass. Bright MLS
- $589,0003 bd3 ba2.5k sqftNone Available, Selbyville, DE 19975For SaleMLS ID #DESU2109448, JEN HUGHES, Keller Williams Realty. Bright MLS
- $699,9993 bd4 ba2.5k sqftNone Available, Selbyville, DE 19975For SaleMLS ID #DESU2103394, LAURIE MCFAUL, Long & Foster Real Estate, Inc.. Bright MLS
- $499,0004 bd3 ba2.1k sqftNone Available, Selbyville, DE 19975For SaleMLS ID #DESU2117366, Marc Bouloucon, Coldwell Banker Realty. Bright MLS
- $579,0004 bd3 ba2.5k sqftNone Available, Selbyville, DE 19975For SaleMLS ID #DESU2113760, GLENN BECHTOLD, Coldwell Banker Realty. Bright MLS
- $469,9004 bd2 ba1.9k sqftNone Available, Selbyville, DE 19975For SaleMLS ID #DESU2100768, JEN HUGHES, Keller Williams Realty. Bright MLS
- $499,9004 bd3 ba2.2k sqftNone Available, Selbyville, DE 19975For SaleMLS ID #DESU2111786, ASHLEY BROSNAHAN, Long & Foster Real Estate, Inc.. Bright MLS
- $485,0003 bd2 ba1.5k sqftNone Available, Selbyville, DE 19975For SaleMLS ID #DESU2112318, Jennifer Izzi Smith, Keller Williams Realty. Bright MLS
- $569,9006 bd3 ba2.5k sqftNone Available, Selbyville, DE 19975For SaleMLS ID #DESU2107128, Dave Whittington, Coastal Life Realty Group LLC. Bright MLS
- $469,0003 bd3 ba2k sqftNone Available, Frankford, DE 19945For SaleMLS ID #DESU2105848, TREVOR A. CLARK, 1ST CHOICE PROPERTIES LLC. Bright MLS
- $925,0005 bd4 ba2.6k sqftNone Available, Selbyville, DE 19975For SaleMLS ID #DESU2116704, Danny TAGLIENTI, Keller Williams Realty. Bright MLS
- $697,5003 bd2 ba1.3k sqftWight Bay, Ocean City, MD 21842For SaleMLS ID #MDWO2040558, Justin Ausherman, AushCo Realty, LLC. Bright MLS
- $679,0003 bd3 ba2.2k sqftNone Available, Ocean View, DE 19970For SaleMLS ID #DESU2107394, SUZANNE MACNAB, RE/MAX Coastal. Bright MLS
- $672,5004 bd3 ba2.7k sqftNone Available, Ocean View, DE 19970For SaleMLS ID #DESU2117766, SARAH SCHIFANO, Long & Foster Real Estate, Inc.. Bright MLS
