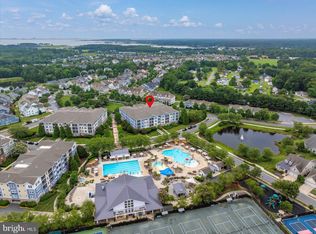
Welcome to your perfect coastal escape! This beautifully appointed, fully furnished, 4-bedroom, 3-bathroom corner garden condominium offers 2,100 square feet of spacious, natural light filled, turnkey living just minutes from the beach. Designed for comfort and flexibility, the home features a full primary bedroom with a second, private en-suite bedroom with its own separate entrance, making it ideal for guests, extended family, or added privacy. Take full advantage of the open, spacious living area that flows seamlessly from kitchen to dining area to living area. And don't forget the screened patio to enjoy some outdoor living too! Move right in and start enjoying the beach lifestyle—this residence is fully furnished and includes a fully equipped kitchen with everything you need for entertaining family and friends or relaxing after a day at the beach or Delaware's first Jack Nicklaus signature golf course. Located just steps from the Sun Ridge Recreation Area, you'll enjoy outstanding resort-style amenities including a swimming pool, tennis courts, pickleball courts, and a children's playground. And that's what's right out the front door! Bayside offers a full array of activities to exemplify what true resort living should be like. You can choose from multiple pools and restaurants, and indoor fitness center, with an indoor pool, when the weather cools down. There is access to the Assawoman Bay for crabbing and kayaking and don't miss the views of the Ocean City skyline. Whether you're looking for a full-time residence, vacation home, or investment property, this exceptional condo offers the perfect blend of comfort, convenience, and coastal charm. Don't miss the opportunity to own this inviting beach retreat where every day feels like a vacation.
For sale
Price cut: $21K (8/18)
$499,000
31574 Winterberry Pkwy Unit 310, Selbyville, DE 19975
4beds
2,100sqft
Condominium
Built in 2006
-- sqft lot
$490,900 Zestimate®
$238/sqft
$1,359/mo HOA
What's special
Full primary bedroom
- 32 days
- 383
- 16
Zillow last checked:
Listing updated:
Listed by:
Marc Bouloucon 443-373-3359,
Coldwell Banker Realty 3025391777,
Listing Team: Delaware Beach Living Group
Source: Bright MLS,MLS#: DESU2117366
Facts & features
Interior
Bedrooms & bathrooms
- Bedrooms: 4
- Bathrooms: 3
- Full bathrooms: 3
- Main level bathrooms: 3
- Main level bedrooms: 4
Basement
- Area: 0
Heating
- Forced Air, Propane
Cooling
- Central Air, Electric
Appliances
- Included: Dishwasher, Disposal, Dryer, Exhaust Fan, Microwave, Oven, Oven/Range - Electric, Range Hood, Refrigerator, Washer, Tankless Water Heater, Water Heater
- Laundry: Main Level, Washer In Unit, Dryer In Unit, In Unit
Features
- Ceiling Fan(s), Dining Area, Entry Level Bedroom, Flat, Open Floorplan, Kitchen Island, Pantry, Recessed Lighting, Sound System, Upgraded Countertops, Wainscotting, Walk-In Closet(s), Dry Wall
- Flooring: Carpet, Ceramic Tile
- Doors: Double Entry, Sliding Glass
- Windows: Insulated Windows, Screens, Window Treatments
- Has basement: No
- Number of fireplaces: 1
- Fireplace features: Gas/Propane, Screen
Interior area
- Total structure area: 2,100
- Total interior livable area: 2,100 sqft
- Finished area above ground: 2,100
- Finished area below ground: 0
Property
Parking
- Total spaces: 2
- Parking features: Inside Entrance, Assigned, Garage
- Garage spaces: 2
- Details: Assigned Parking
Accessibility
- Accessibility features: Doors - Swing In
Features
- Levels: One
- Stories: 1
- Patio & porch: Porch, Screened
- Exterior features: Barbecue, Sidewalks, Street Lights, Underground Lawn Sprinkler
- Pool features: Community
Details
- Additional structures: Above Grade, Below Grade
- Parcel number: 53319.00893.00310B
- Zoning: R
- Special conditions: Standard
Construction
Type & style
- Home type: Condo
- Architectural style: Coastal
- Property subtype: Condominium
- Attached to another structure: Yes
Materials
- Frame, HardiPlank Type
Condition
- Excellent
- New construction: No
- Year built: 2006
Details
- Builder model: Middletown
- Builder name: Carl M. Freeman
Utilities & green energy
- Sewer: Public Sewer
- Water: Public
- Utilities for property: Cable Connected, Electricity Available, Phone, Propane
Community & HOA
Community
- Features: Pool
- Security: Security System
- Condo and coop fee: $3,355 quarterly
- Subdivision: Bayside
HOA
- Has HOA: Yes
- Amenities included: Bar/Lounge, Basketball Court, Dog Park, Elevator(s), Fitness Center, Golf Course Membership Available, Golf Course, Jogging Path, Pier/Dock, Indoor Pool, Pool, Reserved/Assigned Parking, Security, Tennis Court(s), Tot Lots/Playground, Water/Lake Privileges
- Services included: Common Area Maintenance, Maintenance Structure, Maintenance Grounds, Management, Road Maintenance, Snow Removal, Trash
- HOA fee: $722 quarterly
- HOA name: BAYSIDE
Location
- Region: Selbyville
Financial & listing details
- Price per square foot: $238/sqft
- Tax assessed value: $462,200
- Annual tax amount: $1,336
- Date on market: 8/1/2026
- Listing agreement: Exclusive Right To Sell
- Listing terms: Cash,Conventional
- Inclusions: Fully Furnished As Seen. Including Contents In Drawers, Cabinets And Behind Closet Doors.
- Ownership: Condominium
Estimated market value
$490,900
$466,000 - $515,000
$2,783/mo
Price history
| Date | Event | Price |
|---|---|---|
| 8/18/2026 | Price change | $499,000-4%$238/sqft |
Source:  Bright MLS #DESU2117366 Report a problem Bright MLS #DESU2117366 Report a problem | ||
| 8/1/2026 | Listed for sale | $520,000$248/sqft |
Source: Bright MLS #DESU2117366 Report a problem | ||
Public tax history
| Year | Property taxes | Tax assessment |
|---|---|---|
| 2025 | $990 -26.8% | $231,100 +607.8% |
| 2024 | $1,353 +0.1% | $32,650 |
| 2023 | $1,352 +1.8% | $32,650 |
| 2022 | $1,328 +3.1% | $32,650 |
| 2021 | $1,288 +4.8% | $32,650 +0.9% |
| 2020 | $1,230 | $32,350 |
| 2019 | $1,230 -0.4% | $32,350 -0.9% |
| 2018 | $1,235 -0.8% | $32,650 |
| 2017 | $1,245 +13.3% | $32,650 |
| 2016 | $1,098 -3% | $32,650 |
| 2015 | $1,132 +1.5% | $32,650 |
| 2014 | $1,115 -1.1% | $32,650 |
| 2013 | $1,127 +3.2% | $32,650 |
| 2012 | $1,092 +0.7% | $32,650 |
| 2011 | $1,085 | $32,650 |
| 2010 | $1,085 +0.4% | $32,650 |
| 2009 | $1,080 | $32,650 |
| 2008 | -- | -- |
| 2007 | -- | -- |
Find assessor info on the county website
Monthly payment
Est. payment
Payment breakdown
Explore the cost of this home by adjusting the details. Changes won't be saved.Climate risks
Neighborhood: 19975
Nearby schools
Schools provided by the listing agent
- District: Indian River
Source: Bright MLS. This data may not be complete. We recommend contacting the local school district to confirm school assignments for this home.
- $457,9004 bd3 ba2k sqft31574 Winterberry Pkwy UNIT 109, Selbyville, DE 19975For Sale
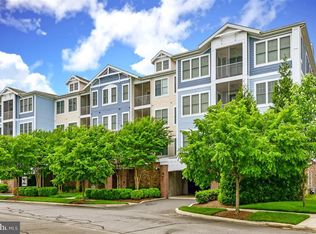
- $566,0004 bd3 ba2.1k sqft31574 Winterberry Pkwy #310B, Selbyville, DE 19975Sold
- $466,6003 bd2 ba1.6k sqft31574 Winterberry Pkwy UNIT 302, Selbyville, DE 19975Off Market
- $435,0003 bd2 ba1.9k sqft31574 Winterberry Pkwy UNIT 101, Selbyville, DE 19975Off Market
Similar homes
- $469,9004 bd2 ba1.9k sqftNone Available, Selbyville, DE 19975For Sale

 MLS ID #DESU2100768, JEN HUGHES, Keller Williams Realty. Bright MLS
 - $457,9004 bd3 ba2k sqftNone Available, Selbyville, DE 19975For SaleMLS ID #DESU2092462, JD Wells, Berkshire Hathaway HomeServices PenFed Realty. Bright MLS
- $399,9904 bd3 ba2k sqftNone Available, Selbyville, DE 19975For Sale
 MLS ID #DESU2115764, Louie Amabili, EXP Realty, LLC. Bright MLS
 - $469,0003 bd3 ba2k sqftNone Available, Selbyville, DE 19975For Sale
 MLS ID #DESU2117622, Betsy Perry, Keller Williams Realty. Bright MLS
 - $550,0003 bd3 ba1.8k sqftNone Available, Selbyville, DE 19975For SaleMLS ID #DESU2118268, Danny TAGLIENTI, Keller Williams Realty. Bright MLS
- $575,0004 bd4 ba1.9k sqftNone Available, Selbyville, DE 19975For SaleMLS ID #DESU2107176, CHRISTINA ANTONIOLI, Long & Foster Real Estate, Inc.. Bright MLS
- $599,9004 bd3 ba2.4k sqftNone Available, Selbyville, DE 19975For SaleMLS ID #DESU2117108, Christine MCCOY, Coldwell Banker Realty. Bright MLS
- $560,0003 bd4 ba2k sqftNone Available, Selbyville, DE 19975For SaleMLS ID #DESU2098970, Thomas D'Ambrogi, Taylor Properties. Bright MLS
- $569,0003 bd3 ba2.5k sqftNone Available, Selbyville, DE 19975For SaleMLS ID #DESU2109448, JEN HUGHES, Keller Williams Realty. Bright MLS
- $665,0003 bd3 ba2.3k sqftNone Available, Selbyville, DE 19975For SaleMLS ID #DESU2117154, Kelly Johnston, Monument Sotheby's International Realty. Bright MLS
- $384,9002 bd2 ba1.3k sqftNone Available, Selbyville, DE 19975For SaleMLS ID #DESU2108748, DOUG THOMPSON, TANSEY WARNER. Bright MLS
- $435,0003 bd3 ba2k sqftNone Available, Ocean View, DE 19970For SaleMLS ID #DESU2115136, Betsy Perry, Keller Williams Realty. Bright MLS
- $569,9005 bd3 ba2.5k sqftNone Available, Selbyville, DE 19975For SaleMLS ID #DESU2107128, Dave Whittington, Coastal Life Realty Group LLC. Bright MLS
- $690,0004 bd4 ba2.8k sqftNone Available, Selbyville, DE 19975For SaleMLS ID #DESU2107968, T. EDWARD ROHE, Keller Williams Realty. Bright MLS
- $465,0003 bd3 ba1.9k sqftBear Trap, Ocean View, DE 19970For SaleMLS ID #DESU2118390, Kevin Gilbert, Atlantic Shores Sotheby's International Realty. Bright MLS
- $635,0004 bd3 ba2k sqftNone Available, Selbyville, DE 19975For SaleMLS ID #DESU2110528, ADAM LINDER, Northrop Realty. Bright MLS
- $469,0003 bd3 ba2k sqftNone Available, Frankford, DE 19945For SaleMLS ID #DESU2105848, TREVOR A. CLARK, 1ST CHOICE PROPERTIES LLC. Bright MLS
- $664,9803 bd4 ba2.6k sqftNone Available, Selbyville, DE 19975For SaleMLS ID #DESU2088694, Mechelle Nichols, Berkshire Hathaway HomeServices PenFed Realty. Bright MLS
- $650,0003 bd3 ba1.8k sqftNone Available, Selbyville, DE 19975For SaleMLS ID #DESU2108256, Kelly Johnston, Monument Sotheby's International Realty. Bright MLS
- $549,9004 bd3 ba2.2k sqftNone Available, Millville, DE 19967For SaleMLS ID #DESU2117084, EMILY WILLIAMS, Keller Williams Realty. Bright MLS
