Gorgeous Schell Brothers Villa Home in one of Bayside's most prime locations on a private cul-de-sac leading to the "The Point". As you step inside, you’re immediately greeted by custom wide-plank flooring in rich, warm tones that set the stage for the home’s inviting ambiance. The deep hues add depth and character, complementing the elegant finishes and flowing seamlessly throughout the main living spaces. The newly updated kitchen is the centerpiece of this home with it's sprawling quartz island, offering both elegance and functionality. The oversized island serves as a gathering hub, seamlessly blending cooking, dining, and socializing. The custom painted two-tone cabinetry and top-tier stainless steel appliances elevates the kitchen’s design while ensuring practicality for everyday living and entertaining. The great room features soaring high ceilings that enhance its open and airy feel. It's highlighted by a custom wood-paneled, floor-to-ceiling gas fireplace that exudes warmth and sophistication. The rich wood detailing adds depth and character, Expansive windows flood the room with natural light, showcasing scenic outdoor views and seamlessly connecting the indoors with nature. This inviting space offers the perfect blend of comfort and relaxation. The main-level owner's suite is a private retreat, designed for both comfort and elegance. Spacious and light-filled, this serene sanctuary features a luxurious en-suite bath with an oversized walk-in shower and dual vanities. A generous walk-in closet plus additional second closet provide ample storage, while large windows with custom window treatments offer peaceful views of the surrounding landscape. The upper level offers a luxurious second suite, complete with a private walkout balcony—perfect for enjoying morning coffee. This spacious retreat features a beautifully appointed bath and a generous walk-in closet. An additional en-suite bedroom provides comfort and privacy for guests or family members. Completing the space is a huge second family room, ideal for relaxation, entertainment, or a private retreat. With its thoughtful layout and elegant finishes, the upper level offers both style and functionality. This unique villa offers serene wooded views from the oversized patio and screened-in porch, perfect for relaxing or entertaining. This private outdoor retreat offers a seamless blend of indoor-outdoor living, overlooking lush trees and natural surroundings. Brand new furnishings, new carpet and fresh paint -2023! Epoxy Flooring in Garage- 2022. HOA covers lawn sprinkler system, mowing and landscaping plus exterior power washing every other year. Enjoy all the amenities that the amazing community of Bayside has to offer!
Sold for $785,000
$785,000
26392 Seabreeze Lndg, Selbyville, DE 19975
3beds
2,550sqft
Townhouse
Built in 2016
3,485 Square Feet Lot
$781,700 Zestimate®
$308/sqft
$2,815 Estimated rent
Home value
$781,700
$719,000 - $852,000
$2,815/mo
Zestimate® history
Owner options
List your home for rent
$2,815/mo
Rent Zestimate®
Find your next renter with Zillow Rental Manager. Plus, with online applications, you can quickly screen prospective tenants – for free.
$2,815/mo
Rent Zestimate®
Refinance and save
$5,575/mo
Est. payment
Refinancing to a lower rate could help reduce your monthly payments and save thousands over the life of the loan.
$5,575/mo
Est. payment
Explore your selling options
Work with a Zillow partner agent
Leverage their expertise and Zillow's premium Showcase listings to get your home seen by more buyers.
Get startedList with your own agent
Get your home in front of millions of buyers by listing it on Zillow.
Learn how to do itSell it yourself
Take full control of how buyers see your home on Zillow by listing For Sale by Owner (FSBO).
List your homeWhat's special
Newly updated kitchenSprawling quartz islandPrivate cul-de-sacLush treesPrivate walkout balconyNatural surroundingsSoaring high ceilings
Zillow last checked:
Listing updated:
Listed by:
Beth Viscarra 301-980-0303,
Cummings & Co. Realtors
Bought with:
Mitchell David, 636139
Sheppard Realty Inc
Source: Bright MLS,MLS#: DESU2082008
Facts & features
Interior
Bedrooms & bathrooms
- Bedrooms: 3
- Bathrooms: 4
- Full bathrooms: 3
- 1/2 bathrooms: 1
- Main level bathrooms: 2
- Main level bedrooms: 1
Basement
- Area: 0
Heating
- Forced Air, Propane
Cooling
- Central Air, Electric
Appliances
- Included: Tankless Water Heater
- Laundry: Main Level
Features
- Has basement: No
- Number of fireplaces: 1
- Fireplace features: Gas/Propane
Interior area
- Total structure area: 2,550
- Total interior livable area: 2,550 sqft
- Finished area above ground: 2,550
- Finished area below ground: 0
Property
Parking
- Total spaces: 6
- Parking features: Garage Faces Front, Other, Storage, Garage Door Opener, Concrete, Attached, Driveway
- Attached garage spaces: 2
- Uncovered spaces: 4
Accessibility
- Accessibility features: None
Features
- Levels: Two
- Stories: 2
- Patio & porch: Patio, Screened
- Exterior features: Barbecue, Lawn Sprinkler, Balcony
- Pool features: Community
- Has view: Yes
- View description: Trees/Woods
Lot
- Size: 3,485 Square Feet
- Features: Backs to Trees, Cul-De-Sac, No Thru Street, Private, Rear Yard, Wooded, Backs - Open Common Area
Details
- Additional structures: Above Grade, Below Grade
- Parcel number: 53319.001522.00
- Zoning: MR
- Special conditions: Standard
Construction
Type & style
- Home type: Townhouse
- Architectural style: Coastal
- Property subtype: Townhouse
Materials
- Frame
- Foundation: Slab
Condition
- Excellent
- New construction: No
- Year built: 2016
Details
- Builder name: Schell
Utilities & green energy
- Sewer: Public Sewer
- Water: Public
Community & HOA
Community
- Features: Pool
- Subdivision: Bayside
HOA
- Has HOA: Yes
- Amenities included: Bar/Lounge, Basketball Court, Clubhouse, Common Grounds, Dining Rooms, Dog Park, Fitness Center, Golf Course Membership Available, Spa/Hot Tub, Lake, Pier/Dock, Indoor Pool, Pool, Tennis Court(s), Tot Lots/Playground, Other
- Services included: Common Area Maintenance, Maintenance Structure, Health Club, Maintenance Grounds, Management, Pool(s), Reserve Funds, Road Maintenance
- HOA fee: $1,072 quarterly
Location
- Region: Selbyville
Financial & listing details
- Price per square foot: $308/sqft
- Tax assessed value: $503,500
- Annual tax amount: $1,432
- Date on market: 4/11/2025
- Listing agreement: Exclusive Right To Sell
- Inclusions: All Furnishings And Household Items Are Negotiable.
- Exclusions: All Personal Items
- Ownership: Fee Simple
Price history
| Date | Event | Price |
|---|---|---|
| 5/9/2025 | Sold | $785,000$308/sqft |
Source:  Bright MLS #DESU2082008 Report a problem Bright MLS #DESU2082008 Report a problem | ||
| 4/17/2025 | Pending sale | $785,000$308/sqft |
Source: Bright MLS #DESU2082008 Report a problem | ||
| 4/11/2025 | Listed for sale | $785,000+8.3%$308/sqft |
Source: Bright MLS #DESU2082008 Report a problem | ||
| 7/14/2023 | Sold | $725,000+4.3%$284/sqft |
Source: Bright MLS #DESU2042274 Report a problem | ||
| 6/15/2023 | Pending sale | $695,000$273/sqft |
Source: Bright MLS #DESU2042274 Report a problem | ||
| 6/2/2023 | Contingent | $695,000$273/sqft |
Source: Bright MLS #DESU2042274 Report a problem | ||
| 6/1/2023 | Listed for sale | $695,000+63.5%$273/sqft |
Source: Bright MLS #DESU2042274 Report a problem | ||
| 6/25/2018 | Sold | $425,000-5.5%$167/sqft |
Source: Public Record Report a problem | ||
| 4/22/2018 | Price change | $449,950-0.9%$176/sqft |
Source: KELLER WILLIAMS REALTY #725273 Report a problem | ||
| 3/26/2018 | Price change | $454,000-1.1%$178/sqft |
Source: KELLER WILLIAMS REALTY #725273 Report a problem | ||
| 12/29/2017 | Listed for sale | $459,000$180/sqft |
Source: KELLER WILLIAMS REALTY #725273 Report a problem | ||
Public tax history
| Year | Property taxes | Tax assessment |
|---|---|---|
| 2025 | $1,077 -27.9% | $251,750 +603.2% |
| 2024 | $1,493 +0.8% | $35,800 +1.6% |
| 2023 | $1,481 +1.6% | $35,250 |
| 2022 | $1,458 +4.8% | $35,250 |
| 2021 | $1,391 +4.8% | $35,250 |
| 2020 | $1,327 | $35,250 |
| 2019 | $1,327 +0.4% | $35,250 |
| 2018 | $1,322 -1% | $35,250 |
| 2017 | $1,334 -2.6% | $35,250 |
| 2016 | $1,369 +554.1% | $35,250 +487.5% |
| 2015 | $209 | $6,000 |
Find assessor info on the county website
Neighborhood: 19975
Nearby homes
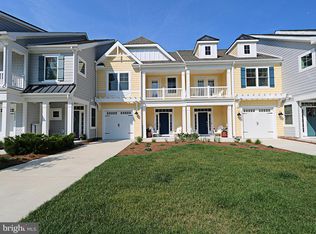
- $608,2003 bd3 ba1.8k sqft26390 Seabreeze Lndg, Selbyville, DE 19975Off Market
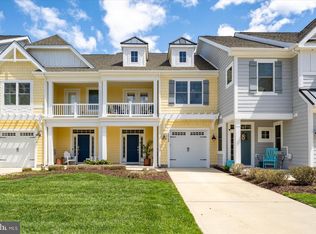
- $650,0003 bd3 ba1.8k sqft26388 Seabreeze Lndg, Selbyville, DE 19975For Sale
- $808,1004 bd4 ba3k sqft26386 Seabreeze Lndg, Selbyville, DE 19975Off Market
- $895,4004 bd-- ba2.8k sqft26396 Seabreeze Lndg, Selbyville, DE 19975Off Market
- $891,1004 bd-- ba2.4k sqft26380 Seabreeze Lndg, Selbyville, DE 19975Off Market
- $829,9003 bd-- ba2.6k sqft36318 Sea Grass Way, Selbyville, DE 19975Off Market
- $789,4004 bd-- ba2.3k sqft36322 Sea Grass Way, Selbyville, DE 19975Off Market
- $909,4004 bd4 ba2.5k sqft36314 Sea Grass Way, Selbyville, DE 19975Off Market
Nearby schools
GreatSchools rating
- 8/10Showell (Phillip C.) Elementary SchoolGrades: K-5Distance: 5.8 mi
- 7/10Selbyville Middle SchoolGrades: 6-8Distance: 5.5 mi
- 6/10Indian River High SchoolGrades: 9-12Distance: 8.8 mi
Schools provided by the listing agent
- District: Indian River
Source: Bright MLS. This data may not be complete. We recommend contacting the local school district to confirm school assignments for this home.


Get pre-qualified for a loan
At Zillow Home Loans, we can pre-qualify you in as little as 5 minutes with no impact to your credit score.An equal housing lender. NMLS #10287.
Sell for more on Zillow
Get a Zillow Showcase℠ listing at no additional cost and you could sell for .
$781,700
2% more
+$15,634
With Zillow Showcase(estimated)
$797,334
- Delaware
- Sussex County
- Selbyville
- 19975
- 26392 Seabreeze Lndg
Nearby cities
Nearby zip codes
Other Selbyville Topics
