Stunning Waterfront Views: Perfectly positioned at the end of a quiet cul-de-sac in the sought-after location within Swann Cove community, this coastal home offers breathtaking views of the bay and pond. Designed for both comfort and coastal vibe, the residence features five bedrooms and five full baths, along with a versatile flex room currently used as a sixth bedroom—ideal for accommodating family and guests. Rentals are allowed weekly and this would make a great investment. The main level offers a thoughtfully designed layout highlighted by a spacious great room with expansive water views, a well-appointed kitchen with center island, and a first-floor primary suite. Also on this level are an additional bedroom with full bath, a den, a private office, another full bath, and a convenient laundry room located just off the oversized two-car garage. Outdoor living is a standout feature of the home. Just off the great room, a three-season porch and open deck overlook the beautifully landscaped paver patio, where the panoramic views of the Dirickson Creek and Swan Cove pond create an unforgettable backdrop for relaxing or entertaining. The second level offers additional living space with a loft currently used as a cozy TV and reading nook, a separate rec/game room, and three additional bedrooms with two full baths, providing plenty of room for family and guests. Located just a short walk from the community kayak launch, dock, and bay access. Swan Cove also offers an array of amenities including an in-ground pool, fitness center, community pier and dock, playground, and walking paths. The community does allow weekly rentals, making it an excellent opportunity as a primary residence, coastal retreat, or investment property. Ideally located just three miles from the beaches of Fenwick Island and Ocean City, with convenient access to shopping, dining, golf, and the popular Freeman Arts Pavilion. Offered partially furnished, this remarkable home is ready to be enjoyed. Private showings only.
For sale
Price cut: $54K (6/27)
$845,000
36770 Hummingbird Way N, Selbyville, DE 19975
5beds
3,359sqft
Single Family Residence
Built in 2007
6,098 Square Feet Lot
$-- Zestimate®
$252/sqft
$100/mo HOA
What's special
Private officeStunning waterfront viewsFirst-floor primary suiteOversized two-car garageThree-season porch
- 133 days |
- 1,434 |
- 66 |
Zillow last checked:
Listing updated:
Listed by:
KIM HOOK 302-537-3424,
RE/MAX Coastal 3025373400,
Co-Listing Agent: Colby Roy Hook 302-858-3134,
RE/MAX Coastal
Source: Bright MLS,MLS#: DESU2106576
Facts & features
Interior
Bedrooms & bathrooms
- Bedrooms: 5
- Bathrooms: 5
- Full bathrooms: 5
- Main level bathrooms: 3
- Main level bedrooms: 2
Basement
- Area: 0
Heating
- Heat Pump, Zoned, Electric
Cooling
- Central Air, Electric
Appliances
- Included: Cooktop, Dishwasher, Disposal, Microwave, Double Oven, Oven, Oven/Range - Electric, Refrigerator, Washer/Dryer Stacked, Water Heater, Electric Water Heater
- Laundry: Main Level
Features
- Attic, Bathroom - Tub Shower, Bathroom - Walk-In Shower, Ceiling Fan(s), Combination Dining/Living, Combination Kitchen/Dining, Combination Kitchen/Living, Dining Area, Entry Level Bedroom, Open Floorplan, Kitchen Island, Primary Bath(s), Recessed Lighting, Upgraded Countertops, Walk-In Closet(s), Soaking Tub
- Flooring: Carpet, Ceramic Tile, Hardwood, Wood
- Windows: Window Treatments
- Has basement: No
- Has fireplace: No
Interior area
- Total structure area: 3,359
- Total interior livable area: 3,359 sqft
- Finished area above ground: 3,359
- Finished area below ground: 0
Video & virtual tour
Property
Parking
- Total spaces: 6
- Parking features: Garage Faces Front, Garage Door Opener, Inside Entrance, Driveway, Attached
- Attached garage spaces: 2
- Uncovered spaces: 4
Accessibility
- Accessibility features: None
Features
- Levels: Two
- Stories: 2
- Patio & porch: Deck, Screened, Porch, Patio
- Exterior features: Extensive Hardscape, Lawn Sprinkler, Outdoor Shower
- Pool features: Community
- Has view: Yes
- View description: Water, Pond, Scenic Vista, Bay
- Has water view: Yes
- Water view: Water,Pond,Bay
- Waterfront features: Shared, Pond, Canoe/Kayak
- Body of water: Dirickson Creek
- Frontage length: Water Frontage Ft: 50
Lot
- Size: 6,098 Square Feet
- Dimensions: 50.00 x 128.00
- Features: Cul-De-Sac, Front Yard, Landscaped, No Thru Street, Rear Yard, SideYard(s), Pond, Adjoins - Open Space, Backs - Open Common Area, Open Lot, Other
Details
- Additional structures: Above Grade, Below Grade
- Parcel number: 53312.00842.00
- Zoning: MR
- Special conditions: Standard
Construction
Type & style
- Home type: SingleFamily
- Architectural style: Coastal
- Property subtype: Single Family Residence
Materials
- Stick Built
- Foundation: Crawl Space
- Roof: Architectural Shingle
Condition
- New construction: No
- Year built: 2007
Utilities & green energy
- Electric: Circuit Breakers
- Sewer: Public Sewer
- Water: Public
- Utilities for property: Cable Available, Phone Available, Cable
Community & HOA
Community
- Features: Pool
- Security: Smoke Detector(s)
- Subdivision: Swann Cove
HOA
- Has HOA: Yes
- Amenities included: Clubhouse, Jogging Path, Pier/Dock, Pool, Tot Lots/Playground, Water/Lake Privileges, Fitness Center, Picnic Area
- Services included: Common Area Maintenance, Management, Pier/Dock Maintenance, Pool(s), Recreation Facility, Reserve Funds, Snow Removal
- HOA fee: $300 quarterly
- HOA name: SWANN COVE HOA
Location
- Region: Selbyville
Financial & listing details
- Price per square foot: $252/sqft
- Tax assessed value: $599,700
- Annual tax amount: $1,282
- Date on market: 3/11/2026
- Listing agreement: Exclusive Right To Sell
- Listing terms: Cash,Conventional
- Inclusions: List Attached
- Exclusions: Tv's & 2 Quilts In The Mermaid Bedroom
- Ownership: Fee Simple
Estimated market value
Not available
Estimated sales range
Not available
Not available
Price history
| Date | Event | Price |
|---|---|---|
| 6/27/2026 | Price change | $845,000-6%$252/sqft |
Source:  Bright MLS #DESU2106576 Report a problem Bright MLS #DESU2106576 Report a problem | ||
| 4/18/2026 | Price change | $899,000-5.3%$268/sqft |
Source: Bright MLS #DESU2106576 Report a problem | ||
| 3/11/2026 | Listed for sale | $949,000+63.3%$283/sqft |
Source: Bright MLS #DESU2106576 Report a problem | ||
| 7/3/2007 | Sold | $581,155$173/sqft |
Source: Agent Provided Report a problem | ||
Public tax history
| Year | Property taxes | Tax assessment |
|---|---|---|
| 2025 | $1,282 -4.1% | $299,850 +828.3% |
| 2024 | $1,337 +0.1% | $32,300 |
| 2023 | $1,336 +1.6% | $32,300 |
| 2022 | $1,314 +3.1% | $32,300 |
| 2021 | $1,275 +4.7% | $32,300 |
| 2020 | $1,217 | $32,300 |
| 2019 | $1,217 +0.4% | $32,300 |
| 2018 | $1,212 -1% | $32,300 |
| 2017 | $1,223 +22.2% | $32,300 +8.6% |
| 2016 | $1,001 -3% | $29,750 |
| 2015 | $1,032 +1.5% | $29,750 |
| 2014 | $1,017 -1.1% | $29,750 |
| 2013 | $1,028 +2.9% | $29,750 |
| 2012 | $999 +0.6% | $29,750 |
| 2011 | $993 | $29,750 |
| 2010 | $993 +0.4% | $29,750 |
| 2009 | $989 | $29,750 |
| 2008 | -- | -- |
| 2007 | -- | -- |
| 2006 | -- | -- |
| 2005 | -- | -- |
| 2004 | -- | -- |
Find assessor info on the county website
Monthly payment
Est. payment
Payment breakdown
Explore the cost of this home by adjusting the details. Changes won't be saved.Climate risks
Neighborhood: 19975
Nearby schools
GreatSchools rating
- 8/10Showell (Phillip C.) Elementary SchoolGrades: K-5Distance: 5.8 mi
- 7/10Selbyville Middle SchoolGrades: 6-8Distance: 5.5 mi
- 6/10Indian River High SchoolGrades: 9-12Distance: 7.9 mi
Schools provided by the listing agent
- District: Indian River
Source: Bright MLS. This data may not be complete. We recommend contacting the local school district to confirm school assignments for this home.
- $810,0004 bd3 ba2.6k sqft36768 Hummingbird Way N, Selbyville, DE 19975Sold

- $748,0004 bd4 ba2.5k sqft36772 Hummingbird Way N, Selbyville, DE 19975Off Market

- $584,4003 bd3 ba2.6k sqft36774 Hummingbird Way N, Selbyville, DE 19975Off Market
- $899,9004 bd3 ba2.3k sqft36820 Barracuda Ct, Selbyville, DE 19975For Sale

- $576,1004 bd-- ba2.5k sqft36766 Hummingbird Way N, Selbyville, DE 19975Off Market
- $647,9003 bd-- ba3.1k sqft36809 Barracuda Ct, Selbyville, DE 19975Off Market
- $575,2004 bd-- ba2.6k sqft36771 Hummingbird Way N, Selbyville, DE 19975Off Market
- $975,0004 bd4 ba2.6k sqft36818 Barracuda Ct, Selbyville, DE 19975Sold
A local agent can set up tours, give advice and negotiate with sellers.
A local lender can help you make sure your offer is ready when you are.
Similar homes
- $899,9004 bd3 ba2.3k sqftNone Available, Selbyville, DE 19975For Sale
 MLS ID #DESU2115500, LIZ KAPP, Long & Foster Real Estate, Inc.. Bright MLS
 - $699,0004 bd3 ba3k sqftNone Available, Selbyville, DE 19975For Sale
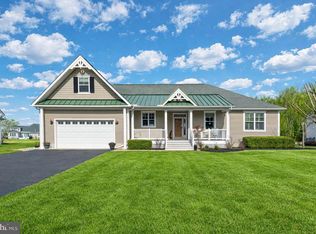 MLS ID #DESU2107412, KIM HOOK, RE/MAX Coastal. Bright MLS
 - $649,0004 bd3 ba3.7k sqftNone Available, Selbyville, DE 19975For Sale
 MLS ID #DESU2114478, Allison Foshee, Coldwell Banker Realty. Bright MLS
 - $899,9004 bd3 ba3k sqftNone Available, Frankford, DE 19945For Sale
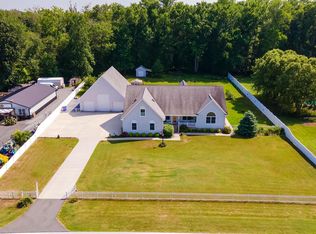 MLS ID #DESU2115020, Dustin Oldfather, Compass. Bright MLS
 - $719,9004 bd4 ba2.8k sqftNone Available, Selbyville, DE 19975For SaleMLS ID #DESU2107968, T. EDWARD ROHE, Keller Williams Realty. Bright MLS
- $699,9904 bd4 ba2.8k sqftNone Available, Selbyville, DE 19975For SaleMLS ID #DESU2106436, Frank Kilian, Coldwell Banker Realty. Bright MLS
- $660,0004 bd3 ba2.9k sqftNone Available, Selbyville, DE 19975For SaleMLS ID #DESU2102882, Danny TAGLIENTI, Keller Williams Realty. Bright MLS
- $850,0005 bd4 ba3.5k sqftNone Available, Ocean View, DE 19970For SaleMLS ID #DESU2108168, Joseph Loughran, Long & Foster Real Estate, Inc.. Bright MLS
- $512,0004 bd3 ba2.3k sqftNone Available, Selbyville, DE 19975For SaleMLS ID #DESU2114698, KATHY GOODMAN, RE/MAX Coastal. Bright MLS
- $899,9004 bd4 ba3.8k sqftNone Available, Ocean View, DE 19970For SaleMLS ID #DESU2115958, JEN HUGHES, Keller Williams Realty. Bright MLS
- $769,9005 bd4 ba2.3k sqftNone Available, Ocean View, DE 19970For SaleMLS ID #DESU2115408, Inese DONOFRIO, Coldwell Banker Realty. Bright MLS
- $664,9903 bd4 ba2.6k sqftNone Available, Selbyville, DE 19975For SaleMLS ID #DESU2088694, Mechelle Nichols, Berkshire Hathaway HomeServices PenFed Realty. Bright MLS
- $849,9005 bd3 ba2k sqftNone Available, Rehoboth Beach, DE 19971For SaleMLS ID #DESU2115398, Lee Ann Wilkinson, Berkshire Hathaway HomeServices PenFed Realty. Bright MLS
- $590,0005 bd3 ba2.4k sqftNone Available, Selbyville, DE 19975For SaleMLS ID #DESU2114088, Dustin Oldfather, Compass. Bright MLS
- $595,0004 bd3 ba2.5k sqftNone Available, Selbyville, DE 19975For SaleMLS ID #DESU2113760, GLENN BECHTOLD, Coldwell Banker Realty. Bright MLS
- $865,0004 bd3 ba1.7k sqftNone Available, Bethany Beach, DE 19930For SaleMLS ID #DESU2112000, KATHY GOODMAN, RE/MAX Coastal. Bright MLS
- $844,9995 bd5 ba5k sqftNone Available, Lewes, DE 19958For SaleMLS ID #DESU2111776, Rick Anibal, RE/MAX Advantage Realty. Bright MLS
- $850,0004 bd3 ba3.9k sqftNone Available, Berlin, MD 21811For SaleMLS ID #MDWO2037872, Marisa Dolbey, Hileman Real Estate-Berlin. Bright MLS
- $999,9994 bd3 ba2.8k sqftNone Available, Bishopville, MD 21813For SaleMLS ID #MDWO2037564, Kristie Fogle, Keller Williams Realty Delmarva. Bright MLS
- $920,0004 bd3 ba3.2k sqftNone Available, Bethany Beach, DE 19930For SaleMLS ID #DESU2108306, PAUL SICARI, Compass. Bright MLS
