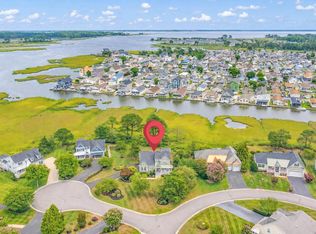
EXCEPTIONAL WATER VIEWS set the stage for this stunning, 4 Bedroom, 2.5 Bath Home, where luxury meets the tranquility of coastal living. Perfectly positioned overlooking the scenic waters of Dirickson Creek, this impeccably maintained residence showcases breathtaking pond and open water views while offering an unmatched lifestyle less than 5 miles from the pristine beaches of Fenwick Island. Designed for both elegant entertaining and everyday comfort, the outdoor living spaces are truly extraordinary. Relax in the Hot Tub or by the Fire Pit while taking in the water views, entertain on the spacious patio, or unwind on the screened porch surrounded by lush, professionally landscaped grounds. An irrigation well, enclosed outdoor shower, and thoughtfully designed trash enclosure add both beauty and convenience. Inside, timeless craftsmanship and upscale finishes define every space. Hardwood flooring flows throughout the main living areas, leading to a gourmet chef's kitchen appointed with upgraded cabinetry, quartz countertops, Double Ovens, gas Cooktop and generous prep space. A private office / den with French doors provides the perfect work-from-home setting, while the inviting living room is anchored by a gas fireplace. The first-floor owner's suite is a luxurious sanctuary featuring private access to the screened porch, dual closets, and a spa-inspired ensuite bath complete with a soaking tub. A powder room conveniently serves guests on the main level. The second floor offers three spacious guest bedrooms, a beautifully appointed full bath, and a walk-in closet for extra storage, ensuring ample space for family and visitors alike. Community boasts Pier for fishing/crabbing/kayaking and enjoying amazing sunsets! Also walk to the Pool, Fitness Center and Tot-Lot! Ideally located near premier dining, shopping, boating, golf, and Delaware's award-winning beaches, this exceptional property captures the essence of coastal luxury. Whether you're seeking a year-round residence or the ultimate waterfront escape, this remarkable home offers the opportunity to embrace the vacation lifestyle every day.
Pending
$899,900
36820 Barracuda Ct, Selbyville, DE 19975
4beds
2,359sqft
:
Get pre-qualified$5,239/mo
Single Family Residence
Built in 2008
7,405 Square Feet Lot
$864,400 Zestimate®
$381/sqft
$100/mo HOA
What's special
Irrigation wellFire pitExceptional water viewsThoughtfully designed trash enclosureEnclosed outdoor showerThree spacious guest bedroomsDual closets
- 31 days |
- 2,413 |
- 109 |
Likely to sell faster than
Zillow last checked:
Listing updated:
Listed by:
LIZ KAPP 302-569-0012,
Long & Foster Real Estate, Inc. (302) 539-9040
Source: Bright MLS,MLS#: DESU2115500
Facts & features
Interior
Bedrooms & bathrooms
- Bedrooms: 4
- Bathrooms: 3
- Full bathrooms: 2
- 1/2 bathrooms: 1
- Main level bathrooms: 2
- Main level bedrooms: 1
Rooms
- Room types: Office
Office
- Level: Main
Heating
- Heat Pump, Electric
Cooling
- Central Air, Electric
Appliances
- Included: Microwave, Cooktop, Dishwasher, Disposal, Dryer, Double Oven, Oven, Refrigerator, Stainless Steel Appliance(s), Washer, Tankless Water Heater
Features
- Soaking Tub, Bathroom - Stall Shower, Ceiling Fan(s), Combination Dining/Living, Combination Kitchen/Dining, Entry Level Bedroom, Open Floorplan, Primary Bedroom - Bay Front, Recessed Lighting, Upgraded Countertops, Walk-In Closet(s)
- Flooring: Wood
- Has basement: No
- Number of fireplaces: 1
- Fireplace features: Gas/Propane
Interior area
- Total structure area: 2,359
- Total interior livable area: 2,359 sqft
- Finished area above ground: 2,359
- Finished area below ground: 0
Property
Parking
- Total spaces: 6
- Parking features: Garage Faces Front, Garage Door Opener, Asphalt, Attached, Driveway
- Attached garage spaces: 2
- Uncovered spaces: 4
- Details: Garage Sqft: 400
Accessibility
- Accessibility features: None
Features
- Levels: Two
- Stories: 2
- Patio & porch: Porch, Screened, Patio
- Exterior features: Extensive Hardscape, Lawn Sprinkler, Outdoor Shower, Balcony
- Pool features: Community
- Has spa: Yes
- Spa features: Hot Tub
- Has view: Yes
- View description: Bay, Creek/Stream, Pond
- Has water view: Yes
- Water view: Bay,Creek/Stream,Pond
- Waterfront features: Rip-Rap, Shared, Canoe/Kayak, Fishing Allowed, Bay
- Body of water: Dirickson Creek
- Frontage length: Water Frontage Ft: 60
Lot
- Size: 7,405 Square Feet
- Dimensions: 42.00 x 116.00
- Features: Rip-Rapped
Details
- Additional structures: Above Grade, Below Grade
- Parcel number: 53312.00829.00
- Zoning: MR
- Special conditions: Standard
Construction
Type & style
- Home type: SingleFamily
- Architectural style: Traditional
- Property subtype: Single Family Residence
Materials
- Frame, Aluminum Siding
- Foundation: Crawl Space
Condition
- New construction: No
- Year built: 2008
Utilities & green energy
- Sewer: Public Sewer
- Water: Public
Community & HOA
Community
- Features: Pool
- Subdivision: Swann Cove
HOA
- Has HOA: Yes
- Amenities included: Boat Dock/Slip, Clubhouse, Common Grounds, Jogging Path, Pier/Dock, Pool, Tot Lots/Playground, Water/Lake Privileges, Fitness Center
- Services included: Common Area Maintenance, Management, Pier/Dock Maintenance, Pool(s), Snow Removal
- HOA fee: $300 quarterly
Location
- Region: Selbyville
Financial & listing details
- Price per square foot: $381/sqft
- Tax assessed value: $476,500
- Annual tax amount: $1,018
- Date on market: 7/3/2026
- Listing agreement: Exclusive Right To Sell
- Inclusions: Hot Tub
- Ownership: Fee Simple
Estimated market value
$864,400
$821,000 - $908,000
$2,878/mo
Price history
| Date | Event | Price |
|---|---|---|
| 7/22/2026 | Pending sale | $899,900$381/sqft |
Source:  Bright MLS #DESU2115500 Report a problem Bright MLS #DESU2115500 Report a problem | ||
| 7/3/2026 | Listed for sale | $899,900+75.8%$381/sqft |
Source: Bright MLS #DESU2115500 Report a problem | ||
| 6/11/2008 | Sold | $512,006$217/sqft |
Source: Agent Provided Report a problem | ||
Public tax history
| Year | Property taxes | Tax assessment |
|---|---|---|
| 2025 | $637 -24.7% | $238,250 +645.7% |
| 2024 | $846 +0.2% | $31,950 |
| 2023 | $845 +2.6% | $31,950 |
| 2022 | $824 -6.9% | $31,950 |
| 2021 | $885 +6.9% | $31,950 |
| 2020 | $827 | $31,950 |
| 2019 | $827 +0.7% | $31,950 |
| 2018 | $822 -32.5% | $31,950 |
| 2017 | $1,218 +80.4% | $31,950 |
| 2016 | $675 -39.1% | $31,950 |
| 2015 | $1,108 +1.5% | $31,950 |
| 2014 | $1,091 -1.1% | $31,950 |
| 2013 | $1,103 +3.1% | $31,950 |
| 2012 | $1,070 +0.7% | $31,950 |
| 2011 | $1,063 | $31,950 |
| 2010 | $1,063 +0.4% | $31,950 |
| 2009 | $1,058 | $31,950 |
| 2008 | -- | -- |
| 2007 | -- | -- |
| 2006 | -- | -- |
| 2005 | -- | -- |
| 2004 | -- | -- |
Find assessor info on the county website
Monthly payment
Est. payment
Payment breakdown
Explore the cost of this home by adjusting the details. Changes won't be saved.Climate risks
Neighborhood: 19975
Nearby schools
GreatSchools rating
- 8/10Showell (Phillip C.) Elementary SchoolGrades: K-5Distance: 5.9 mi
- 7/10Selbyville Middle SchoolGrades: 6-8Distance: 5.5 mi
- 6/10Indian River High SchoolGrades: 9-12Distance: 7.9 mi
Schools provided by the listing agent
- Middle: Selbyville
- High: Indian River
- District: Indian River
Source: Bright MLS. This data may not be complete. We recommend contacting the local school district to confirm school assignments for this home.
- $975,0004 bd4 ba2.6k sqft36818 Barracuda Ct, Selbyville, DE 19975Sold

- $523,0003 bd-- ba2.1k sqft36816 Barracuda Ct, Selbyville, DE 19975Off Market
- $845,0005 bd5 ba3.3k sqft36770 Hummingbird Way N, Selbyville, DE 19975For Sale

- $633,9003 bd-- ba3.1k sqft36809 Barracuda Ct, Selbyville, DE 19975Off Market
- $581,3004 bd3 ba2.5k sqft36814 Barracuda Ct, Selbyville, DE 19975Off Market
- $810,0004 bd3 ba2.6k sqft36768 Hummingbird Way N, Selbyville, DE 19975Sold
- $685,0004 bd3 ba2.7k sqft36807 Barracuda Ct, Selbyville, DE 19975Sold
- $622,9003 bd-- ba2.7k sqft36812 Barracuda Ct, Selbyville, DE 19975Off Market
A local agent can set up tours, give advice and negotiate with sellers.
A local lender can help you make sure your offer is ready when you are.
Similar homes
- $875,0003 bd3 ba2.6k sqftNone Available, Selbyville, DE 19975For Sale

 MLS ID #DESU2115960, Joseph Lagano, Long & Foster Real Estate, Inc.. Bright MLS
 - $995,0004 bd4 ba3k sqftNone Available, Selbyville, DE 19975For Sale
 MLS ID #DESU2116284, Christine MCCOY, Coldwell Banker Realty. Bright MLS
 - $845,0005 bd5 ba3.3k sqftNone Available, Selbyville, DE 19975For SaleMLS ID #DESU2106576, KIM HOOK, RE/MAX Coastal. Bright MLS
- $649,0004 bd3 ba2.5k sqftNone Available, Selbyville, DE 19975For Sale
 MLS ID #DESU2116272, Katie Hammond, Keller Williams Realty Delmarva. Bright MLS
 - $899,9004 bd3 ba3k sqftNone Available, Frankford, DE 19945For SaleMLS ID #DESU2115020, Dustin Oldfather, Compass. Bright MLS
- $685,0004 bd3 ba3k sqftNone Available, Selbyville, DE 19975For SaleMLS ID #DESU2107412, KIM HOOK, RE/MAX Coastal. Bright MLS
- $710,0004 bd4 ba2.8k sqftNone Available, Selbyville, DE 19975For SaleMLS ID #DESU2107968, T. EDWARD ROHE, Keller Williams Realty. Bright MLS
- $699,9904 bd4 ba2.8k sqftNone Available, Selbyville, DE 19975For SaleMLS ID #DESU2106436, Frank Kilian, Coldwell Banker Realty. Bright MLS
- $660,0004 bd3 ba2.9k sqftNone Available, Selbyville, DE 19975For SaleMLS ID #DESU2102882, Danny TAGLIENTI, Keller Williams Realty. Bright MLS
- $635,0004 bd3 ba2k sqftNone Available, Selbyville, DE 19975For SaleMLS ID #DESU2110528, ADAM LINDER, Northrop Realty. Bright MLS
- $664,9853 bd4 ba2.6k sqftNone Available, Selbyville, DE 19975For SaleMLS ID #DESU2088694, Mechelle Nichols, Berkshire Hathaway HomeServices PenFed Realty. Bright MLS
- $579,0004 bd3 ba2.5k sqftNone Available, Selbyville, DE 19975For SaleMLS ID #DESU2113760, GLENN BECHTOLD, Coldwell Banker Realty. Bright MLS
- $769,9005 bd4 ba2.3k sqftNone Available, Ocean View, DE 19970For SaleMLS ID #DESU2115408, Inese DONOFRIO, Coldwell Banker Realty. Bright MLS
- $995,0003 bd4 ba2.6k sqftNone Available, Rehoboth Beach, DE 19971For SaleMLS ID #DESU2117114, Lee Ann Wilkinson, Berkshire Hathaway HomeServices PenFed Realty. Bright MLS
- $499,9004 bd3 ba2.2k sqftNone Available, Selbyville, DE 19975For SaleMLS ID #DESU2111786, ASHLEY BROSNAHAN, Long & Foster Real Estate, Inc.. Bright MLS
- $590,0005 bd3 ba2.4k sqftNone Available, Selbyville, DE 19975For SaleMLS ID #DESU2114088, Dustin Oldfather, Compass. Bright MLS
- $750,0003 bd3 ba2.9k sqftNone Available, Millville, DE 19967For SaleMLS ID #DESU2116652, Joseph Loughran, Long & Foster Real Estate, Inc.. Bright MLS
- $920,0004 bd3 ba3.2k sqftNone Available, Bethany Beach, DE 19930For SaleMLS ID #DESU2108306, PAUL SICARI, Compass. Bright MLS
- $710,0003 bd4 ba2.5k sqftNone Available, Selbyville, DE 19975For SaleMLS ID #DESU2103394, LAURIE MCFAUL, Long & Foster Real Estate, Inc.. Bright MLS
- $850,0005 bd4 ba3.5k sqftNone Available, Ocean View, DE 19970For SaleMLS ID #DESU2108168, Joseph Loughran, Long & Foster Real Estate, Inc.. Bright MLS
