Welcome to 22072 Seaport Square, a beautifully appointed Schell Jasmine model in the highly sought-after Bayside community! This stunning 4-bedroom, 3.5-bath home offers the perfect blend of luxury, comfort, and coastal charm. Step inside to an open-concept floor plan filled with natural light and upscale finishes throughout. The gourmet kitchen is a chef’s dream, featuring stainless steel appliances, a gas cooktop, granite countertops, glass tile backsplash, pantry, and a spacious two-tier island—perfect for entertaining family and friends.The main-level primary suite is a private retreat with elegant tray ceilings, dual walk-in closets, and a spa-inspired bath complete with a tiled shower, frameless glass door, bench seating, double vanity, and refined finishes. Additional highlights include a vaulted sunroom, powder room, laundry room, and a dramatic great room with soaring ceilings and a striking switchback staircase. Upstairs, you’ll find a versatile loft, two spacious guest bedrooms with a shared bath, plus a private en-suite bedroom—ideal for guests or multigenerational living. Located in the amenity-rich Bayside community and just minutes from Fenwick Island, Bethany Beach, and Ocean City beaches, this exceptional home is perfect as a primary residence, vacation getaway, or investment opportunity. 🏡 Now offered at a newly refined price—don’t miss your chance to own in one of the area’s premier coastal communities!
For sale
Price cut: $25K (5/25)
$1,160,000
22072 Seaport Sq, Selbyville, DE 19975
4beds
3,280sqft
:
Get pre-qualified$6,697/mo
Single Family Residence
Built in 2018
5,227 Square Feet Lot
$1,134,600 Zestimate®
$354/sqft
$375/mo HOA
What's special
Upscale coastal finishes throughoutVersatile loftTray ceilingsAbundant natural lightBench seatingStainless steel appliancesMain-level primary suite
- 131 days |
- 983 |
- 23 |
Zillow last checked:
Listing updated:
Listed by:
Kelly Johnston 410-949-7546,
Monument Sotheby's International Realty (302) 227-6767
Source: Bright MLS,MLS#: DESU2108214
Facts & features
Interior
Bedrooms & bathrooms
- Bedrooms: 4
- Bathrooms: 4
- Full bathrooms: 3
- 1/2 bathrooms: 1
- Main level bathrooms: 2
- Main level bedrooms: 1
Basement
- Area: 0
Heating
- Forced Air, Propane
Cooling
- Central Air, Electric
Appliances
- Included: Microwave, Cooktop, Disposal, Dryer, Oven, Refrigerator, Stainless Steel Appliance(s), Washer, Water Heater, Tankless Water Heater
- Laundry: Main Level
Features
- Ceiling Fan(s), Dining Area, Entry Level Bedroom, Family Room Off Kitchen, Open Floorplan, Kitchen - Gourmet, Kitchen Island, Recessed Lighting, Upgraded Countertops, Walk-In Closet(s), 9'+ Ceilings, Cathedral Ceiling(s), Dry Wall, Tray Ceiling(s)
- Flooring: Hardwood, Ceramic Tile, Carpet, Wood
- Has basement: No
- Has fireplace: No
Interior area
- Total structure area: 3,280
- Total interior livable area: 3,280 sqft
- Finished area above ground: 3,280
- Finished area below ground: 0
Property
Parking
- Total spaces: 2
- Parking features: Garage Faces Front, Garage Door Opener, Attached, Driveway, Off Site
- Attached garage spaces: 2
- Has uncovered spaces: Yes
Accessibility
- Accessibility features: None
Features
- Levels: Two
- Stories: 2
- Patio & porch: Porch, Deck
- Exterior features: Lighting, Sidewalks, Street Lights, Underground Lawn Sprinkler
- Pool features: Community
Lot
- Size: 5,227 Square Feet
- Dimensions: 46.00 x 117.00
- Features: Cleared, Interior Lot, Irregular Lot, Landscaped
Details
- Additional structures: Above Grade, Below Grade
- Parcel number: 53319.001743.00
- Zoning: PLANNED RESIDENTIAL
- Special conditions: Standard
Construction
Type & style
- Home type: SingleFamily
- Architectural style: Coastal,Cottage
- Property subtype: Single Family Residence
Materials
- CPVC/PVC, HardiPlank Type, Stick Built
- Foundation: Crawl Space
- Roof: Architectural Shingle
Condition
- New construction: No
- Year built: 2018
Details
- Builder model: Jasmine
- Builder name: Schell Brothers
Utilities & green energy
- Electric: 200+ Amp Service
- Sewer: Public Sewer
- Water: Public
Community & HOA
Community
- Features: Pool
- Security: Security System
- Subdivision: Bayside
HOA
- Has HOA: Yes
- Amenities included: Basketball Court, Bar/Lounge, Clubhouse, Common Grounds, Fitness Center, Golf Course Membership Available, Golf Course, Jogging Path, Pier/Dock, Indoor Pool, Pool, Tennis Court(s), Tot Lots/Playground, Volleyball Courts, Water/Lake Privileges
- Services included: Common Area Maintenance, Maintenance Grounds, Snow Removal, Trash
- HOA fee: $1,126 quarterly
Location
- Region: Selbyville
Financial & listing details
- Price per square foot: $354/sqft
- Tax assessed value: $832,400
- Annual tax amount: $1,716
- Date on market: 4/1/2026
- Listing agreement: Exclusive Agency
- Listing terms: Cash,Conventional
- Inclusions: Fully Furnished
- Ownership: Fee Simple
Estimated market value
$1,134,600
$1.08M - $1.19M
$3,257/mo
Price history
| Date | Event | Price |
|---|---|---|
| 5/25/2026 | Price change | $1,160,000-2.1%$354/sqft |
Source:  Bright MLS #DESU2108214 Report a problem Bright MLS #DESU2108214 Report a problem | ||
| 5/1/2026 | Price change | $1,185,000-4%$361/sqft |
Source: Bright MLS #DESU2108214 Report a problem | ||
| 4/1/2026 | Listed for sale | $1,235,000+12.5%$377/sqft |
Source: Bright MLS #DESU2108214 Report a problem | ||
| 11/29/2025 | Listing removed | $1,098,000$335/sqft |
Source: Bright MLS #DESU2084218 Report a problem | ||
| 8/22/2025 | Price change | $1,098,000-2.4%$335/sqft |
Source: Bright MLS #DESU2084218 Report a problem | ||
| 7/3/2025 | Price change | $1,125,000-2.1%$343/sqft |
Source: Bright MLS #DESU2084218 Report a problem | ||
| 6/3/2025 | Price change | $1,149,000-2.2%$350/sqft |
Source: Bright MLS #DESU2084218 Report a problem | ||
| 4/18/2025 | Listed for sale | $1,175,000+6.8%$358/sqft |
Source: Bright MLS #DESU2084218 Report a problem | ||
| 9/18/2023 | Sold | $1,100,000+51.7%$335/sqft |
Source: Public Record Report a problem | ||
| 5/3/2021 | Sold | $725,000+44.1%$221/sqft |
Source: Public Record Report a problem | ||
| 9/25/2018 | Sold | $503,111+359.5%$153/sqft |
Source: Public Record Report a problem | ||
| 4/20/2018 | Sold | $109,500$33/sqft |
Source: Public Record Report a problem | ||
Public tax history
| Year | Property taxes | Tax assessment |
|---|---|---|
| 2025 | $1,791 +3.6% | $416,200 +902.9% |
| 2024 | $1,729 -0.6% | $41,500 |
| 2023 | $1,739 +3.1% | $41,500 |
| 2022 | $1,688 +3.1% | $41,500 |
| 2021 | $1,637 +4.8% | $41,500 |
| 2020 | $1,563 | $41,500 +591.7% |
| 2019 | $1,563 +1% | $6,000 |
| 2018 | $1,548 +576.9% | $6,000 |
| 2017 | $229 -0.8% | $6,000 |
| 2016 | $231 | $6,000 |
Find assessor info on the county website
Monthly payment
Est. payment
Payment breakdown
Explore the cost of this home by adjusting the details. Changes won't be saved.Climate risks
Neighborhood: 19975
Nearby schools
GreatSchools rating
- 8/10Showell (Phillip C.) Elementary SchoolGrades: K-5Distance: 6.4 mi
- 7/10Selbyville Middle SchoolGrades: 6-8Distance: 6 mi
- 6/10Indian River High SchoolGrades: 9-12Distance: 9.4 mi
Schools provided by the listing agent
- District: Indian River
Source: Bright MLS. This data may not be complete. We recommend contacting the local school district to confirm school assignments for this home.
- $2,050,0005 bd5 ba4.6k sqft22081 Seaport Sq, Selbyville, DE 19975Sold

- $1,185,0005 bd4 ba3k sqft22060 Seaport Sq, Selbyville, DE 19975Sold

- $1,042,2004 bd-- ba2.9k sqft22064 Seaport Sq, Selbyville, DE 19975Off Market
- $413,7726 bd6 ba4.2k sqft22057 Seaport Sq, Selbyville, DE 19975Sold
- $1,629,3004 bd-- ba3.9k sqft22051 Seaport Sq, Selbyville, DE 19975Off Market
- $1,043,0004 bd-- ba3.2k sqft22068 Seaport Sq, Selbyville, DE 19975Off Market
- $1,502,3005 bd5 ba3.5k sqft22063 Seaport Sq, Selbyville, DE 19975Off Market
- $1,275,0005 bd4 ba3k sqft22054 Seaport Sq, Selbyville, DE 19975Sold
A local agent can set up tours, give advice and negotiate with sellers.
A local lender can help you make sure your offer is ready when you are.
Similar homes
- $925,0005 bd4 ba2.6k sqftNone Available, Selbyville, DE 19975For Sale
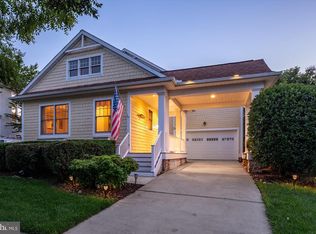
 MLS ID #DESU2116704, Danny TAGLIENTI, Keller Williams Realty. Bright MLS
 - $950,0004 bd4 ba3.8k sqftNone Available, Selbyville, DE 19975For Sale
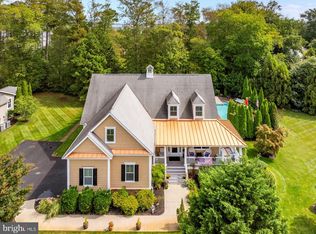 MLS ID #DESU2110894, Danny TAGLIENTI, Keller Williams Realty. Bright MLS
 - $1,550,0004 bd3 ba3.4k sqftNone Available, Selbyville, DE 19975For Sale
 MLS ID #DESU2115434, Thomas D'Ambrogi, Taylor Properties. Bright MLS
 - $774,9004 bd3 ba3.3k sqftNone Available, Selbyville, DE 19975For Sale
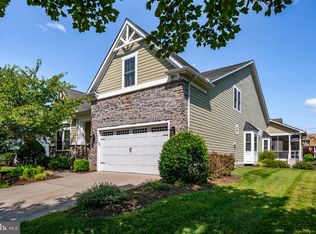 MLS ID #DESU2117432, Marco Smith, Worthington Realty Group, LLC. Bright MLS
 - $1,175,0004 bd3 ba3.9k sqftNone Available, Selbyville, DE 19975For SaleMLS ID #DESU2104256, Margaret Poisson, Century 21 Gold Key-Dover. Bright MLS
- $1,679,0004 bd4 ba3.9k sqftNone Available, Selbyville, DE 19975For SaleMLS ID #DESU2115740, Gail Mitkoff, Keller Williams Realty. Bright MLS
- $829,0003 bd3 ba3k sqftNone Available, Selbyville, DE 19975For SaleMLS ID #DESU2115018, Gail Mitkoff, Keller Williams Realty. Bright MLS
- $690,0004 bd4 ba2.8k sqftNone Available, Selbyville, DE 19975For SaleMLS ID #DESU2107968, T. EDWARD ROHE, Keller Williams Realty. Bright MLS
- $699,9904 bd4 ba2.8k sqftNone Available, Selbyville, DE 19975For SaleMLS ID #DESU2106436, Frank Kilian, Coldwell Banker Realty. Bright MLS
- $589,0003 bd3 ba2.5k sqftNone Available, Selbyville, DE 19975For SaleMLS ID #DESU2109448, JEN HUGHES, Keller Williams Realty. Bright MLS
- $635,0004 bd3 ba2k sqftNone Available, Selbyville, DE 19975For SaleMLS ID #DESU2110528, ADAM LINDER, Northrop Realty. Bright MLS
- $655,0003 bd3 ba2.5k sqftNone Available, Selbyville, DE 19975For SaleMLS ID #DESU2111824, KARLA MORGAN, Keller Williams Realty. Bright MLS
- $665,0003 bd4 ba2.1k sqftNone Available, Selbyville, DE 19975For SaleMLS ID #DESU2117516, DAWN MARTON, Long & Foster Real Estate, Inc.. Bright MLS
- $1,195,0005 bd4 ba2.7k sqftNone Available, Bethany Beach, DE 19930For SaleMLS ID #DESU2113872, LESLIE KOPP, Long & Foster Real Estate, Inc.. Bright MLS
- $1,145,0004 bd4 ba2.8k sqftNone Available, Rehoboth Beach, DE 19971For SaleMLS ID #DESU2110502, SHAUN TULL, Jack Lingo - Rehoboth. Bright MLS
- $892,0004 bd3 ba3k sqftNone Available, Ocean View, DE 19970For SaleMLS ID #DESU2113128, JOYCE HENDERSON, Coldwell Banker Realty. Bright MLS
- $600,0004 bd3 ba2.4k sqftNone Available, Selbyville, DE 19975For SaleMLS ID #DESU2111298, DURWOOD BENNETT, BENNETT REALTY. Bright MLS
- $1,100,0005 bd4 ba3.4k sqftNone Available, Bethany Beach, DE 19930PendingMLS ID #DESU2113308, Krystal Casey, Keller Williams Realty. Bright MLS
- $650,0003 bd3 ba2k sqftNone Available, Selbyville, DE 19975For SaleMLS ID #DESU2113868, Joseph Wilson, Coastal Life Realty Group LLC. Bright MLS
- $899,0003 bd3 ba3.3k sqftNone Available, Berlin, MD 21811For SaleMLS ID #MDWO2040104, Spike Sands, Berkshire Hathaway HomeServices PenFed Realty - OP. Bright MLS
