Superb Location just 2.2 short miles from downtown Rehoboth Beach’s beautiful shoreline, boutique shops, and renowned dining. Tucked just off the scenic Breakwater Junction Bike Trail, East of Route 1, this home invites a lifestyle of morning rides, sunset strolls, and effortless access to everything coastal living has to offer. Within steps, you’ll enjoy the community’s resort-style amenities—pools, athletic courts, a fitness center, and picturesque sidewalks—all while lawn maintenance is handled for you, giving you more time to relax and enjoy. The owner’s passion for outdoor living is unmistakable. A private paver driveway welcomes you home, leading to a charming front porch that overlooks a beautifully landscaped yard—perfect for morning coffee or quiet evenings. Out back, your personal retreat awaits: an expanded paver patio with pergola creates the ideal setting for grilling, entertaining, or simply unwinding in nature. Surrounded by fencing and lush plantings, this space offers both beauty and privacy. The screened porch, complete with an EZ Breeze window system, allows you to savor fresh coastal air across multiple seasons in comfort. Inside, the home radiates warmth and character. Thoughtful details like hardwood floors, shiplap accents, vaulted ceilings, and a cozy gas fireplace create an inviting atmosphere, while the sunroom fills the space with natural light—perfect for reading, relaxing, or gathering with loved ones. Plantation shutters throughout add timeless coastal elegance. The kitchen is as functional as it is stylish, featuring upgraded appliances including, Dacor dual power range (electric oven and gas cooking), Bertazzoni French door refrigerator/freezer, and whisper quiet Bosch dishwasher, sleek quartz countertops, and a classic, timeless backsplash. Whether you’re enjoying casual meals at the breakfast bar or hosting memorable dinners in the spacious eat-in area, this space is designed to bring people together. The first-floor primary suite offers everyday convenience and a peaceful retreat, complete with a custom walk-in closet and a spacious en-suite bath including a linen closet, walk tiled shower and dual vanity. Upstairs, a generously sized second primary suite provides comfort and privacy for guests or family, along with two additional bedrooms and a hall bath. A versatile loft area offers the perfect flex space—ideal for a home office, homework zone, or cozy lounge. The finished basement adds incredible value and versatility, featuring newly installed LVP flooring for a fresh, modern feel. With a full bathroom and space that can easily be converted into a fifth bedroom, it’s perfect for guests or extended living. Two large unfinished areas ensure storage is never a concern, with one currently serving as a home gym. This is more than just a home, it’s a lifestyle. From peaceful mornings on the porch to active days on the trail and evenings spent entertaining under the pergola, every detail has been designed to help you live your best coastal life.
For sale
Price cut: $50K (7/7)
$1,145,000
19485 Manchester Dr, Rehoboth Beach, DE 19971
4beds
2,873sqft
:
Get pre-qualified$6,499/mo
Single Family Residence
Built in 2016
0.26 Acres Lot
$1,112,800 Zestimate®
$399/sqft
$188/mo HOA
What's special
Classic timeless backsplashCustom walk-in closetVaulted ceilingsCozy gas fireplaceHardwood floorsSleek quartz countertopsShiplap accents
- 83 days |
- 1,266 |
- 40 |
Zillow last checked:
Listing updated:
Listed by:
SHAUN TULL 302-226-6417,
Jack Lingo - Rehoboth (302) 227-3883,
Listing Team: Bryce Lingo & Shaun Tull Team, Co-Listing Team: Bryce Lingo & Shaun Tull Team,Co-Listing Agent: Amanda Ryan 302-227-3883,
Jack Lingo - Rehoboth
Source: Bright MLS,MLS#: DESU2110502
Facts & features
Interior
Bedrooms & bathrooms
- Bedrooms: 4
- Bathrooms: 4
- Full bathrooms: 3
- 1/2 bathrooms: 1
- Main level bathrooms: 2
- Main level bedrooms: 1
Rooms
- Room types: Primary Bedroom, Bedroom 2, Bedroom 3, Bedroom 4, Kitchen, Family Room, Sun/Florida Room, Exercise Room, Recreation Room, Storage Room, Bathroom 2, Bathroom 3, Primary Bathroom
Primary bedroom
- Features: Attached Bathroom, Flooring - Engineered Wood, Walk-In Closet(s), Window Treatments
- Level: Main
Bedroom 2
- Features: Flooring - Carpet, Window Treatments
- Level: Upper
Bedroom 3
- Features: Flooring - Carpet, Window Treatments
- Level: Upper
Bedroom 4
- Features: Flooring - Carpet, Window Treatments, Primary Bedroom - Sitting Area
- Level: Upper
Primary bathroom
- Features: Countertop(s) - Quartz, Double Sink, Flooring - Ceramic Tile, Recessed Lighting
- Level: Main
Bathroom 2
- Features: Bathroom - Tub Shower, Flooring - Ceramic Tile
- Level: Upper
Bathroom 3
- Features: Bathroom - Tub Shower, Flooring - Ceramic Tile
- Level: Lower
Exercise room
- Features: Flooring - Other
- Level: Lower
Family room
- Features: Cathedral/Vaulted Ceiling, Fireplace - Gas, Flooring - Engineered Wood, Recessed Lighting, Window Treatments
- Level: Main
Kitchen
- Features: Breakfast Bar, Countertop(s) - Quartz, Dining Area, Flooring - Engineered Wood, Kitchen - Propane Cooking, Recessed Lighting, Pantry, Window Treatments
- Level: Main
Recreation room
- Features: Attached Bathroom, Basement - Partially Finished, Flooring - Luxury Vinyl Plank
- Level: Lower
Storage room
- Features: Flooring - Concrete
- Level: Lower
Other
- Features: Flooring - Engineered Wood, Window Treatments
- Level: Main
Heating
- Forced Air, Propane
Cooling
- Central Air, Electric
Appliances
- Included: Dishwasher, Disposal, Microwave, Exhaust Fan, Dryer, Refrigerator, Oven/Range - Electric, Washer, Water Heater, Ice Maker, Tankless Water Heater
- Laundry: Dryer In Unit, Has Laundry, Washer In Unit, Main Level
Features
- Bathroom - Stall Shower, Bathroom - Tub Shower, Ceiling Fan(s), Combination Kitchen/Living, Combination Kitchen/Dining, Crown Molding, Entry Level Bedroom, Family Room Off Kitchen, Open Floorplan, Kitchen - Gourmet, Kitchen - Table Space, Pantry, Recessed Lighting, Upgraded Countertops, 9'+ Ceilings, 2 Story Ceilings, Cathedral Ceiling(s), Dry Wall
- Flooring: Ceramic Tile, Engineered Wood, Carpet
- Doors: French Doors, ENERGY STAR Qualified Doors
- Windows: Screens, Double Hung, Window Treatments
- Basement: Concrete,Sump Pump,Windows
- Number of fireplaces: 1
- Fireplace features: Glass Doors, Gas/Propane, Mantel(s)
Interior area
- Total structure area: 2,873
- Total interior livable area: 2,873 sqft
- Finished area above ground: 2,208
- Finished area below ground: 665
Video & virtual tour
Property
Parking
- Total spaces: 4
- Parking features: Garage Faces Front, Garage Door Opener, Driveway, Attached
- Attached garage spaces: 2
- Uncovered spaces: 2
- Details: Garage Sqft: 390
Accessibility
- Accessibility features: None
Features
- Levels: Three
- Stories: 3
- Patio & porch: Enclosed, Patio, Screened
- Exterior features: Underground Lawn Sprinkler, Outdoor Shower, Extensive Hardscape
- Pool features: Community
- Fencing: Partial,Back Yard
Lot
- Size: 0.26 Acres
- Dimensions: 108.00 x 108.00
- Features: Cleared, Front Yard, Interior Lot, Landscaped, Private, Rear Yard, Middle Of Block
Details
- Additional structures: Above Grade, Below Grade
- Parcel number: 33413.001653.00
- Zoning: MR
- Special conditions: Standard
Construction
Type & style
- Home type: SingleFamily
- Architectural style: Coastal,Contemporary
- Property subtype: Single Family Residence
Materials
- Batts Insulation, Blown-In Insulation, CPVC/PVC, Stick Built, Vinyl Siding
- Foundation: Concrete Perimeter
- Roof: Architectural Shingle
Condition
- Excellent
- New construction: No
- Year built: 2016
Details
- Builder model: Ashford Model
- Builder name: NV Homes
Utilities & green energy
- Electric: Circuit Breakers
- Sewer: Public Sewer
- Water: Public
- Utilities for property: Cable Available, Phone Available, Propane, Fixed Wireless
Community & HOA
Community
- Features: Pool
- Security: Smoke Detector(s), Security System, Carbon Monoxide Detector(s)
- Subdivision: Grande At Canal Pointe
HOA
- Has HOA: Yes
- Amenities included: Basketball Court, Common Grounds, Fitness Center, Pool, Tennis Court(s)
- Services included: Common Area Maintenance, Maintenance Grounds, Management, Pool(s), Reserve Funds, Road Maintenance
- HOA fee: $565 quarterly
- HOA name: THE GRANDE AT CANAL POINTE HOA
Location
- Region: Rehoboth Beach
Financial & listing details
- Price per square foot: $399/sqft
- Tax assessed value: $951,800
- Annual tax amount: $2,010
- Date on market: 5/4/2026
- Listing agreement: Exclusive Right To Sell
- Listing terms: Cash,Conventional
- Inclusions: Mounted Speakers On Back Porch. Foam Flooring In Workout Area. Container Store Closet Organizer In Upstairs Secondary Primary. Shelving In Front Upstairs Bedroom Above Dining Area.
- Exclusions: All Items In Garage Including Metal Cabinets, Bike & Watercraft Hooks And Mounts, Shelf On Top Of Washer And Dryer, All Exercise Equipment, Electronic Speaker Receiver, Shelving In Loft, Cabinetry Next To Fireplace, Porch String Lights, All Organization Pieces In Primary Bedroom On Top Of Brown Closet System.
- Ownership: Fee Simple
- Road surface type: Black Top
Estimated market value
$1,112,800
$1.06M - $1.17M
$3,765/mo
Price history
| Date | Event | Price |
|---|---|---|
| 7/7/2026 | Price change | $1,145,000-4.2%$399/sqft |
Source:  Bright MLS #DESU2110502 Report a problem Bright MLS #DESU2110502 Report a problem | ||
| 6/16/2026 | Price change | $1,195,000-2.4%$416/sqft |
Source: Bright MLS #DESU2110502 Report a problem | ||
| 5/4/2026 | Listed for sale | $1,225,000+48.3%$426/sqft |
Source: Bright MLS #DESU2110502 Report a problem | ||
| 5/10/2023 | Listing removed | -- |
Source: Bright MLS #DESU178378 Report a problem | ||
| 5/12/2021 | Sold | $826,000$288/sqft |
Source: Public Record Report a problem | ||
| 3/9/2021 | Pending sale | $826,000$288/sqft |
Source:  RE/MAX International #DESU178378 Report a problem RE/MAX International #DESU178378 Report a problem | ||
| 3/9/2021 | Price change | $826,000+4.6%$288/sqft |
Source: RE/MAX Realty Group #DESU178378 Report a problem | ||
| 3/8/2021 | Pending sale | $789,900$275/sqft |
Source: Bright MLS #DESU178378 Report a problem | ||
| 3/5/2021 | Listed for sale | $789,900+32%$275/sqft |
Source: Bright MLS #DESU178378 Report a problem | ||
| 12/28/2016 | Sold | $598,635$208/sqft |
Source: Public Record Report a problem | ||
Public tax history
| Year | Property taxes | Tax assessment |
|---|---|---|
| 2025 | $2,010 -2.2% | $475,900 +1041.2% |
| 2024 | $2,055 +0.1% | $41,700 |
| 2023 | $2,054 +3.6% | $41,700 |
| 2022 | $1,982 +0.9% | $41,700 |
| 2021 | $1,964 +0.3% | $41,700 +0.4% |
| 2020 | $1,958 | $41,550 |
| 2019 | $1,958 +0.2% | $41,550 |
| 2018 | $1,954 +7.1% | $41,550 |
| 2017 | $1,825 +4.4% | $41,550 +622.6% |
| 2016 | $1,747 +696.2% | $5,750 |
| 2015 | $219 +0.7% | $5,750 |
| 2014 | $218 +2.9% | $5,750 |
| 2013 | $212 +0.4% | $5,750 |
| 2012 | $211 +11.9% | $5,750 |
| 2011 | $189 | $5,750 |
| 2010 | $189 -3% | $5,750 |
| 2009 | $194 | $5,750 |
| 2008 | -- | -- |
| 2007 | -- | -- |
| 2006 | -- | -- |
| 2005 | -- | -- |
| 2004 | -- | -- |
Find assessor info on the county website
Monthly payment
Est. payment
Payment breakdown
Explore the cost of this home by adjusting the details. Changes won't be saved.Climate risks
Neighborhood: 19971
Nearby schools
GreatSchools rating
- 8/10Rehoboth Elementary SchoolGrades: K-5Distance: 1 mi
- 7/10Beacon Middle SchoolGrades: 6-8Distance: 2.9 mi
- 8/10Cape Henlopen High SchoolGrades: 9-12Distance: 3.6 mi
Schools provided by the listing agent
- Elementary: Rehoboth
- Middle: Beacon
- High: Cape Henlopen
- District: Cape Henlopen
Source: Bright MLS. This data may not be complete. We recommend contacting the local school district to confirm school assignments for this home.
- $1,116,6004 bd3 ba2.9k sqft19489 Manchester Dr, Rehoboth Beach, DE 19971Off Market
- $1,116,7004 bd3 ba3k sqft19481 Manchester Dr, Rehoboth Beach, DE 19971Off Market
- $989,5003 bd-- ba2.3k sqft41214 Gloucester Dr, Rehoboth Beach, DE 19971Off Market
- $1,415,0006 bd5 ba6.2k sqft41218 Gloucester Dr, Rehoboth Beach, DE 19971Off Market
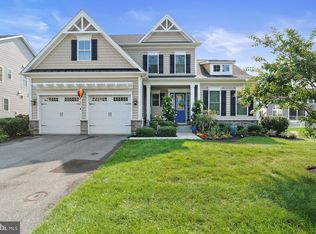
- $1,046,3003 bd-- ba2.7k sqft19493 Manchester Dr, Rehoboth Beach, DE 19971Off Market
- $1,011,5003 bd-- ba2.8k sqft41204 Gloucester Dr, Rehoboth Beach, DE 19971Off Market
- $1,031,3003 bd-- ba2.5k sqft41210 Gloucester Dr, Rehoboth Beach, DE 19971Off Market
- $1,028,5004 bd3 ba2.7k sqft41210 Gloucester Drive, Rehoboth Beach, DE 19971Off Market
A local agent can set up tours, give advice and negotiate with sellers.
A local lender can help you make sure your offer is ready when you are.
Similar homes
- $849,0004 bd4 ba3.1k sqftNone Available, Rehoboth Beach, DE 19971For Sale
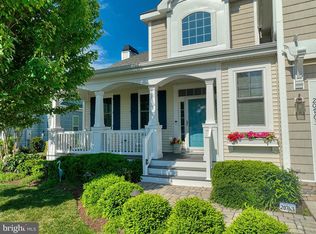
 MLS ID #DESU2113290, Brian Barrows, Monument Sotheby's International Realty. Bright MLS
 - $1,269,9004 bd5 ba3.5k sqftNone Available, Lewes, DE 19958For Sale
 MLS ID #DESU2115112, Lisa Mathena, The Lisa Mathena Group, Inc.. Bright MLS
 - $999,9004 bd4 ba4.2k sqftNone Available, Rehoboth Beach, DE 19971For Sale
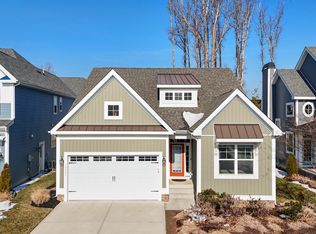 MLS ID #DESU2104726, Michael Steinberg, Patterson-Schwartz-Rehoboth. Bright MLS
 - $825,0004 bd3 ba2.8k sqftNone Available, Rehoboth Beach, DE 19971For Sale
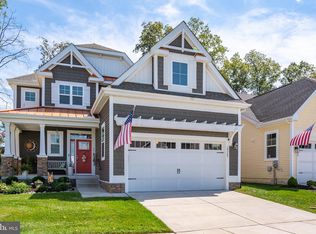 MLS ID #DESU2103200, RANDY MASON, Jack Lingo - Rehoboth. Bright MLS
 - $925,0004 bd4 ba3k sqftNone Available, Lewes, DE 19958For SaleMLS ID #DESU2112284, ADAM LINDER, Northrop Realty. Bright MLS
- $995,0005 bd3 ba2.9k sqftNone Available, Lewes, DE 19958For SaleMLS ID #DESU2115414, April Love Raimond, EXP Realty, LLC. Bright MLS
- $985,0003 bd4 ba3.9k sqftNone Available, Lewes, DE 19958For SaleMLS ID #DESU2115150, Patty Lewis-Jenkins, Patterson-Schwartz-Rehoboth. Bright MLS
- $995,0004 bd4 ba2.8k sqftNone Available, Lewes, DE 19958For SaleMLS ID #DESU2101172, Stephanie Bray, Berkshire Hathaway HomeServices PenFed Realty. Bright MLS
- $1,195,0005 bd4 ba2.7k sqftNone Available, Bethany Beach, DE 19930For SaleMLS ID #DESU2113872, LESLIE KOPP, Long & Foster Real Estate, Inc.. Bright MLS
- $1,160,0004 bd4 ba3.2k sqftNone Available, Selbyville, DE 19975For SaleMLS ID #DESU2108214, Kelly Johnston, Monument Sotheby's International Realty. Bright MLS
- $1,100,0005 bd4 ba3.4k sqftNone Available, Bethany Beach, DE 19930For SaleMLS ID #DESU2113308, Krystal Casey, Keller Williams Realty. Bright MLS
- $899,0004 bd4 ba3.3k sqftNone Available, Lewes, DE 19958For SaleMLS ID #DESU2108076, Gary Desch, Northrop Realty. Bright MLS
- $755,0003 bd3 ba2k sqftNone Available, Rehoboth Beach, DE 19971For SaleMLS ID #DESU2107142, Harry Zheng, Patterson-Schwartz-OceanView. Bright MLS
- $754,9004 bd3 ba2.9k sqftNone Available, Rehoboth Beach, DE 19958For SaleMLS ID #DESU2111616, Geoffrey HOWARD, Keller Williams Realty. Bright MLS
- $892,0004 bd3 ba3k sqftNone Available, Ocean View, DE 19970For SaleMLS ID #DESU2113128, JOYCE HENDERSON, Coldwell Banker Realty. Bright MLS
- $995,0004 bd4 ba4.1k sqftNone Available, Harbeson, DE 19951For SaleMLS ID #DESU2112488, Gary Desch, Northrop Realty. Bright MLS
- $875,0004 bd3 ba3.1k sqftNone Available, Lewes, DE 19958For SaleMLS ID #DESU2113064, Kimberly Dyer, Monument Sotheby's International Realty. Bright MLS
- $950,0004 bd4 ba3.8k sqftNone Available, Selbyville, DE 19975For SaleMLS ID #DESU2110894, Danny TAGLIENTI, Keller Williams Realty. Bright MLS
- $1,400,0004 bd4 ba3.6k sqftPeninsula, Millsboro, DE 19966For SaleMLS ID #DESU2111816, Jeremy Walsh, Coldwell Banker Realty. Bright MLS
- $1,298,0003 bd3 ba2.8k sqftNone Available, Selbyville, DE 19975For SaleMLS ID #DESU2114286, Jennifer Izzi Smith, Keller Williams Realty. Bright MLS
