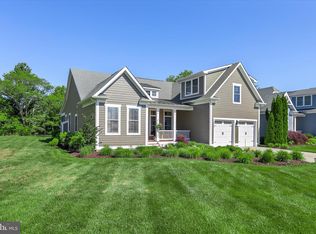
Sold fully designer-furnished inside and out with curated high-end pieces, this turn-key, black-and-white beauty stops you in your tracks with luxury and style and virtually $0 in energy bills. A fully owned solar panel system—transferred to you at zero cost with no monthly lease—combines with an electric heat pump (gas backup) and pellet stove to keep your utility costs exceptionally low while running the entire estate. Inside, the second-story main living area soars with 10-foot ceilings, Coretec LVP flooring throughout, marble countertops, inset cabinetry, a dry bar, and a library-style ladder rail in the kitchen. Thoughtful touches like pocket doors, under-cabinet lighting, a walk-in pantry, and a counter-depth built-in refrigerator keep things as functional as they are beautiful. The primary suite is a true sanctuary featuring a marble shower with dual shower heads, a vessel sink, a water closet, and a custom walk-in closet with floor-to-ceiling built-ins, a pull-out ironing board, built-in hampers, its own ladder rail, and a dedicated washer/dryer. Every additional bedroom also features a walk-in closet, while the guest bath impresses with a heated towel rack, freestanding soaking tub, and marble counter. Outside, step onto a paver patio with a built-in fireplace, covered decks, a panoramic rooftop deck, and established garden troughs that create an effortless outdoor living space—complete with direct canal access for kayaking or paddleboarding to the bay and an outdoor shower to rinse off afterward. Packed with a 2-car garage, whole-home water filter, programmable thermostat, four wall-mount TVs, and dual washer/dryer sets, this home has been thought through top to bottom. Turn the key, move right in, and start enjoying luxury living with near-zero overhead.
For sale
$1,298,000
38035 Water Walk Way, Selbyville, DE 19975
3beds
2,859sqft
:
Get pre-qualified$7,282/mo
Single Family Residence
Built in 2017
0.25 Acres Lot
$-- Zestimate®
$454/sqft
$208/mo HOA
What's special
Built-in hampersOutdoor showerPanoramic rooftop deckEstablished garden troughsPull-out ironing boardFreestanding soaking tubWater closet
- 33 days |
- 812 |
- 34 |
Likely to sell faster than
Zillow last checked:
Listing updated:
Listed by:
Jennifer Izzi Smith 410-320-6735,
Keller Williams Realty 3023600300
Source: Bright MLS,MLS#: DESU2114286
Facts & features
Interior
Bedrooms & bathrooms
- Bedrooms: 3
- Bathrooms: 3
- Full bathrooms: 3
- Main level bathrooms: 2
- Main level bedrooms: 1
Basement
- Area: 0
Heating
- Heat Pump, Electric
Cooling
- Central Air, Electric
Appliances
- Included: Dishwasher, Disposal, Dryer, Extra Refrigerator/Freezer, Microwave, Oven/Range - Gas, Range Hood, Refrigerator, Stainless Steel Appliance(s), Washer, Washer/Dryer Stacked, Water Heater, Cooktop, Water Treat System, Electric Water Heater
- Laundry: Has Laundry, Upper Level, Lower Level
Features
- Soaking Tub, Bathroom - Walk-In Shower, Breakfast Area, Butlers Pantry, Crown Molding, Upgraded Countertops, Walk-In Closet(s), Recessed Lighting, Kitchen - Gourmet, Open Floorplan, Family Room Off Kitchen, Dining Area, Combination Kitchen/Living, Combination Kitchen/Dining, Combination Dining/Living, Built-in Features, Attic, 9'+ Ceilings, Dry Wall, Vaulted Ceiling(s)
- Flooring: Luxury Vinyl
- Windows: Window Treatments
- Has basement: No
- Number of fireplaces: 1
- Fireplace features: Pellet Stove
Interior area
- Total structure area: 2,859
- Total interior livable area: 2,859 sqft
- Finished area above ground: 2,859
- Finished area below ground: 0
Video & virtual tour
Property
Parking
- Total spaces: 6
- Parking features: Storage, Garage Faces Front, Inside Entrance, Asphalt, Attached, Driveway
- Attached garage spaces: 2
- Uncovered spaces: 4
Accessibility
- Accessibility features: None
Features
- Levels: Two
- Stories: 2
- Patio & porch: Deck, Patio, Porch
- Exterior features: Other, Balcony
- Pool features: Community
- Has view: Yes
- View description: Canal, Trees/Woods, Water
- Has water view: Yes
- Water view: Canal,Water
- Waterfront features: Canal, Canoe/Kayak
- Frontage length: Water Frontage Ft: 30
Lot
- Size: 0.25 Acres
- Features: Fishing Available
Details
- Additional structures: Above Grade, Below Grade
- Parcel number: 53319.001346.00
- Zoning: MR
- Special conditions: Standard
Construction
Type & style
- Home type: SingleFamily
- Architectural style: Transitional
- Property subtype: Single Family Residence
Materials
- Vinyl Siding
- Foundation: Slab
- Roof: Architectural Shingle
Condition
- Excellent
- New construction: No
- Year built: 2017
Utilities & green energy
- Sewer: Public Sewer
- Water: Public
- Utilities for property: Cable Connected, Electricity Available, Propane, Sewer Available, Water Available
Community & HOA
Community
- Subdivision: Fenwick Shoals
HOA
- Has HOA: Yes
- Amenities included: Pool
- Services included: Common Area Maintenance
- HOA fee: $2,500 annually
Location
- Region: Selbyville
Financial & listing details
- Price per square foot: $454/sqft
- Tax assessed value: $777,200
- Annual tax amount: $1,660
- Date on market: 6/27/2026
- Listing agreement: Exclusive Right To Sell
- Ownership: Fee Simple
Estimated market value
Not available
Estimated sales range
Not available
Not available
Price history
| Date | Event | Price |
|---|---|---|
| 6/27/2026 | Listed for sale | $1,298,000+748.4%$454/sqft |
Source:  Bright MLS #DESU2114286 Report a problem Bright MLS #DESU2114286 Report a problem | ||
| 6/22/2015 | Sold | $153,000$54/sqft |
Source: Public Record Report a problem | ||
Public tax history
| Year | Property taxes | Tax assessment |
|---|---|---|
| 2025 | $1,687 +11.9% | $388,600 +985.5% |
| 2024 | $1,507 +0.1% | $35,800 |
| 2023 | $1,506 +1.6% | $35,800 |
| 2022 | $1,482 +3% | $35,800 |
| 2021 | $1,438 +4.6% | $35,800 |
| 2020 | $1,374 | $35,800 +377.3% |
| 2019 | $1,374 +0.4% | $7,500 -79.1% |
| 2018 | $1,368 -0.9% | $35,800 +377.3% |
| 2017 | $1,381 +376.9% | $7,500 |
| 2016 | $290 +9.9% | $7,500 |
| 2015 | $263 +1.5% | $7,500 |
| 2014 | $260 -1.1% | $7,500 |
| 2013 | $262 -3.9% | $7,500 |
| 2012 | $273 -1.5% | $7,500 |
| 2011 | $277 | $7,500 |
| 2010 | $277 +0.4% | $7,500 |
| 2009 | $276 | $7,500 |
| 2008 | -- | -- |
| 2007 | -- | -- |
Find assessor info on the county website
Monthly payment
Est. payment
Payment breakdown
Explore the cost of this home by adjusting the details. Changes won't be saved.Climate risks
Neighborhood: 19975
Nearby schools
GreatSchools rating
- 8/10Showell (Phillip C.) Elementary SchoolGrades: K-5Distance: 6.7 mi
- 7/10Selbyville Middle SchoolGrades: 6-8Distance: 6.4 mi
- 6/10Indian River High SchoolGrades: 9-12Distance: 9.3 mi
Schools provided by the listing agent
- District: Indian River
Source: Bright MLS. This data may not be complete. We recommend contacting the local school district to confirm school assignments for this home.
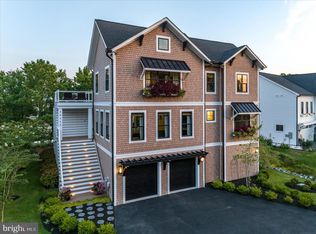
- $1,100,0004 bd4 ba2.9k sqft38033 Water Walk Way, Selbyville, DE 19975Sold
- $1,163,2005 bd4 ba3.9k sqft38037 Water Walk Way, Selbyville, DE 19975Off Market

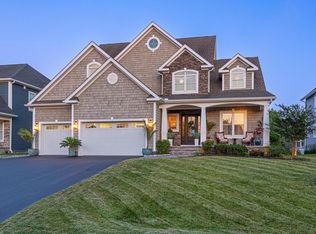
- $1,749,9004 bd5 ba4k sqft38039 Water Walk Way, Selbyville, DE 19975For Sale
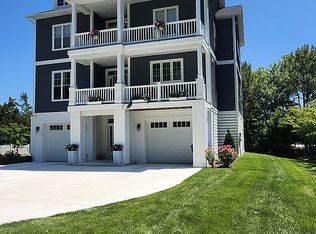
- $1,338,9004 bd5 ba3.1k sqft38031 Water Walk Way, Selbyville, DE 19975Off Market
- $617,7003 bd2 ba1.4k sqft38231 Rock Elm Dr, Selbyville, DE 19975Off Market
- $169,500-- bd-- ba-- sqft38040 Water Walk Way, Selbyville, DE 19975Off Market
- $1,373,6004 bd-- ba3.6k sqft38041 Water Walk Way, Selbyville, DE 19975Off Market
- $1,228,1005 bd4 ba3.4k sqft38027 Water Walk Way, Selbyville, DE 19975Off Market
A local agent can set up tours, give advice and negotiate with sellers.
A local lender can help you make sure your offer is ready when you are.
Similar homes
- $1,160,0004 bd4 ba3.2k sqftNone Available, Selbyville, DE 19975For Sale
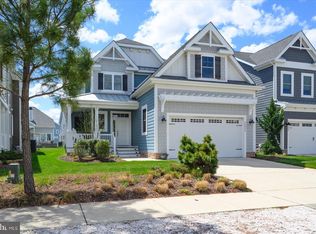
 MLS ID #DESU2108214, Kelly Johnston, Monument Sotheby's International Realty. Bright MLS
 - $995,0004 bd3 ba3k sqftNone Available, Selbyville, DE 19975For Sale
 MLS ID #DESU2112756, Shannon Smith Hunt, Northrop Realty. Bright MLS
 - $829,0003 bd3 ba3k sqftNone Available, Selbyville, DE 19975For Sale
 MLS ID #DESU2115018, Gail Mitkoff, Keller Williams Realty. Bright MLS
 - $655,0003 bd3 ba2.5k sqftNone Available, Selbyville, DE 19975For Sale
 MLS ID #DESU2111824, KARLA MORGAN, Keller Williams Realty. Bright MLS
 - $695,0004 bd3 ba3k sqftNone Available, Selbyville, DE 19975For SaleMLS ID #DESU2115166, LESLIE KOPP, Long & Foster Real Estate, Inc.. Bright MLS
- $1,175,0004 bd3 ba3.9k sqftNone Available, Selbyville, DE 19975For SaleMLS ID #DESU2104256, Margaret Poisson, Century 21 Gold Key-Dover. Bright MLS
- $1,299,0004 bd4 ba2.4k sqftNone Available, Fenwick Island, DE 19944For SaleMLS ID #DESU2111198, Kelley Johnson, Redfin Corp. Bright MLS
- $1,199,9504 bd5 ba3.2k sqftNone Available, Bishopville, MD 21813For SaleMLS ID #MDWO2037892, R. Erik Windrow, Keller Williams Realty. Bright MLS
- $1,199,9003 bd3 ba3.2k sqftNone Available, Lewes, DE 19958For SaleMLS ID #DESU2113002, John Howard, Long & Foster Real Estate, Inc.. Bright MLS
- $1,195,0005 bd4 ba2.7k sqftNone Available, Bethany Beach, DE 19930For SaleMLS ID #DESU2113872, LESLIE KOPP, Long & Foster Real Estate, Inc.. Bright MLS
- $892,0004 bd3 ba3k sqftNone Available, Ocean View, DE 19970For SaleMLS ID #DESU2113128, JOYCE HENDERSON, Coldwell Banker Realty. Bright MLS
- $734,9003 bd3 ba2.5k sqftNone Available, Frankford, DE 19945New ConstructionMLS ID #DESU2104784, Cory Mayo, Compass. Bright MLS
- $1,300,0004 bd4 ba3k sqftNone Available, Rehoboth Beach, DE 19971New ConstructionMLS ID #DESU2115052, MICHAEL KENNEDY, Compass. Bright MLS
- $1,099,9994 bd4 ba3.2k sqftNone Available, Ocean Pines, MD 21811For SaleMLS ID #MDWO2038556, Ryan Haley, Atlantic Shores Sotheby's International Realty. Bright MLS
- $724,9004 bd3 ba2.4k sqftNone Available, Frankford, DE 19945New ConstructionMLS ID #DESU2104778, Cory Mayo, Compass. Bright MLS
- $1,075,0004 bd3 ba2.1k sqftNone Available, Ocean Pines, MD 21811For SaleMLS ID #MDWO2039060, Kevin E Decker, Coastal Life Realty Group LLC. Bright MLS
- $1,400,0004 bd4 ba3.6k sqftPeninsula, Millsboro, DE 19966For SaleMLS ID #DESU2111816, Jeremy Walsh, Coldwell Banker Realty. Bright MLS
- $1,145,0004 bd4 ba2.8k sqftNone Available, Rehoboth Beach, DE 19971For SaleMLS ID #DESU2110502, SHAUN TULL, Jack Lingo - Rehoboth. Bright MLS
- $699,0003 bd3 ba1.8k sqftNone Available, Frankford, DE 19945For SaleMLS ID #DESU2113016, ADAM KSEBE, Long & Foster Real Estate, Inc.. Bright MLS
- $750,0003 bd3 ba3k sqftNone Available, Ocean View, DE 19970For SaleMLS ID #DESU2108990, Tracy Zell, Long & Foster Real Estate, Inc.. Bright MLS
