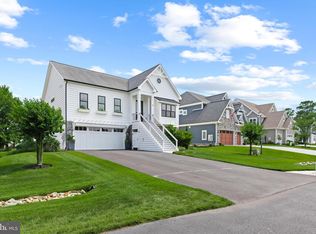
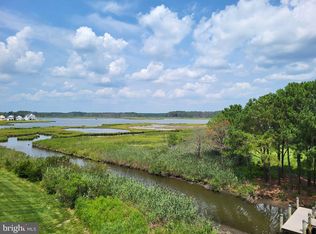
This exceptional end-of-row townhome in Fenwick Island offers a rare combination of luxury finishes, smart technology, and waterfront convenience. Built by Christopher Companies and offered fully furnished, this turn-key residence features over $100K in upgrades throughout. Enjoy quartz countertops, GE Café appliances, hardwood and solid-surface flooring throughout, custom tiled baths with Moen fixtures, Toto bidet toilets, and a private in-home elevator. The open layout is enhanced by 28 windows, providing abundant natural light and views of the Fenwick Lighthouse. Additional highlights include dual primary closets, adjustable bedroom bases, Purple mattresses, LG Gallery OLED TVs, Pottery Barn furnishings and lighting, Sonos whole-home audio, Apple HomeKit integration, UniFi camera system, smart shades, smart lighting, and an EV charger. Outdoor living includes a screened porch unique to the community, front balcony, outdoor shower, heated and cooled storage, and canal-front access with a deeded 28-foot private boat slip. Community amenities include a pool, community parking, low HOA fees, and exterior maintenance covered by the HOA. No nightly rental restrictions provide excellent flexibility for personal use or investment potential.
For sale
Price cut: $100K (7/9)
$1,299,000
39144 New Providence Ln, Fenwick Island, DE 19944
4beds
2,400sqft
:
Get pre-qualified$7,773/mo
Townhouse
Built in 2021
-- sqft lot
$1,262,200 Zestimate®
$541/sqft
$600/mo HOA
What's special
Purple mattressesOutdoor showerSonos whole-home audioFully furnishedLuxury finishesLg gallery oled tvsPrivate in-home elevator
- 87 days |
- 1,031 |
- 44 |
Zillow last checked:
Listing updated:
Listed by:
Scott Swahl 301-275-9300,
Redfin Corp 3016586186
Source: Bright MLS,MLS#: DESU2111198
Facts & features
Interior
Bedrooms & bathrooms
- Bedrooms: 4
- Bathrooms: 4
- Full bathrooms: 3
- 1/2 bathrooms: 1
- Main level bathrooms: 1
Basement
- Area: 0
Heating
- Heat Pump, Electric
Cooling
- Central Air, Electric
Appliances
- Included: Electric Water Heater
Features
- Elevator
- Has basement: No
- Has fireplace: No
Interior area
- Total structure area: 2,400
- Total interior livable area: 2,400 sqft
- Finished area above ground: 2,400
- Finished area below ground: 0
Property
Parking
- Total spaces: 4
- Parking features: Attached Carport, Driveway
- Carport spaces: 4
- Has uncovered spaces: Yes
Accessibility
- Accessibility features: Accessible Elevator Installed
Features
- Levels: Four
- Stories: 4
- Patio & porch: Porch, Screened, Deck
- Pool features: Community
- Has view: Yes
- View description: Bay, Water
- Has water view: Yes
- Water view: Bay,Water
- Waterfront features: Bayfront, Bay
- Body of water: Little Assawoman Bay
- Frontage length: Water Frontage Ft: 30
Details
- Additional structures: Above Grade, Below Grade
- Parcel number: 13423.003.021
- Zoning: RESIDENTIAL
- Special conditions: Standard
Construction
Type & style
- Home type: Townhouse
- Architectural style: Coastal
- Property subtype: Townhouse
Materials
- Stick Built, Shake Siding
- Foundation: Permanent
Condition
- New construction: No
- Year built: 2021
Utilities & green energy
- Sewer: Public Sewer
- Water: Public
Community & HOA
Community
- Condo and coop fee: $600 monthly
- Subdivision: None Available
HOA
- Has HOA: No
- Amenities included: Boat Dock/Slip, Pier/Dock, Pool, Water/Lake Privileges
- Services included: Common Area Maintenance, Pier/Dock Maintenance, Trash
Location
- Region: Fenwick Island
Financial & listing details
- Price per square foot: $541/sqft
- Tax assessed value: $922,500
- Annual tax amount: $1,970
- Date on market: 5/15/2026
- Listing agreement: Exclusive Right To Sell
- Ownership: Condominium
Estimated market value
$1,262,200
$1.20M - $1.33M
$3,075/mo
Price history
| Date | Event | Price |
|---|---|---|
| 7/9/2026 | Price change | $1,299,000-7.1%$541/sqft |
Source:  Bright MLS #DESU2111198 Report a problem Bright MLS #DESU2111198 Report a problem | ||
| 6/4/2026 | Price change | $1,399,000-6.7%$583/sqft |
Source: Bright MLS #DESU2111198 Report a problem | ||
| 5/15/2026 | Listed for sale | $1,499,000$625/sqft |
Source: Bright MLS #DESU2111198 Report a problem | ||
Public tax history
| Year | Property taxes | Tax assessment |
|---|---|---|
| 2025 | $1,981 +29.7% | $461,250 +1156.8% |
| 2024 | $1,528 +0.5% | $36,700 +0.4% |
| 2023 | $1,520 +1.6% | $36,550 |
| 2022 | $1,496 +12585.8% | $36,550 |
| 2021 | $12 | -- |
Find assessor info on the county website
Monthly payment
Est. payment
Payment breakdown
Explore the cost of this home by adjusting the details. Changes won't be saved.Climate risks
Neighborhood: 19944
Nearby schools
GreatSchools rating
- 8/10Showell (Phillip C.) Elementary SchoolGrades: K-5Distance: 8.6 mi
- 7/10Selbyville Middle SchoolGrades: 6-8Distance: 8.3 mi
- 6/10Indian River High SchoolGrades: 9-12Distance: 11.2 mi
Schools provided by the listing agent
- District: Indian River
Source: Bright MLS. This data may not be complete. We recommend contacting the local school district to confirm school assignments for this home.
- $6,350-- bd-- ba-- sqft38997 Lighthouse Cove Ln, Fenwick Island, DE 19944Off Market
- $912,0004 bd-- ba1.7k sqft39104 New Providence Ln, Fenwick Island, DE 19944Off Market
- $906,5003 bd3 ba2.2k sqft39106 New Providence Ln, Fenwick Island, DE 19944Off Market
- $798,3003 bd-- ba1.5k sqft39102 New Providence Ln, Fenwick Island, DE 19944Off Market
- $954,1004 bd3 ba2.4k sqft39108 New Providence Ln, Fenwick Island, DE 19944Off Market
- $962,9004 bd4 ba2.4k sqft39100 New Providence Ln, Fenwick Island, DE 19944Off Market
- $823,3003 bd-- ba1.5k sqft39122 New Providence Ln, Fenwick Island, DE 19944Off Market
- $848,1004 bd4 ba1.7k sqft39120 New Providence Ln, Fenwick Island, DE 19944Off Market
A local agent can set up tours, give advice and negotiate with sellers.
Similar homes
- $1,298,0003 bd3 ba2.8k sqftNone Available, Selbyville, DE 19975For Sale
 MLS ID #DESU2114286, Jennifer Izzi Smith, Keller Williams Realty. Bright MLS
 - $725,0004 bd5 ba2.6k sqftNone Available, Ocean City, MD 21842For Sale
 MLS ID #MDWO2040166, Annie Buxbaum, Northrop Realty. Bright MLS
 - $769,9004 bd4 ba2k sqftThe Palms, Ocean City, MD 21842For Sale
 MLS ID #MDWO2037690, Grant Fritschle, Keller Williams Realty Delmarva. Bright MLS
 - $665,0003 bd4 ba2.1k sqftNone Available, Selbyville, DE 19975For Sale
 MLS ID #DESU2117516, DAWN MARTON, Long & Foster Real Estate, Inc.. Bright MLS
 - $1,300,0004 bd3 ba2k sqftNone Available, Ocean City, MD 21842For SaleMLS ID #MDWO2040236, Shawn Kotwica, Coldwell Banker Realty. Bright MLS
- $665,0003 bd3 ba2.3k sqftNone Available, Selbyville, DE 19975For SaleMLS ID #DESU2117154, Kelly Johnston, Monument Sotheby's International Realty. Bright MLS
- $1,250,0005 bd5 ba2.6k sqftKey Largo, Ocean City, MD 21842For SaleMLS ID #MDWO2039184, Terry Riley, RE/MAX Advantage Realty. Bright MLS
- $995,0004 bd4 ba3k sqftNone Available, Selbyville, DE 19975For SaleMLS ID #DESU2116284, Christine MCCOY, Coldwell Banker Realty. Bright MLS
- $1,195,0005 bd4 ba2.7k sqftNone Available, Bethany Beach, DE 19930For SaleMLS ID #DESU2113872, LESLIE KOPP, Long & Foster Real Estate, Inc.. Bright MLS
- $1,160,0004 bd4 ba3.2k sqftNone Available, Selbyville, DE 19975For SaleMLS ID #DESU2108214, Kelly Johnston, Monument Sotheby's International Realty. Bright MLS
- $799,9003 bd4 ba2.1k sqftSanibel Seas, Ocean City, MD 21842New ConstructionMLS ID #MDWO2035660, Mary McCracken, Mary McCracken Realty, Inc. Bright MLS
- $1,249,0003 bd4 ba1.6k sqftHarbour Island, Ocean City, MD 21842For SaleMLS ID #MDWO2036748, Sandra Dougan, Berkshire Hathaway HomeServices PenFed Realty - OP. Bright MLS
- $699,9004 bd4 ba1.7k sqftNone Available, Ocean City, MD 21842For SaleMLS ID #MDWO2038184, Brett Miller, Long & Foster Real Estate, Inc.. Bright MLS
- $875,0003 bd3 ba2.6k sqftNone Available, Selbyville, DE 19975For SaleMLS ID #DESU2115960, Joseph Lagano, Long & Foster Real Estate, Inc.. Bright MLS
- $1,199,9004 bd5 ba3.1k sqftPlantations, Ocean City, MD 21842For SaleMLS ID #MDWO2029786, Kevin E Decker, Coastal Life Realty Group LLC. Bright MLS
- $749,9004 bd4 ba1.6k sqftKey Lime Villas, Ocean City, MD 21842For SaleMLS ID #MDWO2036772, Imad Elali, Long & Foster Real Estate, Inc.. Bright MLS
- $710,0003 bd4 ba2.5k sqftNone Available, Selbyville, DE 19975For SaleMLS ID #DESU2103394, LAURIE MCFAUL, Long & Foster Real Estate, Inc.. Bright MLS
- $850,0004 bd3 ba2.6k sqftNone Available, Ocean City, MD 21842New ConstructionMLS ID #MDWO2038490, Phillip Knight, Northrop Realty. Bright MLS
- $1,699,0005 bd5 ba3.2k sqftSunset Island, Ocean City, MD 21842For SaleMLS ID #MDWO2039900, Chris Jett, RE/MAX Advantage Realty. Bright MLS
- $995,0004 bd3 ba2.1k sqftNone Available, Ocean Pines, MD 21811For SaleMLS ID #MDWO2039060, Kevin E Decker, Coastal Life Realty Group LLC. Bright MLS
