Beautiful 5-bedroom coastal home located in a gated community just a short bike ride from downtown Bethany Beach and the ocean. Designed with a desirable reverse floor plan, the bright and inviting upper level features an open-concept great room, dining area, and kitchen that seamlessly connect to both a screened porch and front balcony, creating the perfect setting for entertaining and enjoying coastal breezes. The well-appointed kitchen offers crisp white cabinetry, granite countertops, a gas cooktop, double wall ovens, and a large center island with seating. The spacious primary suite is also located on the main living level, along with a convenient powder room. An elevator services all floors, providing comfort and accessibility for family and guests. The lower level offers four generously sized bedrooms and two Jack-and-Jill bathrooms, providing plenty of space for visitors. Thoughtfully updated for low-maintenance living, the home features Hardi-Plank siding, Azek trim, Trex decking, a high-efficiency HVAC system, climate-controlled storage, a tankless water heater, and a 50-year roof installed in 2021. Outdoor living is equally impressive with a fenced side yard, paver patio, hot tub, outdoor shower, and ample space for grilling and relaxing after a day at the beach. Situated on an oversized lot with room to add a pool, the property also offers abundant covered storage for kayaks, paddleboards, jet skis, bicycles, and all your beach gear. Whether you're seeking a year-round residence, vacation retreat, or investment opportunity, this exceptional property offers outstanding rental potential and delivers the very best of the Bethany Beach coastal lifestyle.
For sale
Price cut: $179.9K (7/20)
$1,195,000
39616 Water Works Ct N, Bethany Beach, DE 19930
5beds
2,750sqft
:
Get pre-qualified$7,592/mo
Single Family Residence
Built in 2006
9,583 Square Feet Lot
$1,150,300 Zestimate®
$435/sqft
$50/mo HOA
What's special
Hot tubOutdoor showerDesirable reverse floor planFront balconyElevator services all floorsHardi-plank sidingCrisp white cabinetry
- 49 days |
- 3,457 |
- 131 |
Zillow last checked:
Listing updated:
Listed by:
LESLIE KOPP 302-541-5207,
Long & Foster Real Estate, Inc. (302) 539-9040,
Co-Listing Agent: Kiki Hargrove 302-539-9040,
Long & Foster Real Estate, Inc.
Source: Bright MLS,MLS#: DESU2113872
Facts & features
Interior
Bedrooms & bathrooms
- Bedrooms: 5
- Bathrooms: 4
- Full bathrooms: 3
- 1/2 bathrooms: 1
- Main level bathrooms: 2
- Main level bedrooms: 1
Basement
- Area: 0
Heating
- Forced Air, Heat Pump, Propane
Cooling
- Central Air, Electric
Appliances
- Included: Microwave, Cooktop, Dishwasher, Disposal, Dryer, Double Oven, Oven, Refrigerator, Washer, Water Conditioner - Owned, Tankless Water Heater, Water Treat System, Instant Hot Water, Water Heater
Features
- Bathroom - Walk-In Shower, Bathroom - Tub Shower, Ceiling Fan(s), Combination Dining/Living, Combination Kitchen/Dining, Combination Kitchen/Living, Crown Molding, Elevator, Open Floorplan, Kitchen Island, Primary Bath(s), Recessed Lighting, Upgraded Countertops, 9'+ Ceilings
- Flooring: Hardwood, Wood
- Windows: Window Treatments
- Has basement: No
- Has fireplace: No
Interior area
- Total structure area: 2,750
- Total interior livable area: 2,750 sqft
- Finished area above ground: 2,750
- Finished area below ground: 0
Video & virtual tour
Property
Parking
- Total spaces: 10
- Parking features: Garage Faces Front, Driveway, Attached
- Attached garage spaces: 2
- Uncovered spaces: 8
Accessibility
- Accessibility features: Accessible Elevator Installed
Features
- Levels: Three
- Stories: 3
- Patio & porch: Porch, Screened
- Exterior features: Outdoor Shower, Balcony
- Pool features: None
- Has spa: Yes
- Spa features: Heated, Hot Tub
- Fencing: Vinyl
Lot
- Size: 9,583 Square Feet
- Dimensions: 78.00 x 142.00
Details
- Additional structures: Above Grade, Below Grade
- Parcel number: 13409.001136.00
- Zoning: MR
- Special conditions: Standard
Construction
Type & style
- Home type: SingleFamily
- Architectural style: Coastal
- Property subtype: Single Family Residence
Materials
- Frame, HardiPlank Type, Stick Built
- Foundation: Pilings
- Roof: Architectural Shingle
Condition
- New construction: No
- Year built: 2006
Utilities & green energy
- Sewer: Public Sewer
- Water: Public
Community & HOA
Community
- Subdivision: Sanctuary
HOA
- Has HOA: Yes
- Amenities included: Gated
- Services included: Common Area Maintenance, Road Maintenance
- HOA fee: $600 annually
Location
- Region: Bethany Beach
Financial & listing details
- Price per square foot: $435/sqft
- Annual tax amount: $3,004
- Date on market: 6/12/2026
- Listing agreement: Exclusive Right To Sell
- Listing terms: Cash,Conventional
- Ownership: Fee Simple
- Road surface type: Paved
Estimated market value
$1,150,300
$1.09M - $1.21M
$3,369/mo
Price history
| Date | Event | Price |
|---|---|---|
| 7/20/2026 | Price change | $1,195,000-13.1%$435/sqft |
Source:  Bright MLS #DESU2113872 Report a problem Bright MLS #DESU2113872 Report a problem | ||
| 6/12/2026 | Listed for sale | $1,374,900$500/sqft |
Source: Bright MLS #DESU2113872 Report a problem | ||
Public tax history
Tax history is unavailable.
Monthly payment
Est. payment
Payment breakdown
Explore the cost of this home by adjusting the details. Changes won't be saved.Climate risks
Neighborhood: 19930
Nearby schools
GreatSchools rating
- 8/10Lord Baltimore Elementary SchoolGrades: K-5Distance: 2.5 mi
- 7/10Selbyville Middle SchoolGrades: 6-8Distance: 10.6 mi
- 6/10Indian River High SchoolGrades: 9-12Distance: 9.2 mi
Schools provided by the listing agent
- High: Indian River
- District: Indian River
Source: Bright MLS. This data may not be complete. We recommend contacting the local school district to confirm school assignments for this home.
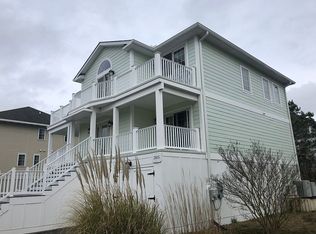
- $1,895,3005 bd4 ba2.7k sqft39616 Water Works Ct, Bethany Beach, DE 19930Off Market
- $2,109,3004 bd-- ba2.8k sqft39614 Water Works Ct, Bethany Beach, DE 19930Off Market
- $2,171,5005 bd5 ba2.9k sqft39618 Water Works Ct, Bethany Beach, DE 19930Off Market
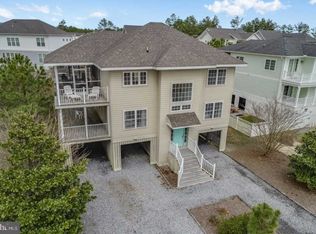
- $2,023,5005 bd-- ba2.6k sqft36939 S Silver Sands Dr, Bethany Beach, DE 19930Off Market
- $1,645,3004 bd-- ba3.1k sqft36947 S Silver Sands Dr, Bethany Beach, DE 19930Off Market
- $1,825,0007 bd5 ba4.1k sqft39617 Water Works Ct, Bethany Beach, DE 19930Sold
- $1,424,8004 bd3 ba2.4k sqft39622 Water Works Ct, Bethany Beach, DE 19930Off Market
- $1,976,2004 bd-- ba2.2k sqft39612 Water Works Ct, Bethany Beach, DE 19930Off Market
A local agent can set up tours, give advice and negotiate with sellers.
A local lender can help you make sure your offer is ready when you are.
Similar homes
- $1,099,9004 bd4 ba3.3k sqftNone Available, Bethany Beach, DE 19930For Sale

 MLS ID #DESU2115608, Dustin Oldfather, Compass. Bright MLS
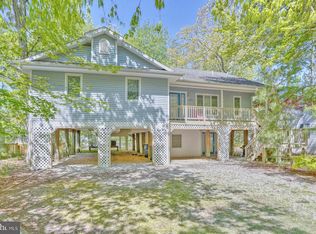
 - $1,100,0005 bd4 ba3.2k sqftNone Available, Bethany Beach, DE 19930For Sale
 MLS ID #DESU2111608, HENRY A JAFFE, Monument Sotheby's International Realty. Bright MLS
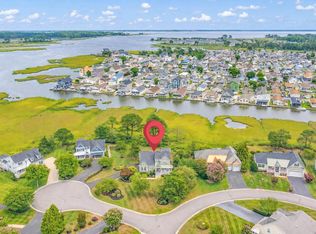
 - $995,0004 bd4 ba3k sqftNone Available, Selbyville, DE 19975For Sale
 MLS ID #DESU2116284, Christine MCCOY, Coldwell Banker Realty. Bright MLS
 - $1,685,0004 bd5 ba2.4k sqftNone Available, Bethany Beach, DE 19930For Sale
 MLS ID #DESU2114248, LESLIE KOPP, Long & Foster Real Estate, Inc.. Bright MLS
 - $892,0004 bd3 ba3k sqftNone Available, Ocean View, DE 19970For SaleMLS ID #DESU2113128, JOYCE HENDERSON, Coldwell Banker Realty. Bright MLS
- $1,345,0004 bd3 ba3.2k sqftNone Available, Millsboro, DE 19966For SaleMLS ID #DESU2113326, Judith Dourgarian, Northrop Realty. Bright MLS
- $1,295,0004 bd4 ba2.8k sqftNone Available, Ocean Pines, MD 21811For SaleMLS ID #MDWO2039878, Shawn Kotwica, Coldwell Banker Realty. Bright MLS
- $1,160,0004 bd4 ba3.2k sqftNone Available, Selbyville, DE 19975For SaleMLS ID #DESU2108214, Kelly Johnston, Monument Sotheby's International Realty. Bright MLS
- $899,9004 bd4 ba3.8k sqftNone Available, Ocean View, DE 19970For SaleMLS ID #DESU2115958, JEN HUGHES, Keller Williams Realty. Bright MLS
- $750,0003 bd3 ba2.9k sqftNone Available, Millville, DE 19967For SaleMLS ID #DESU2116652, Joseph Loughran, Long & Foster Real Estate, Inc.. Bright MLS
- $1,145,0004 bd4 ba2.8k sqftNone Available, Rehoboth Beach, DE 19971For SaleMLS ID #DESU2110502, SHAUN TULL, Jack Lingo - Rehoboth. Bright MLS
- $1,325,0003 bd4 ba3.2k sqftNone Available, Millsboro, DE 19966For SaleMLS ID #DESU2114288, VAL ELLENBERGER, Compass. Bright MLS
- $1,099,9994 bd4 ba3.2k sqftNone Available, Ocean Pines, MD 21811For SaleMLS ID #MDWO2038556, Ryan Haley, Atlantic Shores Sotheby's International Realty. Bright MLS
- $1,349,9005 bd4 ba3.2k sqftNone Available, Milton, DE 19968For SaleMLS ID #DESU2113480, Lisa Mathena, The Lisa Mathena Group, Inc.. Bright MLS
- $875,0003 bd3 ba2.6k sqftNone Available, Selbyville, DE 19975For SaleMLS ID #DESU2115960, Joseph Lagano, Long & Foster Real Estate, Inc.. Bright MLS
- $750,0005 bd4 ba3.7k sqftNone Available, Dagsboro, DE 19939For SaleMLS ID #DESU2109676, Allison Stine, Northrop Realty. Bright MLS
- $995,0004 bd3 ba3k sqftNone Available, Selbyville, DE 19975For SaleMLS ID #DESU2112756, Shannon Smith Hunt, Northrop Realty. Bright MLS
- $1,269,9004 bd5 ba3.5k sqftNone Available, Lewes, DE 19958For SaleMLS ID #DESU2115112, Lisa Mathena, The Lisa Mathena Group, Inc.. Bright MLS
- $665,0004 bd3 ba3k sqftNone Available, Dagsboro, DE 19939For SaleMLS ID #DESU2106966, SARAH SCHIFANO, Long & Foster Real Estate, Inc.. Bright MLS
- $1,095,0004 bd4 ba3.6k sqftNone Available, Lewes, DE 19958For SaleMLS ID #DESU2108044, Carol Materniak, Long & Foster Real Estate, Inc.. Bright MLS
