Beautifully positioned along the canal and just a short walk to South Bethany's wide, lifeguarded beach, this exceptional waterfront retreat offers the best of both boating and beach living. Designed and built by a custom homebuilder as his family's personal residence, this elevated home showcases the quality craftsmanship, thoughtful design, and attention to detail that define truly exceptional coastal living. The inviting great room features hardwood flooring, a wood-burning fireplace, and expansive canal views. The well-appointed kitchen offering granite countertops, custom cabinetry, stainless steel appliances, and a large center island, flows seamlessly into the dining area and living space. Step outside to the spacious screened porch overlooking the water—an ideal setting for morning coffee, evening cocktails, or outdoor dining. The main-level primary suite offers a private retreat with a beautifully renovated spa-like bathroom and custom walk-in closet. Upstairs, you'll find three additional bedrooms, including a comfortable ensuite guest room and a full-sized laundry room. The lower level offers a versatile bonus room with a full bath that can easily serve as a fifth bedroom, guest suite, home office, or flex space plus an abundance of conditioned storage space for all your beach and boating necessities. Impact-class windows, engineered to withstand extremely high winds, provide added peace of mind for coastal living. Outdoor living is equally impressive with an expansive brick paver patio, fire pit, exterior speaker system, and private dock equipped with a 10,000-pound boat lift. Tucked away on a quiet non-through street, this home offers easy access to all that South Bethany has to offer and is just a 10-minute walk to a dog -friendly beach. Spend your days at the beach, cruise the waterways by boat or jet ski, launch a kayak from your backyard, and enjoy the convenience of docking your boat just steps from your door. This is coastal living at its finest.
Under contract
$1,685,000
138 Bayshore Dr, Bethany Beach, DE 19930
4beds
2,400sqft
Single Family Residence
Built in 2012
5,000 Square Feet Lot
$1,606,700 Zestimate®
$702/sqft
$-- HOA
What's special
Waterfront retreatFire pitBeautifully renovated spa-like bathroomExpansive canal viewsQuiet non-through streetCustom walk-in closetExpansive brick paver patio
- 98 days
- 201
- 0
Likely to sell faster than
Zillow last checked:
Listing updated:
Listed by:
LESLIE KOPP 302-541-5207,
Long & Foster Real Estate, Inc. (302) 539-9040,
Co-Listing Agent: Christi Arndt 302-245-5223,
Long & Foster Real Estate, Inc.
Source: Bright MLS,MLS#: DESU2114248
Facts & features
Interior
Bedrooms & bathrooms
- Bedrooms: 4
- Bathrooms: 5
- Full bathrooms: 4
- 1/2 bathrooms: 1
- Main level bathrooms: 2
- Main level bedrooms: 1
Rooms
- Room types: Living Room, Dining Room, Primary Bedroom, Bedroom 2, Bedroom 3, Bedroom 4, Kitchen, Laundry, Office
Primary bedroom
- Features: Attached Bathroom, Built-in Features, Flooring - HardWood, Walk-In Closet(s), Window Treatments
- Level: Main
- Area: 210 Square Feet
- Dimensions: 14 X 15
Bedroom 2
- Features: Flooring - Carpet
- Level: Upper
- Area: 154 Square Feet
- Dimensions: 11 X 14
Bedroom 3
- Features: Attached Bathroom, Flooring - Carpet
- Level: Upper
- Area: 156 Square Feet
- Dimensions: 12 X 13
Bedroom 4
- Features: Flooring - Carpet
- Level: Upper
- Area: 182 Square Feet
- Dimensions: 13 X 14
Dining room
- Features: Flooring - HardWood
- Level: Main
- Area: 96 Square Feet
- Dimensions: 6 X 16
Kitchen
- Features: Flooring - HardWood
- Level: Main
- Area: 176 Square Feet
- Dimensions: 11 X 16
Laundry
- Level: Upper
- Area: 45 Square Feet
- Dimensions: 5 X 9
Living room
- Features: Flooring - HardWood
- Level: Main
- Area: 256 Square Feet
- Dimensions: 16 X 16
Office
- Features: Attached Bathroom
- Level: Lower
- Area: 168 Square Feet
- Dimensions: 12 X 14
Screened porch
- Level: Main
- Area: 187 Square Feet
- Dimensions: 11 X 17
Heating
- Forced Air, Heat Pump, Electric
Cooling
- Central Air, Electric
Appliances
- Included: Microwave, Dishwasher, Disposal, Dryer, Exhaust Fan, Freezer, Ice Maker, Oven/Range - Electric, Refrigerator, Stainless Steel Appliance(s), Washer, Water Dispenser, Water Heater, Electric Water Heater
- Laundry: Upper Level, Laundry Room
Features
- Ceiling Fan(s), Dining Area, Kitchen Island, Upgraded Countertops, Built-in Features, Combination Dining/Living, Combination Kitchen/Dining, Combination Kitchen/Living, Entry Level Bedroom, Kitchen - Gourmet, Pantry, Primary Bath(s), Sound System, Walk-In Closet(s), High Ceilings, Dry Wall, Cathedral Ceiling(s)
- Flooring: Hardwood, Ceramic Tile, Carpet, Wood
- Doors: Sliding Glass
- Windows: Casement, Double Pane Windows, Energy Efficient, Insulated Windows, Screens, Vinyl Clad, Window Treatments
- Has basement: No
- Number of fireplaces: 1
- Fireplace features: Wood Burning
Interior area
- Total structure area: 2,400
- Total interior livable area: 2,400 sqft
- Finished area above ground: 2,400
- Finished area below ground: 0
Video & virtual tour
Property
Parking
- Total spaces: 10
- Parking features: Attached Carport, Driveway, Off Street
- Carport spaces: 2
- Uncovered spaces: 8
Accessibility
- Accessibility features: None
Features
- Levels: Two
- Stories: 2
- Patio & porch: Enclosed, Porch, Screened, Patio, Screened Porch
- Exterior features: Boat Storage, Extensive Hardscape, Lighting, Flood Lights, Storage
- Pool features: None
- Has view: Yes
- View description: Canal, Garden, Panoramic
- Has water view: Yes
- Water view: Canal
- Waterfront features: Private Dock Site, Canal, Boat - Powered, Canoe/Kayak, Fishing Allowed, Private Access
- Frontage length: Road Frontage: 50,Water Frontage Ft: 50
Lot
- Size: 5,000 Square Feet
- Dimensions: 50.00 x 100.00
- Features: Bulkheaded, Fishing Available, Front Yard, Landscaped, Rear Yard, SideYard(s)
Details
- Additional structures: Above Grade, Below Grade, Outbuilding
- Parcel number: 13420.0887.00
- Zoning: TN
- Special conditions: Standard
Construction
Type & style
- Home type: SingleFamily
- Architectural style: Coastal
- Property subtype: Single Family Residence
Materials
- Frame, Stick Built, Vinyl Siding
- Foundation: Pilings, Flood Vent
- Roof: Architectural Shingle,Pitched
Condition
- New construction: No
- Year built: 2012
Utilities & green energy
- Sewer: Public Sewer
- Water: Public
Community & HOA
Community
- Security: Security System, Carbon Monoxide Detector(s), Main Entrance Lock, Smoke Detector(s)
- Subdivision: South Bethany Harbor
HOA
- Has HOA: No
Location
- Region: Bethany Beach
Financial & listing details
- Price per square foot: $702/sqft
- Tax assessed value: $1,093,000
- Annual tax amount: $3,234
- Date on market: 6/18/2026
- Listing agreement: Exclusive Right To Sell
- Listing terms: Cash,Conventional
- Ownership: Fee Simple
- Road surface type: Black Top
Estimated market value
$1,606,700
$1.53M - $1.69M
$3,815/mo
Price history
| Date | Event | Price |
|---|---|---|
| 8/5/2026 | Contingent | $1,685,000$702/sqft |
Source:  Bright MLS #DESU2114248 Report a problem Bright MLS #DESU2114248 Report a problem | ||
| 6/18/2026 | Listed for sale | $1,685,000-0.9%$702/sqft |
Source: Bright MLS #DESU2114248 Report a problem | ||
| 6/1/2026 | Listing removed | $1,700,000$708/sqft |
Source:  Long & Foster Broker Feed #DESU2099268 Report a problem Long & Foster Broker Feed #DESU2099268 Report a problem | ||
| 4/27/2026 | Price change | $1,700,000-5.3%$708/sqft |
Source: Bright MLS #DESU2099268 Report a problem | ||
| 1/15/2026 | Listed for sale | $1,795,000-3%$748/sqft |
Source: Bright MLS #DESU2099268 Report a problem | ||
| 12/1/2025 | Listing removed | $1,850,000$771/sqft |
Source: Long & Foster Broker Feed #DESU2099268 Report a problem | ||
| 10/23/2025 | Listed for sale | $1,850,000$771/sqft |
Source: Bright MLS #DESU2099268 Report a problem | ||
Public tax history
| Year | Property taxes | Tax assessment |
|---|---|---|
| 2025 | $2,335 +52.4% | $546,500 +1375% |
| 2024 | $1,532 +0.1% | $37,050 |
| 2023 | $1,530 +1.6% | $37,050 |
| 2022 | $1,506 +4.4% | $37,050 +1.2% |
| 2021 | $1,443 +4.8% | $36,600 |
| 2020 | $1,377 | $36,600 |
| 2019 | $1,377 -0.5% | $36,600 |
| 2018 | $1,384 -0.8% | $36,600 |
| 2017 | $1,395 +13.5% | $36,600 |
| 2016 | $1,230 -3% | $36,600 |
| 2015 | $1,267 +1.5% | $36,600 |
| 2014 | $1,248 -1.1% | $36,600 |
| 2013 | $1,262 +1.2% | $36,600 |
| 2012 | $1,247 +174.8% | $36,600 +216.9% |
| 2011 | $454 | $11,550 |
| 2010 | $454 +0.4% | $11,550 |
| 2009 | $452 | $11,550 |
| 2003 | -- | -- |
| 2002 | -- | -- |
| 2001 | -- | -- |
Find assessor info on the county website
Monthly payment
Est. payment
Payment breakdown
Explore the cost of this home by adjusting the details. Changes won't be saved.Climate risks
Neighborhood: 19930
Nearby schools
Schools provided by the listing agent
- District: Indian River
Source: Bright MLS. This data may not be complete. We recommend contacting the local school district to confirm school assignments for this home.
- $1,128,7004 bd-- ba1.5k sqft136 Bayshore Dr, Bethany Beach, DE 19930Off Market
- $1,279,0004 bd3 ba2.1k sqft142 Bayshore Dr, Bethany Beach, DE 19930Off Market
- $954,8002 bd1 ba864 sqft134 Bayshore Dr, Bethany Beach, DE 19930Off Market
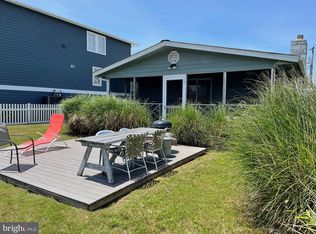
- $1,169,0003 bd-- ba1.1k sqft139 Bayshore Dr, Bethany Beach, DE 19930Off Market
Similar homes
- $1,450,0004 bd4 ba2.6k sqftNone Available, Bethany Beach, DE 19930For Sale
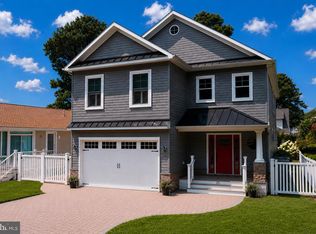
 MLS ID #DESU2117042, TREVOR A. CLARK, 1ST CHOICE PROPERTIES LLC. Bright MLS
 - $2,195,0005 bd4 ba2.4k sqftNone Available, Bethany Beach, DE 19930For Sale
 MLS ID #DESU2114938, ANN RASKAUSKAS, BETHANY AREA REALTY LLC. Bright MLS
 - $1,450,0004 bd3 ba2.5k sqftNone Available, Bethany Beach, DE 19930For Sale
 MLS ID #DESU2119902, HENRY A JAFFE, Monument Sotheby's International Realty. Bright MLS
 - $1,950,0005 bd5 ba3k sqftNone Available, Bethany Beach, DE 19930For Sale
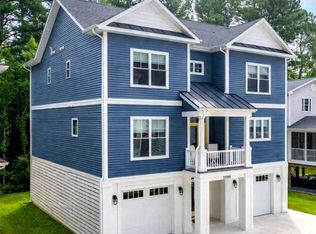 MLS ID #DESU2120168, Joseph Lagano, Long & Foster Real Estate, Inc.. Bright MLS
 - $1,250,0003 bd2 ba1.3k sqftNone Available, Bethany Beach, DE 19930For SaleMLS ID #DESU2119904, LESLIE KOPP, Long & Foster Real Estate, Inc.. Bright MLS
- $2,395,0005 bd3 ba2.4k sqftNone Available, Bethany Beach, DE 19930For SaleMLS ID #DESU2118822, LESLIE KOPP, Long & Foster Real Estate, Inc.. Bright MLS
- $975,0004 bd5 ba3.2k sqftNone Available, Bethany Beach, DE 19930For SaleMLS ID #DESU2120346, PAUL SICARI, Compass. Bright MLS
- $1,100,0004 bd2 ba1.7k sqftNone Available, Bethany Beach, DE 19930For SaleMLS ID #DESU2117486, Joseph Lagano, Long & Foster Real Estate, Inc.. Bright MLS
- $1,690,0005 bd4 ba3.5k sqftNone Available, Selbyville, DE 19975For SaleMLS ID #DESU2118734, JEN HUGHES, Keller Williams Realty. Bright MLS
- $899,0005 bd3 ba3.1k sqftNone Available, Bethany Beach, DE 19930For SaleMLS ID #DESU2118244, Sierra Webster, Patterson-Schwartz-Newark. Bright MLS
- $1,065,0005 bd4 ba2.7k sqftNone Available, Bethany Beach, DE 19930For SaleMLS ID #DESU2113872, LESLIE KOPP, Long & Foster Real Estate, Inc.. Bright MLS
- $1,024,9004 bd4 ba3.3k sqftNone Available, Bethany Beach, DE 19930For SaleMLS ID #DESU2115608, Dustin Oldfather, Compass. Bright MLS
- $1,550,0004 bd3 ba3.4k sqftNone Available, Selbyville, DE 19975For SaleMLS ID #DESU2115434, Thomas D'Ambrogi, Taylor Properties. Bright MLS
- $1,495,0004 bd5 ba2.4k sqftNone Available, Ocean City, MD 21842For SaleMLS ID #MDWO2038276, Zackary Keenan, Keller Williams Realty. Bright MLS
- $844,9004 bd3 ba1.7k sqftNone Available, Bethany Beach, DE 19930For SaleMLS ID #DESU2119452, Kelly Ralsten, Patterson-Schwartz - Greenville. Bright MLS
- $1,050,0004 bd3 ba3k sqftNone Available, Ocean View, DE 19970For SaleMLS ID #DESU2118790, Christine MCCOY, Coldwell Banker Realty. Bright MLS
- $1,899,9994 bd2 ba2.6k sqftNone Available, Rehoboth Beach, DE 19966For SaleMLS ID #DESU2116576, DOUGLAS RITTER, Northrop Realty. Bright MLS
- $1,495,0005 bd4 ba3.3k sqftNone Available, Ocean View, DE 19970For SaleMLS ID #DESU2115846, Diane Salvatore, Patterson-Schwartz-Hockessin. Bright MLS
- $950,0004 bd4 ba3k sqftNone Available, Selbyville, DE 19975For SaleMLS ID #DESU2116284, Christine MCCOY, Coldwell Banker Realty. Bright MLS
- $850,0004 bd5 ba3.3k sqftNone Available, Selbyville, DE 19975For SaleMLS ID #DESU2120520, PAUL SICARI, Compass. Bright MLS
