Welcome to 539 Bethany Loop, a sprawling 3,229-square-foot residence where meticulous care and thoughtful design meet. As an original-owner home, every inch of this property has been maintained with pride, offering a level of quality and versatility that is truly rare. With four bedrooms, four and a half baths, and a dedicated home office that could easily serve as a sixth bedroom, this floor plan is built to adapt to your lifestyle. The heart of the home is a chef-ready kitchen featuring extensive counter space, a pantry, and a high-end wall oven paired with a microwave convection oven. Whether you’re hosting a holiday dinner in the formal dining room or enjoying a quiet morning in the sun-drenched sunroom, the flow of the main level feels both grand and intimate. Retreat to the primary suite, a private sanctuary boasting dual vanities, a soaking tub, and a separate shower. For those who love a project, the two-car garage includes a dedicated workshop equipped with a mini-split for year-round comfort. For your guests, two of the four guest bedrooms have ensuite baths, making everyone feel welcomed and their stays uncomplicated. If you need to work remotely, the home office space is perfectly situated and light filled. The experience continues outdoors in a backyard designed for unforgettable gatherings. Imagine summer afternoons spent on the patio, matches on your private bocce ball court, or watching the kids or grandkids enjoy the playset. The standout feature is the enclosed gazebo, the ultimate setting for large crab feasts and evening celebrations. Living in The Salt Pond feels like a permanent vacation. Residents enjoy a premier amenity package including indoor and outdoor pools, tennis and pickleball courts, basketball, volleyball, and a fitness center. Golf enthusiasts will love the 18-hole executive course, while water lovers can launch a kayak or canoe directly into the community’s namesake pond. Located just three miles from the iconic Bethany Beach boardwalk, local boutiques, and vibrant dining, 539 Bethany Loop offers the perfect balance of a peaceful neighborhood setting and easy access to the sand. Whether you’re looking for a year-round residence or a seasonal retreat, this is your chance to own a piece of the coast. From the versatile interior spaces to the exceptional outdoor amenities, 539 Bethany Loop is more than just a house—it’s a place to truly live.
Accepting backups
$975,000
539 Bethany Loop, Bethany Beach, DE 19930
4beds
3,229sqft
Single Family Residence
Built in 2001
0.49 Acres Lot
$-- Zestimate®
$302/sqft
$223/mo HOA
What's special
Dedicated home officePrivate sanctuaryPrivate bocce ball courtPrimary suiteFormal dining roomSun-drenched sunroomDual vanities
- 49 days
- 786
- 42
Zillow last checked:
Listing updated:
Listed by:
PAUL SICARI 202-251-5566,
Compass 3022981761
Source: Bright MLS,MLS#: DESU2120346
Facts & features
Interior
Bedrooms & bathrooms
- Bedrooms: 4
- Bathrooms: 5
- Full bathrooms: 4
- 1/2 bathrooms: 1
- Main level bathrooms: 4
- Main level bedrooms: 3
Basement
- Area: 0
Heating
- Heat Pump, Electric
Cooling
- Central Air, Electric
Appliances
- Included: Electric Water Heater
- Laundry: Main Level
Features
- Has basement: No
- Has fireplace: No
Interior area
- Total structure area: 3,229
- Total interior livable area: 3,229 sqft
- Finished area above ground: 3,229
- Finished area below ground: 0
Property
Parking
- Total spaces: 12
- Parking features: Storage, Garage Faces Front, Garage Door Opener, Inside Entrance, Oversized, Other, Concrete, Attached, Driveway
- Attached garage spaces: 2
- Uncovered spaces: 10
Accessibility
- Accessibility features: None
Features
- Levels: Two
- Stories: 2
- Pool features: Community
Lot
- Size: 0.49 Acres
Details
- Additional structures: Above Grade, Below Grade
- Parcel number: 13413.001467.00
- Zoning: MR
- Special conditions: Standard
Construction
Type & style
- Home type: SingleFamily
- Architectural style: Ranch/Rambler
- Property subtype: Single Family Residence
Materials
- Brick Front, Stick Built
- Foundation: Crawl Space
Condition
- New construction: No
- Year built: 2001
Utilities & green energy
- Electric: 200+ Amp Service
- Sewer: Public Sewer
- Water: Public
- Utilities for property: Cable Available, Electricity Available, Propane, Sewer Available, Water Available, Cable
Community & HOA
Community
- Features: Pool
- Subdivision: Salt Pond
HOA
- Has HOA: Yes
- Amenities included: Basketball Court, Clubhouse, Common Grounds, Fitness Center, Golf Course Membership Available, Meeting Room, Party Room, Indoor Pool, Pool, Putting Green, Shuffleboard Court, Tennis Court(s), Tot Lots/Playground, Volleyball Courts
- Services included: Common Area Maintenance, Management, Pool(s), Recreation Facility, Reserve Funds, Road Maintenance, Snow Removal, Trash
- HOA fee: $2,674 annually
- HOA name: SALT POND HOMEOWNERS ASSOCATION
Location
- Region: Bethany Beach
Financial & listing details
- Price per square foot: $302/sqft
- Tax assessed value: $1,119,400
- Annual tax amount: $2,382
- Date on market: 9/11/2026
- Listing agreement: Exclusive Right To Sell
- Ownership: Fee Simple
Estimated market value
Not available
Estimated sales range
Not available
Not available
Price history
| Date | Event | Price |
|---|---|---|
| 10/23/2026 | Listed for sale | $975,000$302/sqft |
Source:  Bright MLS #DESU2120346 Report a problem | ||
| 10/16/2026 | Contingent | $975,000$302/sqft |
Source: Bright MLS #DESU2120346 Report a problem | ||
| 9/11/2026 | Listed for sale | $975,000+937.2%$302/sqft |
Source: Bright MLS #DESU2120346 Report a problem | ||
| 9/14/1998 | Sold | $94,000$29/sqft |
Source: Agent Provided Report a problem | ||
Public tax history
| Year | Property taxes | Tax assessment |
|---|---|---|
| 2025 | $1,891 +59.9% | $559,700 +1275.2% |
| 2024 | $1,183 +0.1% | $40,700 |
| 2023 | $1,181 +2.4% | $40,700 |
| 2022 | $1,154 -6.1% | $40,700 |
| 2021 | $1,228 +6.4% | $40,700 |
| 2020 | $1,155 | $40,700 |
| 2019 | $1,155 +0.6% | $40,700 |
| 2018 | $1,148 -1.3% | $40,700 |
| 2017 | $1,163 -1.1% | $40,700 |
| 2016 | $1,176 +26% | $40,700 |
| 2015 | $933 +2.3% | $40,700 |
| 2014 | $912 -1.6% | $40,700 |
| 2013 | $927 +4.3% | $40,700 |
| 2012 | $889 +0.6% | $40,700 |
| 2011 | $884 | $40,700 |
| 2010 | $884 +0.6% | $40,700 |
| 2009 | $878 | $40,700 |
| 2008 | -- | -- |
| 2007 | -- | -- |
| 2006 | -- | -- |
| 2005 | -- | -- |
| 2004 | -- | -- |
| 2003 | -- | -- |
| 2002 | -- | -- |
| 2001 | -- | -- |
Find assessor info on the county website
Monthly payment
Est. payment
Payment breakdown
Explore the cost of this home by adjusting the details. Changes won't be saved.Climate risks
Neighborhood: 19930
Nearby schools
Schools provided by the listing agent
- Elementary: Lord Baltimore
- Middle: Selbeyville
- High: Indian River
- District: Indian River
Source: Bright MLS. This data may not be complete. We recommend contacting the local school district to confirm school assignments for this home.
- $830,0004 bd4 ba2.4k sqft541 Bethany Loop, Bethany Beach, DE 19930Sold

- $658,9004 bd-- ba1.6k sqft537 Bethany Loop, Bethany Beach, DE 19930Off Market
- $1,093,2005 bd5 ba3.9k sqft202 Pond View Dr, Bethany Beach, DE 19930Off Market
- $757,9005 bd-- ba2.4k sqft204 Pond View Dr, Bethany Beach, DE 19930Off Market
Similar homes
- $900,0005 bd4 ba2.6k sqftNone Available, Bethany Beach, DE 19930For Sale

 MLS ID #DESU2119924, Vince DiPietro, Northrop Realty. Bright MLS
- $825,0005 bd3 ba3.1k sqftNone Available, Bethany Beach, DE 19930For Sale
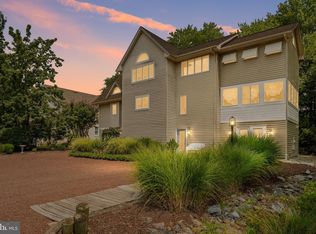 MLS ID #DESU2118244, Sierra Webster, Patterson-Schwartz-Newark. Bright MLS
- $845,0003 bd3 ba2.3k sqftNone Available, Bethany Beach, DE 19930For Sale
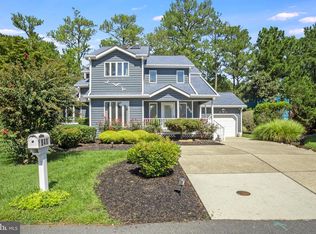 MLS ID #DESU2120222, Brigit Taylor, Keller Williams Realty. Bright MLS
- $1,065,0005 bd4 ba2.7k sqftNone Available, Bethany Beach, DE 19930For Sale
 MLS ID #DESU2113872, LESLIE KOPP, Long & Foster Real Estate, Inc.. Bright MLS
- $780,0003 bd2 ba1.8k sqftNone Available, Bethany Beach, DE 19930For SaleMLS ID #DESU2120676, JOANNE YOUNG, Compass. Bright MLS
- $1,399,0004 bd3 ba2.5k sqftNone Available, Bethany Beach, DE 19930For SaleMLS ID #DESU2119902, HENRY A JAFFE, Monument Sotheby's International Realty. Bright MLS
- $760,0004 bd4 ba1.8k sqftNone Available, Bethany Beach, DE 19930For SaleMLS ID #DESU2115624, Joseph Lagano, Long & Foster Real Estate, Inc.. Bright MLS
- $895,0004 bd5 ba3.3k sqftNone Available, Dagsboro, DE 19939For SaleMLS ID #DESU2117102, ASHLEY BROSNAHAN, Long & Foster Real Estate, Inc.. Bright MLS
- $850,0004 bd5 ba3.3k sqftNone Available, Selbyville, DE 19975For SaleMLS ID #DESU2120520, PAUL SICARI, Compass. Bright MLS
- $749,9004 bd3 ba3k sqftNone Available, Frankford, DE 19945For SaleMLS ID #DESU2115020, Dustin Oldfather, Compass. Bright MLS
- $660,0004 bd4 ba3k sqftOcean Mist, Ocean View, DE 19970For SaleMLS ID #DESU2118658, BILL ROEBUCK, Coldwell Banker Realty. Bright MLS
- $750,0003 bd3 ba2.9k sqftNone Available, Millville, DE 19967For SaleMLS ID #DESU2116652, Joseph Loughran, Long & Foster Real Estate, Inc.. Bright MLS
- $935,0005 bd4 ba3.6k sqftNone Available, Selbyville, DE 19975For SaleMLS ID #DESU2119092, Ryan Haley, Atlantic Shores Sotheby's International Realty. Bright MLS
- $1,370,0003 bd3 ba3.4k sqftNone Available, Ocean View, DE 19970For SaleMLS ID #DESU2120814, Jackie Martini, Coldwell Banker Realty. Bright MLS
- $649,9005 bd4 ba3k sqftNone Available, Frankford, DE 19945For SaleMLS ID #DESU2123114, ADAM KSEBE, Long & Foster Real Estate, Inc.. Bright MLS
- $799,0005 bd4 ba3.5k sqftNone Available, Ocean View, DE 19970For SaleMLS ID #DESU2108168, Joseph Loughran, Long & Foster Real Estate, Inc.. Bright MLS
- $845,0005 bd4 ba3.1k sqftNone Available, Selbyville, DE 19975For SaleMLS ID #DESU2121816, CARRIE COSGROVE, Coldwell Banker Realty. Bright MLS
- $929,9003 bd3 ba2.1k sqftNone Available, Ocean Pines, MD 21811For SaleMLS ID #MDWO2041872, Mary Rudolph, Berkshire Hathaway HomeServices PenFed Realty. Bright MLS
- $549,9003 bd2 ba1.6k sqftNone Available, Ocean View, DE 19970For SaleMLS ID #DESU2119510, Morgan Travis, Coldwell Banker Realty. Bright MLS
- $752,9005 bd4 ba2.3k sqftNone Available, Ocean View, DE 19970For SaleMLS ID #DESU2115408, Inese DONOFRIO, Coldwell Banker Realty. Bright MLS
