Enjoy one-level living at its finest in the highly desirable golf and residential community of Salt Pond. The inviting foyer opens into a light-filled main living area complete with a wet bar and a dedicated dining space featuring sweeping views of the 2nd hole of the golf course. Spanning the entire rear of the home, a generous composite deck provides the ultimate backdrop for outdoor entertaining or peaceful relaxation. Located right off the dining area, the eat-in kitchen has tile flooring, quartz countertops, pantry and a central cooktop island. The primary suite acts as your own private retreat, featuring a beautifully remodeled ensuite bath outfitted with a walk-in shower, double vanity, linen closet, and recessed lighting. Two additional guest bedrooms offer comfortable accommodations for family and visitors. Residents of Salt Pond enjoy access to an impressive lineup of amenities, including an 18-hole executive golf course, kayaking and canoeing on the scenic 90-acre pond, indoor and outdoor pools, a toddler pool, tennis, pickleball, and basketball courts, plus a fully equipped fitness center. Situated just minutes from Bethany Beach boardwalk, local dining, and shopping, this active community offers an exceptional coastal lifestyle centrally located between Rehoboth Beach and Ocean City.
For sale
$810,000
324 Walkabout Rd, Bethany Beach, DE 19930
3beds
1,800sqft
Single Family Residence
Built in 1993
9,583 Square Feet Lot
$-- Zestimate®
$450/sqft
$223/mo HOA
What's special
Beautifully remodeled ensuite bathCentral cooktop islandOne-level livingRecessed lightingTwo additional guest bedroomsDouble vanityDedicated dining space
- 18 days
- 819
- 37
Likely to sell faster than
Zillow last checked:
Listing updated:
Listed by:
JOANNE YOUNG 302-381-9291,
Compass 3022981761
Source: Bright MLS,MLS#: DESU2120676
Facts & features
Interior
Bedrooms & bathrooms
- Bedrooms: 3
- Bathrooms: 2
- Full bathrooms: 2
- Main level bathrooms: 2
- Main level bedrooms: 3
Basement
- Area: 0
Heating
- Central, Heat Pump, Electric
Cooling
- Central Air, Electric
Appliances
- Included: Microwave, Dishwasher, Disposal, Dryer, Washer, Water Heater, Electric Water Heater
- Laundry: Main Level
Features
- Bathroom - Tub Shower, Ceiling Fan(s), Combination Dining/Living, Dining Area, Entry Level Bedroom, Open Floorplan, Eat-in Kitchen, Primary Bath(s), Recessed Lighting, Attic, Breakfast Area, Kitchen Island, Pantry, Walk-In Closet(s), Bar, Dry Wall
- Flooring: Carpet, Ceramic Tile, Vinyl
- Windows: Window Treatments
- Has basement: No
- Number of fireplaces: 1
- Fireplace features: Gas/Propane
Interior area
- Total structure area: 1,800
- Total interior livable area: 1,800 sqft
- Finished area above ground: 1,800
- Finished area below ground: 0
Property
Parking
- Total spaces: 6
- Parking features: Garage Faces Front, Garage Door Opener, Inside Entrance, Attached, Driveway
- Attached garage spaces: 2
- Uncovered spaces: 4
Accessibility
- Accessibility features: None
Features
- Levels: One
- Stories: 1
- Patio & porch: Deck, Porch
- Exterior features: Sidewalks
- Pool features: Community
- Has view: Yes
- View description: Golf Course
- Waterfront features: Pond
Lot
- Size: 9,583 Square Feet
- Dimensions: 76.00 x 130.00
- Features: Landscaped, Adjoins Golf Course
Details
- Additional structures: Above Grade, Below Grade
- Parcel number: 13413.001603.00
- Zoning: MR
- Special conditions: Standard
Construction
Type & style
- Home type: SingleFamily
- Architectural style: Coastal,Ranch/Rambler
- Property subtype: Single Family Residence
Materials
- Frame, Stick Built, Vinyl Siding
- Foundation: Block, Crawl Space
- Roof: Architectural Shingle
Condition
- Excellent
- New construction: No
- Year built: 1993
Utilities & green energy
- Sewer: Public Sewer
- Water: Public
- Utilities for property: Cable Available
Community & HOA
Community
- Features: Pool
- Subdivision: Salt Pond
HOA
- Has HOA: Yes
- Amenities included: Basketball Court, Boat Ramp, Clubhouse, Community Center, Fitness Center, Golf Course Membership Available, Golf Course, Indoor Pool, Pool, Shuffleboard Court, Tennis Court(s), Tot Lots/Playground, Volleyball Courts, Water/Lake Privileges
- Services included: Common Area Maintenance, Management, Pool(s), Recreation Facility, Road Maintenance, Snow Removal, Trash
- HOA fee: $2,674 annually
- HOA name: SPHA
Location
- Region: Bethany Beach
Financial & listing details
- Price per square foot: $450/sqft
- Tax assessed value: $665,500
- Annual tax amount: $1,416
- Date on market: 9/18/2026
- Listing agreement: Exclusive Right To Sell
- Listing terms: Cash,Conventional
- Inclusions: Partially Furnished
- Exclusions: Artwork, Stain Glass Hanging In Kitchen Window
- Ownership: Fee Simple
Estimated market value
Not available
Estimated sales range
Not available
Not available
Price history
| Date | Event | Price |
|---|---|---|
| 9/18/2026 | Listed for sale | $810,000+342.6%$450/sqft |
Source:  Bright MLS #DESU2120676 Report a problem Bright MLS #DESU2120676 Report a problem | ||
| 5/5/1994 | Sold | $183,000$102/sqft |
Source: Agent Provided Report a problem | ||
Public tax history
| Year | Property taxes | Tax assessment |
|---|---|---|
| 2025 | $946 +33.6% | $332,750 +1125.6% |
| 2024 | $708 +0.2% | $27,150 |
| 2023 | $706 +3.6% | $27,150 |
| 2022 | $682 -1.8% | $27,150 |
| 2021 | $694 +7.6% | $27,150 |
| 2020 | $645 | $27,150 |
| 2019 | $645 +0.7% | $27,150 |
| 2018 | $641 -38.1% | $27,150 |
| 2017 | $1,035 +57.1% | $27,150 |
| 2016 | $659 +12.2% | $27,150 |
| 2015 | $587 +2.6% | $27,150 |
| 2014 | $572 -0.6% | $27,150 |
| 2013 | $576 +0.8% | $27,150 |
| 2012 | $571 -1% | $27,150 |
| 2011 | $577 | $27,150 |
| 2010 | $577 +0.3% | $27,150 |
| 2009 | $575 | $27,150 |
| 2008 | -- | -- |
| 2007 | -- | -- |
| 2006 | -- | -- |
| 2005 | -- | -- |
| 2004 | -- | -- |
| 2003 | -- | -- |
| 2002 | -- | -- |
| 2001 | -- | -- |
Find assessor info on the county website
Monthly payment
Est. payment
Payment breakdown
Explore the cost of this home by adjusting the details. Changes won't be saved.Climate risks
Neighborhood: 19930
Nearby schools
Schools provided by the listing agent
- Elementary: Lord Baltimore
- Middle: Selbyville
- District: Indian River
Source: Bright MLS. This data may not be complete. We recommend contacting the local school district to confirm school assignments for this home.
- $766,8003 bd-- ba2k sqft322 Walkabout Rd, Bethany Beach, DE 19930Off Market
- $745,1005 bd3 ba2.2k sqft326 Walkabout Rd, Bethany Beach, DE 19930Off Market
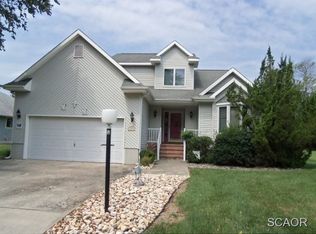
- $831,0003 bd-- ba2.2k sqft320 Walkabout Rd, Bethany Beach, DE 19930Off Market
- $285,700-- bd-- ba-- sqft328 Walkabout Rd, Bethany Beach, DE 19930Off Market
Similar homes
- $845,0003 bd3 ba2.3k sqftNone Available, Bethany Beach, DE 19930For Sale
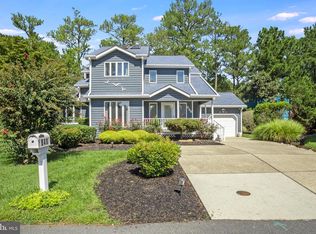
 MLS ID #DESU2120222, Brigit Taylor, Keller Williams Realty. Bright MLS
 - $925,0005 bd4 ba2.6k sqftNone Available, Bethany Beach, DE 19930For Sale
 MLS ID #DESU2119924, Vince DiPietro, Northrop Realty. Bright MLS
 - $720,0003 bd2 ba1.2k sqftNone Available, Bethany Beach, DE 19930For Sale
 MLS ID #DESU2118700, BETH EVANS, Berkshire Hathaway HomeServices PenFed Realty. Bright MLS
 - $629,9003 bd3 ba1.6k sqftNone Available, Bethany Beach, DE 19930For Sale
 MLS ID #DESU2115158, Paul Dicicco, Compass. Bright MLS
 - $930,0003 bd3 ba1.9k sqftSea Colony West Xviii, Bethany Beach, DE 19930For SaleMLS ID #DESU2121328, LESLIE KOPP, Long & Foster Real Estate, Inc.. Bright MLS
- $650,0003 bd3 ba1.6k sqftNone Available, Bethany Beach, DE 19930For SaleMLS ID #DESU2118520, DAVE LEIDERMAN, Keller Williams Realty. Bright MLS
- $760,0004 bd4 ba1.8k sqftNone Available, Bethany Beach, DE 19930For SaleMLS ID #DESU2115624, Joseph Lagano, Long & Foster Real Estate, Inc.. Bright MLS
- $649,0003 bd2 ba1.2k sqftSea Colony West Xiii, Bethany Beach, DE 19930For SaleMLS ID #DESU2121248, LESLIE KOPP, Long & Foster Real Estate, Inc.. Bright MLS
- $550,0004 bd3 ba1.8k sqftTopsail Village, Bethany Beach, DE 19930For SaleMLS ID #DESU2120764, Kristen Gebhart, Northrop Realty. Bright MLS
- $695,0004 bd3 ba2k sqftNone Available, Ocean View, DE 19970For SaleMLS ID #DESU2120958, Chris Coughlan, RE/MAX One. Bright MLS
- $550,0003 bd3 ba1.2k sqftNone Available, Bethany Beach, DE 19930For SaleMLS ID #DESU2120640, Greg Kinnear, RE/MAX Advantage Realty. Bright MLS
- $600,0003 bd2 ba1.3k sqftSea Colony West Xv, Bethany Beach, DE 19930For SaleMLS ID #DESU2121636, Allison Stine, Northrop Realty. Bright MLS
- $1,075,0004 bd2 ba1.7k sqftNone Available, Bethany Beach, DE 19930For SaleMLS ID #DESU2117486, Joseph Lagano, Long & Foster Real Estate, Inc.. Bright MLS
- $595,0003 bd3 ba1.5k sqftNone Available, Bethany Beach, DE 19930For SaleMLS ID #DESU2119358, LESLIE KOPP, Long & Foster Real Estate, Inc.. Bright MLS
- $609,0005 bd2 ba2k sqftNone Available, Ocean View, DE 19970For SaleMLS ID #DESU2111764, SUZANNE MACNAB, RE/MAX Coastal. Bright MLS
- $560,0003 bd2 ba1.6k sqftNone Available, Ocean View, DE 19970For SaleMLS ID #DESU2119510, Morgan Travis, Coldwell Banker Realty. Bright MLS
- $474,9004 bd3 ba2k sqftBayside At Bethany Lakes, Ocean View, DE 19970For SaleMLS ID #DESU2121258, Patrice Bentz, Keller Williams Platinum Realty - Wyomissing. Bright MLS
- $575,0002 bd2 ba1k sqftSea Colony Annapolis, Bethany Beach, DE 19930For SaleMLS ID #DESU2120444, DOUG THOMPSON, TANSEY WARNER. Bright MLS
- $639,9003 bd3 ba2.2k sqftNone Available, Ocean View, DE 19970For SaleMLS ID #DESU2118550, Nancy Good, RE/MAX Point Realty. Bright MLS
