Coastal living at its finest In Bethany Shores! 39688 Sunrise Court #738, Bethany Beach is a stunning, move-in-ready, fully furnished 4-bedroom, 3.5-bath townhome within easy walking distance to the beach, vibrant restaurants, and shopping in Bethany Beach. Designed for comfort and effortless entertaining, this spacious retreat features soaring cathedral ceilings, elegant crown molding, and a kitchen with premium granite countertops. The thoughtful layout includes dual primary suites, one on the first floor and one on the third floor offering maximum privacy for guests or multi-generational living. Unwind after a day in the sand on your private second-floor balcony, or step inside to a space where everything has already been taken care of. Major capital improvements provide ultimate peace of mind: a brand-new roof and gutters (2025), a new water heater (2025), and a well-maintained HVAC system (approx. 7 years old). The low maintenance HOA has you covered, handling flood insurance, exterior maintenance, trash removal, pest control, and snow removal. Whether you are looking for a lucrative rental opportunity, a dream summer getaway, or a permanent full-time residence, this Bethany Beach gem is completely turnkey and ready for its next chapter. Buyers Home Warranty Included.
For sale
Price cut: $14K (8/23)
$785,000
39688 Sunrise Ct Unit 738, Bethany Beach, DE 19930
4beds
1,800sqft
Townhouse
Built in 2003
3.13 Acres Lot
$763,200 Zestimate®
$436/sqft
$489/mo HOA
What's special
Fully furnishedBrand-new roof and guttersPrivate second-floor balconySoaring cathedral ceilingsDual primary suitesElegant crown molding
- 47 days |
- 1,946 |
- 38 |
Zillow last checked:
Listing updated:
Listed by:
Joseph Lagano 302-245-4236,
Long & Foster Real Estate, Inc. (302) 539-9040
Source: Bright MLS,MLS#: DESU2115624
Facts & features
Interior
Bedrooms & bathrooms
- Bedrooms: 4
- Bathrooms: 4
- Full bathrooms: 3
- 1/2 bathrooms: 1
- Main level bathrooms: 3
- Main level bedrooms: 3
Basement
- Area: 0
Heating
- Forced Air, Heat Pump, Electric
Cooling
- Central Air, Electric
Appliances
- Included: Microwave, Built-In Range, Dishwasher, Disposal, Dryer, Energy Efficient Appliances, Extra Refrigerator/Freezer, Range Hood, Refrigerator, Washer, Water Heater, Electric Water Heater
- Laundry: Lower Level, Dryer In Unit, Washer In Unit
Features
- Attic, Ceiling Fan(s), Combination Kitchen/Dining, Crown Molding, Entry Level Bedroom, Open Floorplan, Kitchen - Country, Pantry, Recessed Lighting, Upgraded Countertops, Walk-In Closet(s)
- Flooring: Carpet
- Windows: Window Treatments
- Has basement: No
- Has fireplace: No
Interior area
- Total structure area: 1,800
- Total interior livable area: 1,800 sqft
- Finished area above ground: 1,800
- Finished area below ground: 0
Property
Parking
- Total spaces: 22
- Parking features: Garage Faces Front, Attached, Driveway, Off Street
- Attached garage spaces: 1
- Uncovered spaces: 1
Accessibility
- Accessibility features: 2+ Access Exits
Features
- Levels: Three
- Stories: 3
- Pool features: None
- Has view: Yes
- View description: Street, Trees/Woods
Lot
- Size: 3.13 Acres
Details
- Additional structures: Above Grade, Below Grade
- Parcel number: 13417.1135.0015
- Zoning: C-1
- Special conditions: Standard
Construction
Type & style
- Home type: Townhouse
- Property subtype: Townhouse
Materials
- Frame, Aluminum Siding
- Foundation: Block
Condition
- New construction: No
- Year built: 2003
Utilities & green energy
- Sewer: Public Septic
- Water: Public
Community & HOA
Community
- Security: Fire Sprinkler System
- Subdivision: Bethany Shores
HOA
- Has HOA: Yes
- Amenities included: Common Grounds
- Services included: Common Area Maintenance, Maintenance Structure, Maintenance Grounds, Pest Control, Reserve Funds, Road Maintenance, Snow Removal, Trash
- HOA fee: $5,870 annually
- HOA name: SEASCAPE PROPERTY MANAGEMENT
Location
- Region: Bethany Beach
Financial & listing details
- Price per square foot: $436/sqft
- Tax assessed value: $545,200
- Annual tax amount: $1,165
- Date on market: 7/11/2026
- Listing agreement: Exclusive Right To Sell
- Listing terms: Cash,Conventional,FHA
- Inclusions: Sold Furnished With Some Exceptions At Sellers Discretion
- Ownership: Fee Simple
Estimated market value
$763,200
$725,000 - $801,000
$2,489/mo
Price history
| Date | Event | Price |
|---|---|---|
| 8/23/2026 | Price change | $785,000-1.8%$436/sqft |
Source:  Bright MLS #DESU2115624 Report a problem Bright MLS #DESU2115624 Report a problem | ||
| 7/11/2026 | Listed for sale | $799,000+171.8%$444/sqft |
Source: Bright MLS #DESU2115624 Report a problem | ||
| 3/15/2012 | Sold | $294,000$163/sqft |
Source: Public Record Report a problem | ||
Public tax history
| Year | Property taxes | Tax assessment |
|---|---|---|
| 2025 | $1,165 +21.9% | $272,600 +1080.1% |
| 2024 | $955 +0.1% | $23,100 |
| 2023 | $954 +1.6% | $23,100 |
| 2022 | $939 +3.1% | $23,100 |
| 2021 | $911 +4.8% | $23,100 +13.8% |
| 2020 | $869 | $20,300 |
| 2019 | $869 +0.4% | $20,300 -12.1% |
| 2018 | $865 -1% | $23,100 |
| 2017 | $873 +12.5% | $23,100 |
| 2016 | $776 -3% | $23,100 |
| 2015 | $800 +1.5% | $23,100 |
| 2014 | $788 -1.1% | $23,100 |
| 2013 | $796 +3.3% | $23,100 |
| 2012 | $771 +0.9% | $23,100 |
| 2011 | $764 | $23,100 |
| 2010 | $764 +0.4% | $23,100 |
| 2009 | $760 | $23,100 |
| 2008 | -- | -- |
| 2007 | -- | -- |
| 2006 | -- | -- |
| 2005 | -- | -- |
| 2004 | -- | -- |
Find assessor info on the county website
Monthly payment
Est. payment
Payment breakdown
Explore the cost of this home by adjusting the details. Changes won't be saved.Climate risks
Neighborhood: 19930
Nearby schools
GreatSchools rating
- 8/10Lord Baltimore Elementary SchoolGrades: K-5Distance: 2.4 mi
- 7/10Selbyville Middle SchoolGrades: 6-8Distance: 9.3 mi
- 6/10Indian River High SchoolGrades: 9-12Distance: 9.3 mi
Schools provided by the listing agent
- District: Indian River
Source: Bright MLS. This data may not be complete. We recommend contacting the local school district to confirm school assignments for this home.
- $809,8004 bd-- ba1.6k sqft39683 Sunrise Ct UNIT 717, Bethany Beach, DE 19930Off Market
- $825,9004 bd4 ba2k sqft39683 Sunrise Ct UNIT 715, Bethany Beach, DE 19930Off Market
- $967,0004 bd4 ba1.5k sqft39683 Sunrise Ct UNIT 711, Bethany Beach, DE 19930Off Market
- $846,2004 bd3 ba1.2k sqft39689 Sunrise Ct UNIT 733, Bethany Beach, DE 19930Off Market
- $732,0004 bd4 ba2k sqft39688 Sunrise Ct UNIT 732, Bethany Beach, DE 19930Off Market
- $691,7004 bd-- ba1.5k sqft39688 Sunrise Ct UNIT 726, Bethany Beach, DE 19930Off Market
- $882,8004 bd-- ba2.1k sqft39688 Sunrise Ct UNIT 728, Bethany Beach, DE 19930Off Market
- $734,7004 bd4 ba1.9k sqft39688 Sunrise Ct UNIT 730, Bethany Beach, DE 19930Off Market
A local agent can set up tours, give advice and negotiate with sellers.
A local lender can help you make sure your offer is ready when you are.
Similar homes
- $470,0002 bd2 ba950 sqftSea Colony West Xi, Bethany Beach, DE 19930For Sale

 MLS ID #DESU2117972, Michele Petrillo, Long & Foster Real Estate, Inc.. Bright MLS
 - $769,9005 bd4 ba2.3k sqftNone Available, Ocean View, DE 19970For Sale
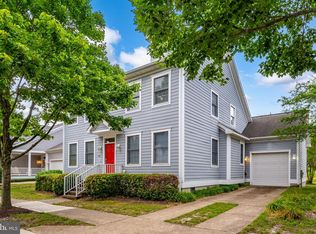 MLS ID #DESU2115408, Inese DONOFRIO, Coldwell Banker Realty. Bright MLS
 - $599,9994 bd3 ba1.9k sqftNone Available, Frankford, DE 19945For Sale
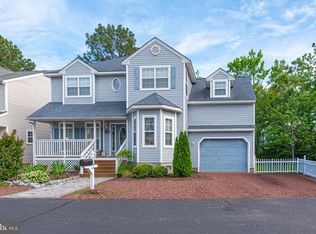 MLS ID #DESU2115742, KIM BOWDEN, Patterson-Schwartz-OceanView. Bright MLS
 - $737,5004 bd4 ba1.6k sqftKey Lime Villas, Ocean City, MD 21842For Sale
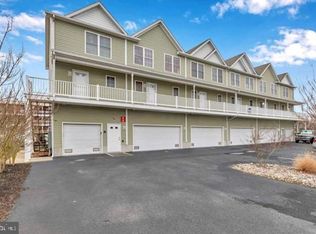 MLS ID #MDWO2036772, Imad Elali, Long & Foster Real Estate, Inc.. Bright MLS
 - $490,0004 bd2 ba2k sqftNone Available, Selbyville, DE 19975For SaleMLS ID #DESU2117712, Frank Kilian, Coldwell Banker Realty. Bright MLS
- $675,0003 bd2 ba1.6k sqftNone Available, Frankford, DE 19945For SaleMLS ID #DESU2111508, LESLIE KOPP, Long & Foster Real Estate, Inc.. Bright MLS
- $750,0004 bd3 ba1.6k sqftBella Mar, Ocean City, MD 21842For SaleMLS ID #MDWO2035228, Mary McCracken, Mary McCracken Realty, Inc. Bright MLS
- $699,9503 bd4 ba2.5k sqftNone Available, Selbyville, DE 19975For SaleMLS ID #DESU2103394, LAURIE MCFAUL, Long & Foster Real Estate, Inc.. Bright MLS
- $435,0003 bd3 ba2k sqftNone Available, Ocean View, DE 19970For SaleMLS ID #DESU2115136, Betsy Perry, Keller Williams Realty. Bright MLS
- $875,0003 bd3 ba2.6k sqftNone Available, Selbyville, DE 19975For SaleMLS ID #DESU2115960, Joseph Lagano, Long & Foster Real Estate, Inc.. Bright MLS
- $699,9004 bd4 ba1.7k sqftNone Available, Ocean City, MD 21842For SaleMLS ID #MDWO2038184, Brett Miller, Long & Foster Real Estate, Inc.. Bright MLS
- $449,5002 bd2 ba941 sqftNone Available, Bethany Beach, DE 19930For SaleMLS ID #DESU2107694, Lauren ALBERTI, Northrop Realty. Bright MLS
- $609,0005 bd2 ba2k sqftNone Available, Ocean View, DE 19970For SaleMLS ID #DESU2111764, SUZANNE MACNAB, RE/MAX Coastal. Bright MLS
- $418,5004 bd4 ba1.7k sqftNone Available, Millville, DE 19967For SaleMLS ID #DESU2117928, PAUL SICARI, Compass. Bright MLS
- $520,0003 bd2 ba1.6k sqftNone Available, Frankford, DE 19945For SaleMLS ID #DESU2117994, SARAH SCHIFANO, Long & Foster Real Estate, Inc.. Bright MLS
- $420,0003 bd2 ba1.5k sqftNone Available, Ocean View, DE 19970For SaleMLS ID #DESU2112228, Christine MCCOY, Coldwell Banker Realty. Bright MLS
- $459,0003 bd4 ba1.8k sqftNone Available, Ocean View, DE 19970For SaleMLS ID #DESU2118116, Russell Griffin, Keller Williams Realty. Bright MLS
- $750,0003 bd2 ba1.5k sqftNone Available, Selbyville, DE 19975For SaleMLS ID #DESU2111802, Russell Griffin, Keller Williams Realty. Bright MLS
- $854,0004 bd4 ba2.2k sqftSunset Island, Ocean City, MD 21842For SaleMLS ID #MDWO2035672, Nick Elko, O'Conor, Mooney & Fitzgerald. Bright MLS
- $475,0003 bd3 ba1.7k sqftNone Available, Ocean View, DE 19970For SaleMLS ID #DESU2116878, ANNE POWELL DEL VECCHIO, Coldwell Banker Realty. Bright MLS
