Welcome to your dream coastal getaway just 1 mile from the pristine shores of Bethany Beach! Nestled on one of the most private lots in the community, this charming 3-bedroom, 2-bath beach cottage offers the perfect blend of coastal style, rustic warmth, and natural beauty. Set on an oversized, wooded homesite, this nature lover’s paradise provides a peaceful backdrop filled with colorful landscaping, abundant birdlife, and frequent visits from deer. Inside, Luxury Vinyl Plank flooring flows throughout the main living areas and primary suite, complementing the home’s inviting beach-cottage aesthetic. The open-concept floor plan is bright and airy, ideal for relaxing or entertaining. The beautifully updated kitchen features brilliant white quartz countertops, stainless steel appliances, and is combined with the dining area, making gatherings effortless and enjoyable. Just off the kitchen, the rear deck extends your living and entertaining space outdoors, offering the perfect setting for dining, relaxing, and enjoying the peaceful wooded backdrop. The spacious primary suite features a private bath, while two additional bedrooms and a second full bath provide comfortable accommodations for family and guests. Both bathrooms have been thoughtfully updated, and the bedrooms and hallway include walk-in closets, offering exceptional storage and convenience throughout the home. Modern upgrades include a brand-new metal roof and multi-split heating and air conditioning units, providing maximum energy efficiency and year-round comfort. Outdoor living is where this home truly shines. Two open decks and an outdoor shower make it easy to embrace the coastal lifestyle while enjoying the sights and sounds of nature. Additional highlights include ample parking, abundant storage, and a Porsche EV charger compatible with most electric vehicles. Nestled in a quiet community with a pool and tennis court, this location offers the perfect balance of privacy and convenience. Just a short bike ride from the beach, you’ll enjoy easy access to the sand, surf, dining, shopping, and everything the Delaware shore lifestyle has to offer.
For sale
$675,000
33959 Monterray Ave, Frankford, DE 19945
3beds
1,656sqft
:
Get pre-qualified$3,946/mo
Single Family Residence
Built in 1995
-- sqft lot
$648,000 Zestimate®
$408/sqft
$92/mo HOA
What's special
Inviting beach-cottage aestheticOutdoor showerBeautifully updated kitchenAbundant birdlifeColorful landscapingPeaceful wooded backdropOversized wooded homesite
- 83 days |
- 851 |
- 35 |
Zillow last checked:
Listing updated:
Listed by:
LESLIE KOPP 302-541-5207,
Long & Foster Real Estate, Inc. (302) 539-9040,
Co-Listing Agent: Gail Phelan 302-233-4909,
Long & Foster Real Estate, Inc.
Source: Bright MLS,MLS#: DESU2111508
Facts & features
Interior
Bedrooms & bathrooms
- Bedrooms: 3
- Bathrooms: 2
- Full bathrooms: 2
- Main level bathrooms: 1
- Main level bedrooms: 1
Basement
- Area: 0
Heating
- Other, Electric
Cooling
- Ductless, Ceiling Fan(s), Electric
Appliances
- Included: Microwave, Dishwasher, Disposal, Dryer, Energy Efficient Appliances, Ice Maker, Self Cleaning Oven, Oven, Oven/Range - Electric, Refrigerator, Stainless Steel Appliance(s), Washer, Water Heater, Electric Water Heater
- Laundry: Has Laundry
Features
- Bathroom - Tub Shower, Bathroom - Walk-In Shower, Built-in Features, Ceiling Fan(s), Combination Dining/Living, Combination Kitchen/Dining, Curved Staircase, Dining Area, Entry Level Bedroom, Family Room Off Kitchen, Open Floorplan, Kitchen - Country, Primary Bath(s), Recessed Lighting, Upgraded Countertops, Walk-In Closet(s), 9'+ Ceilings, Dry Wall, High Ceilings, Vaulted Ceiling(s)
- Flooring: Carpet, Luxury Vinyl
- Doors: Insulated, Storm Door(s)
- Windows: Insulated Windows, Screens, Storm Window(s), Vinyl Clad, Window Treatments
- Has basement: No
- Has fireplace: No
Interior area
- Total structure area: 1,656
- Total interior livable area: 1,656 sqft
- Finished area above ground: 1,656
- Finished area below ground: 0
Video & virtual tour
Property
Parking
- Total spaces: 6
- Parking features: Crushed Stone, Private, Under Home Parking, Off Street, Driveway, Attached Carport
- Carport spaces: 4
- Uncovered spaces: 2
Accessibility
- Accessibility features: None
Features
- Levels: Two
- Stories: 2
- Patio & porch: Deck, Porch
- Exterior features: Lighting, Outdoor Shower, Storage, Street Lights, Balcony
- Pool features: Community
- Fencing: Decorative,Partial,Wood
- Has view: Yes
- View description: Scenic Vista, Street, Trees/Woods
Lot
- Features: Backs to Trees, Cul-De-Sac, Landscaped, No Thru Street, Wooded, Premium, Private, Rear Yard, SideYard(s), Corner Lot/Unit
Details
- Additional structures: Above Grade, Below Grade, Outbuilding
- Parcel number: 13417.0039.03156
- Zoning: MR
- Special conditions: Standard
Construction
Type & style
- Home type: SingleFamily
- Architectural style: Coastal,Contemporary
- Property subtype: Single Family Residence
Materials
- Stick Built, Frame
- Foundation: Pilings
- Roof: Metal,Pitched
Condition
- Excellent
- New construction: No
- Year built: 1995
Utilities & green energy
- Sewer: Public Sewer
- Water: Public
Community & HOA
Community
- Features: Pool
- Security: Smoke Detector(s)
- Subdivision: Clearwater
HOA
- Has HOA: Yes
- Amenities included: Pool, Tennis Court(s)
- Services included: Common Area Maintenance, Pool(s), Reserve Funds, Road Maintenance
- HOA fee: $1,100 annually
Location
- Region: Frankford
Financial & listing details
- Price per square foot: $408/sqft
- Tax assessed value: $473,900
- Annual tax amount: $1,012
- Date on market: 5/13/2026
- Listing agreement: Exclusive Right To Sell
- Listing terms: Cash,Conventional
- Ownership: Fee Simple
- Road surface type: Paved
Estimated market value
$648,000
$616,000 - $680,000
$2,268/mo
Price history
| Date | Event | Price |
|---|---|---|
| 5/13/2026 | Listed for sale | $675,000$408/sqft |
Source:  Bright MLS #DESU2111508 Report a problem Bright MLS #DESU2111508 Report a problem | ||
Public tax history
| Year | Property taxes | Tax assessment |
|---|---|---|
| 2025 | $1,012 +5.5% | $236,950 +921.3% |
| 2024 | $959 +0.1% | $23,200 |
| 2023 | $958 +1.6% | $23,200 |
| 2022 | $943 +3.1% | $23,200 |
| 2021 | $915 +4.8% | $23,200 +2.4% |
| 2020 | $873 | $22,650 |
| 2019 | $873 -0.9% | $22,650 -2.4% |
| 2018 | $881 +0.4% | $23,200 |
| 2017 | $877 +12.5% | $23,200 |
| 2016 | $779 -3% | $23,200 |
| 2015 | $803 +1.5% | $23,200 |
| 2014 | $791 -1.1% | $23,200 |
| 2013 | $800 +3.3% | $23,200 |
| 2012 | $774 +0.9% | $23,200 |
| 2011 | $767 | $23,200 |
| 2010 | $767 +0.4% | $23,200 |
| 2009 | $764 | $23,200 |
| 2008 | -- | -- |
| 2007 | -- | -- |
| 2006 | -- | -- |
| 2005 | -- | -- |
| 2004 | -- | -- |
Find assessor info on the county website
Monthly payment
Est. payment
Payment breakdown
Explore the cost of this home by adjusting the details. Changes won't be saved.Climate risks
Neighborhood: 19945
Nearby schools
GreatSchools rating
- 8/10Lord Baltimore Elementary SchoolGrades: K-5Distance: 2.1 mi
- 7/10Selbyville Middle SchoolGrades: 6-8Distance: 8.3 mi
- 6/10Indian River High SchoolGrades: 9-12Distance: 8.5 mi
Schools provided by the listing agent
- District: Indian River
Source: Bright MLS. This data may not be complete. We recommend contacting the local school district to confirm school assignments for this home.
- $539,0003 bd-- ba1.7k sqft33947 Monterray Ave, Frankford, DE 19945Off Market
- $404,2003 bd-- ba1.2k sqft33939 Monterray Ave, Frankford, DE 19945Off Market
- $548,4003 bd-- ba1.8k sqft33932 Monterray Ave, Frankford, DE 19945Off Market
- $337,1002 bd-- ba810 sqft33929 Monterray Ave, Frankford, DE 19945Off Market
- $520,1003 bd-- ba1.2k sqft33968 Monterray Ave, Frankford, DE 19945Off Market
- $405,3003 bd3 ba1.1k sqft34049 Monterray, Frankford, DE 19945Off Market
- $381,8002 bd-- ba810 sqft33961 Monterray Ave, Frankford, DE 19945Off Market
- $356,1002 bd2 ba828 sqft33916 Monterray Ave, Frankford, DE 19945Off Market
A local agent can set up tours, give advice and negotiate with sellers.
A local lender can help you make sure your offer is ready when you are.
Similar homes
- $575,0003 bd2 ba1.6k sqftNone Available, Frankford, DE 19945For Sale
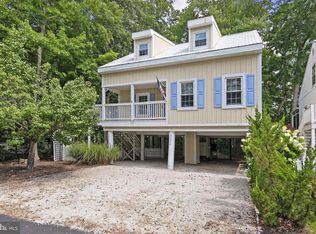
 MLS ID #DESU2114278, Vince DiPietro, Northrop Realty. Bright MLS
 - $599,9994 bd3 ba1.9k sqftNone Available, Frankford, DE 19945For Sale
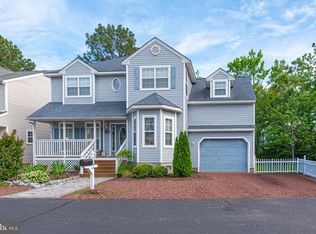 MLS ID #DESU2115742, KIM BOWDEN, Patterson-Schwartz-OceanView. Bright MLS
 - $385,0003 bd2 ba1.4k sqftNone Available, Frankford, DE 19945For Sale
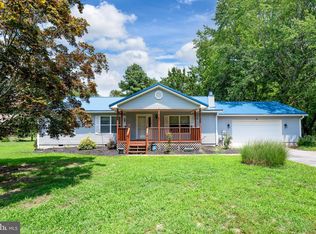 MLS ID #DESU2116934, Barbara Lawrence, RE/MAX Advantage Realty. Bright MLS
 - $609,0005 bd2 ba2k sqftNone Available, Ocean View, DE 19970For Sale
 MLS ID #DESU2111764, SUZANNE MACNAB, RE/MAX Coastal. Bright MLS
 - $469,9003 bd2 ba1.6k sqftNone Available, Frankford, DE 19945For SaleMLS ID #DESU2112980, Pam Price, Berkshire Hathaway HomeServices PenFed Realty. Bright MLS
- $654,0003 bd3 ba2.1k sqftNone Available, Ocean View, DE 19970For SaleMLS ID #DESU2113980, ELIZABETH DORMAN, Coldwell Banker Premier - Rehoboth. Bright MLS
- $579,0004 bd3 ba2k sqftNone Available, Ocean View, DE 19970For SaleMLS ID #DESU2116454, Justin Voorheis, BETHANY AREA REALTY LLC. Bright MLS
- $499,0003 bd3 ba1.7k sqftNone Available, Ocean View, DE 19970For SaleMLS ID #DESU2112614, Rose Walker, 1ST CHOICE PROPERTIES LLC. Bright MLS
- $699,9993 bd3 ba1.9k sqftNone Available, Harbeson, DE 19951For SaleMLS ID #DESU2110306, STACI WALLS, NextHome Tomorrow Realty. Bright MLS
- $344,0002 bd3 ba1.1k sqftNone Available, Frankford, DE 19945For SaleMLS ID #DESU2106038, Bill Spinelli, Northrop Realty. Bright MLS
- $508,0003 bd2 ba1.6k sqftNone Available, Frankford, DE 19945For SaleMLS ID #DESU2111738, Marvine Jenkins, Coldwell Banker Realty. Bright MLS
- $489,0003 bd2 ba1.5k sqftNone Available, Ocean View, DE 19970For SaleMLS ID #DESU2114520, Rose Walker, 1ST CHOICE PROPERTIES LLC. Bright MLS
- $435,0004 bd3 ba1.5k sqftNone Available, Ocean View, DE 19970For SaleMLS ID #DESU2107038, Bill Spinelli, Northrop Realty. Bright MLS
- $480,0003 bd2 ba1.4k sqftNone Available, Ocean View, DE 19970For SaleMLS ID #DESU2111218, WHITNEY RUSSELL, COASTAL REAL ESTATE. Bright MLS
- $715,0003 bd3 ba1.9k sqftNone Available, Lewes, DE 19958For SaleMLS ID #DESU2117168, JACK LINGO, III, Jack Lingo - Lewes. Bright MLS
- $679,9003 bd3 ba1.3k sqftNone Available, Ocean City, MD 21842For SaleMLS ID #MDWO2038988, Anne Marie Mercier-Bouse, RE/MAX Advantage Realty. Bright MLS
- $699,0004 bd3 ba1.9k sqftNone Available, Rehoboth Beach, DE 19971For SaleMLS ID #DESU2111100, DENISE KARAS, Compass. Bright MLS
- $585,0003 bd2 ba1.4k sqftNone Available, Ocean City, MD 21842For SaleMLS ID #MDWO2036342, Kristen Gebhart, Northrop Realty. Bright MLS
- $525,0004 bd3 ba1.6k sqftNone Available, Dagsboro, DE 19939For SaleMLS ID #DESU2110716, LESLIE KOPP, Long & Foster Real Estate, Inc.. Bright MLS
- $419,0003 bd3 ba1.5k sqftNone Available, Ocean View, DE 19970For SaleMLS ID #DESU2113554, Dustin Oldfather, Compass. Bright MLS
