Experience waterfront living in the sought-after Cape Windsor community of Selbyville! This charming one-story, stick-built home offers 3 bedrooms and 2 bathrooms with endless potential to make it your own. Situated on a canal with direct access to Assawoman Bay, this property is a boater’s paradise — perfect for fishing, kayaking, jet skiing, or simply enjoying life on the water. Bring your boat and dock with ease along the bulkhead (installed 11 years ago) with mooring whips. Enjoy peaceful waterfront views just minutes from Fenwick Island State Park beaches, dining, and entertainment. Cape Windsor amenities include a pool, playground, private beach area, and boat launch, all with low monthly fees. A fantastic opportunity to enjoy coastal waterfront living near the beach!
For sale
$750,000
38763 Grant Ave, Selbyville, DE 19975
3beds
1,536sqft
Single Family Residence
Built in 1987
4,356 Square Feet Lot
$719,800 Zestimate®
$488/sqft
$167/mo HOA
What's special
- 101 days |
- 2,353 |
- 49 |
Zillow last checked:
Listing updated:
Listed by:
Russell Griffin 302-856-1458,
Keller Williams Realty (302) 856-1458,
Listing Team: The Griffin Higgins Team, Co-Listing Agent: Bogi Szabo 302-448-1698,
Keller Williams Realty
Source: Bright MLS,MLS#: DESU2111802
Facts & features
Interior
Bedrooms & bathrooms
- Bedrooms: 3
- Bathrooms: 2
- Full bathrooms: 2
- Main level bathrooms: 2
- Main level bedrooms: 3
Rooms
- Room types: Living Room, Dining Room, Primary Bedroom, Bedroom 2, Kitchen, Foyer, Bedroom 1, Laundry, Primary Bathroom
Primary bedroom
- Level: Main
Bedroom 1
- Level: Main
Bedroom 2
- Level: Main
Primary bathroom
- Level: Main
Dining room
- Level: Main
Foyer
- Level: Main
Kitchen
- Level: Main
Laundry
- Level: Main
Living room
- Level: Main
Heating
- Forced Air, Propane
Cooling
- Central Air, Electric
Appliances
- Included: Refrigerator, Exhaust Fan, Dishwasher, Disposal, Microwave, Washer, Dryer, Tankless Water Heater, Water Heater
- Laundry: Main Level, Laundry Room
Features
- Ceiling Fan(s)
- Doors: Storm Door(s)
- Windows: Screens, Storm Window(s), Window Treatments
- Has basement: No
- Number of fireplaces: 1
- Fireplace features: Screen, Wood Burning
Interior area
- Total structure area: 1,536
- Total interior livable area: 1,536 sqft
- Finished area above ground: 1,536
- Finished area below ground: 0
Video & virtual tour
Property
Parking
- Total spaces: 4
- Parking features: Paved, Off Street
Accessibility
- Accessibility features: 2+ Access Exits
Features
- Levels: One
- Stories: 1
- Pool features: Community
- Has view: Yes
- View description: Canal, Water
- Has water view: Yes
- Water view: Canal,Water
- Waterfront features: Private Dock Site, Boat/Launch Ramp - Public, Canal, Boat - Powered, Canoe/Kayak, Bay
- Body of water: Assawoman Bay
- Frontage length: Water Frontage Ft: 50
Lot
- Size: 4,356 Square Feet
- Dimensions: 50.00 x 90.00
- Features: Bulkheaded
Details
- Additional structures: Above Grade, Below Grade
- Parcel number: 53320.1423.00
- Zoning: AR-1
- Special conditions: Standard
Construction
Type & style
- Home type: SingleFamily
- Architectural style: Ranch/Rambler
- Property subtype: Single Family Residence
Materials
- Vinyl Siding
- Foundation: Crawl Space
Condition
- New construction: No
- Year built: 1987
Utilities & green energy
- Electric: 200+ Amp Service, Circuit Breakers
- Sewer: Public Sewer
- Water: Community, Well
Community & HOA
Community
- Security: Smoke Detector(s), Carbon Monoxide Detector(s)
- Subdivision: Cape Windsor
HOA
- Has HOA: Yes
- HOA fee: $2,000 annually
Location
- Region: Selbyville
Financial & listing details
- Price per square foot: $488/sqft
- Tax assessed value: $768,400
- Annual tax amount: $1,641
- Date on market: 5/15/2026
- Listing agreement: Exclusive Right To Sell
- Listing terms: Cash,Conventional,VA Loan,FHA
- Ownership: Fee Simple
Estimated market value
$719,800
$684,000 - $756,000
$2,292/mo
Price history
| Date | Event | Price |
|---|---|---|
| 5/15/2026 | Listed for sale | $750,000$488/sqft |
Source:  Bright MLS #DESU2111802 Report a problem Bright MLS #DESU2111802 Report a problem | ||
Public tax history
| Year | Property taxes | Tax assessment |
|---|---|---|
| 2025 | $1,667 +107.6% | $384,200 +1943.6% |
| 2024 | $803 +0.1% | $18,800 |
| 2023 | $802 +1.6% | $18,800 |
| 2022 | $789 +3% | $18,800 |
| 2021 | $767 +4.6% | $18,800 |
| 2020 | $733 | $18,800 |
| 2019 | $733 +0.4% | $18,800 |
| 2018 | $730 -0.9% | $18,800 |
| 2017 | $737 +12.1% | $18,800 |
| 2016 | $658 -2.9% | $18,800 |
| 2015 | $677 +1.5% | $18,800 |
| 2014 | $667 -1% | $18,800 |
| 2013 | $674 +2.1% | $18,800 |
| 2012 | $660 -0.5% | $18,800 |
| 2011 | $663 | $18,800 |
| 2010 | $663 +0.4% | $18,800 |
| 2009 | $661 | $18,800 |
| 2008 | -- | -- |
| 2007 | -- | -- |
| 2006 | -- | -- |
| 2005 | -- | -- |
| 2004 | -- | -- |
| 2003 | -- | -- |
| 2002 | -- | -- |
| 2001 | -- | -- |
Find assessor info on the county website
Monthly payment
Est. payment
Payment breakdown
Explore the cost of this home by adjusting the details. Changes won't be saved.Climate risks
Neighborhood: 19975
Getting around
7 / 100
Car-DependentNearby schools
GreatSchools rating
- 8/10Showell (Phillip C.) Elementary SchoolGrades: K-5Distance: 7.6 mi
- 7/10Selbyville Middle SchoolGrades: 6-8Distance: 7.3 mi
- 6/10Indian River High SchoolGrades: 9-12Distance: 10.4 mi
Schools provided by the listing agent
- District: Indian River
Source: Bright MLS. This data may not be complete. We recommend contacting the local school district to confirm school assignments for this home.
- $796,5003 bd2 ba1.6k sqft38757 Grant Ave, Selbyville, DE 19975Off Market

- $857,7003 bd-- ba1.3k sqft38767 Grant Ave, Selbyville, DE 19975Off Market
- $1,295,0005 bd4 ba2.8k sqft38753 Grant Ave, Selbyville, DE 19975Sold
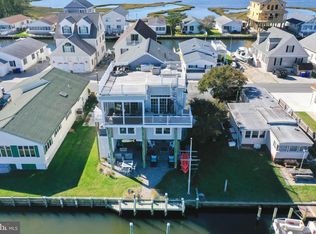
- $1,809,7004 bd5 ba3.2k sqft38771 Grant Ave, Selbyville, DE 19975Off Market

- $931,3003 bd-- ba1.5k sqft38764 Grant Ave, Selbyville, DE 19975Off Market
- $1,325,5004 bd-- ba2.9k sqft38760 Grant Ave, Selbyville, DE 19975Off Market
- $1,002,7004 bd-- ba2k sqft38770 Grant Ave, Selbyville, DE 19975Off Market
- $781,0003 bd-- ba854 sqft38747 Grant Ave, Selbyville, DE 19975Off Market
A local agent can set up tours, give advice and negotiate with sellers.
A local lender can help you make sure your offer is ready when you are.
Similar homes
- $429,9003 bd2 ba1.3k sqftNone Available, Selbyville, DE 19975For Sale
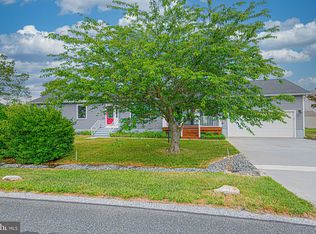
 MLS ID #DESU2114716, KIM HOOK, RE/MAX Coastal. Bright MLS
 - $739,9003 bd3 ba1.4k sqftNone Available, Rehoboth Beach, DE 19971For Sale
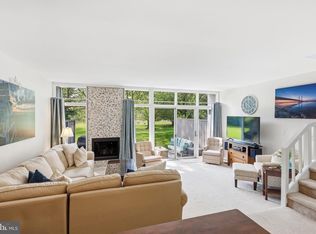 MLS ID #DESU2117438, AMY HAMER CZYZIA, Iron Valley Real Estate at The Beach. Bright MLS
 - $399,0004 bd3 ba1.6k sqftNone Available, Selbyville, DE 19975For Sale
 MLS ID #DESU2112782, Bill Spinelli, Northrop Realty. Bright MLS
 - $785,0004 bd4 ba1.8k sqftNone Available, Bethany Beach, DE 19930For Sale
 MLS ID #DESU2115624, Joseph Lagano, Long & Foster Real Estate, Inc.. Bright MLS
 - $769,9005 bd4 ba2.3k sqftNone Available, Ocean View, DE 19970For SaleMLS ID #DESU2115408, Inese DONOFRIO, Coldwell Banker Realty. Bright MLS
- $520,0003 bd2 ba1.6k sqftNone Available, Frankford, DE 19945For SaleMLS ID #DESU2117994, SARAH SCHIFANO, Long & Foster Real Estate, Inc.. Bright MLS
- $827,5003 bd2 ba1.7k sqftNone Available, Ocean City, MD 21842For SaleMLS ID #MDWO2039584, Adam Monico, Coldwell Banker Realty. Bright MLS
- $675,0003 bd2 ba1.6k sqftNone Available, Frankford, DE 19945For SaleMLS ID #DESU2111508, LESLIE KOPP, Long & Foster Real Estate, Inc.. Bright MLS
- $599,9004 bd2 ba1.8k sqftNone Available, Ocean City, MD 21842For SaleMLS ID #MDWO2040728, Dustin Oldfather, Compass. Bright MLS
- $764,9003 bd3 ba1.9k sqftNone Available, Rehoboth Beach, DE 19971For SaleMLS ID #DESU2117584, Chip Hill, Realty Mark Associates-Newark. Bright MLS
- $737,5004 bd4 ba1.6k sqftKey Lime Villas, Ocean City, MD 21842For SaleMLS ID #MDWO2036772, Imad Elali, Long & Foster Real Estate, Inc.. Bright MLS
- $575,0004 bd4 ba1.9k sqftNone Available, Selbyville, DE 19975For SaleMLS ID #DESU2107176, CHRISTINA ANTONIOLI, Long & Foster Real Estate, Inc.. Bright MLS
- $609,0005 bd2 ba2k sqftNone Available, Ocean View, DE 19970For SaleMLS ID #DESU2111764, SUZANNE MACNAB, RE/MAX Coastal. Bright MLS
- $508,0003 bd2 ba1.6k sqftNone Available, Frankford, DE 19945For SaleMLS ID #DESU2111738, Marvine Jenkins, Coldwell Banker Realty. Bright MLS
- $599,9994 bd3 ba1.9k sqftNone Available, Frankford, DE 19945For SaleMLS ID #DESU2115742, KIM BOWDEN, Patterson-Schwartz-OceanView. Bright MLS
- $995,0004 bd3 ba2.2k sqftNone Available, Ocean City, MD 21842For SaleMLS ID #MDWO2039314, Jack Zamer, Fred Louis Zamer. Bright MLS
- $699,9004 bd4 ba1.7k sqftNone Available, Ocean City, MD 21842For SaleMLS ID #MDWO2038184, Brett Miller, Long & Foster Real Estate, Inc.. Bright MLS
- $525,0003 bd3 ba1.9k sqftNone Available, Ocean Pines, MD 21811For SaleMLS ID #MDWO2039826, Marlene Ott, Berkshire Hathaway HomeServices PenFed Realty - OP. Bright MLS
- $449,9004 bd3 ba1.4k sqftNone Available, Ocean City, MD 21842For SaleMLS ID #MDWO2038572, Kevin E Decker, Coastal Life Realty Group LLC. Bright MLS
- $775,0003 bd2 ba1k sqftNone Available, Millsboro, DE 19966For SaleMLS ID #DESU2114702, APRIL IRELAN, Jack Lingo - Lewes. Bright MLS
