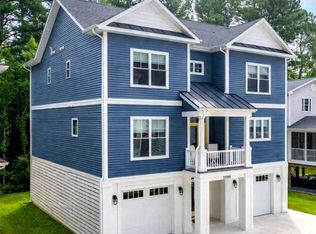
Just two homes from the oceanfront, this beautifully renovated coastal retreat offers an exceptional opportunity to enjoy life just steps from the Atlantic Ocean. Completely transformed inside and out, the home combines a fresh coastal aesthetic with flexible living spaces, multiple outdoor areas, and an unbeatable South Bethany location. The ground level features a private guest or in law suite with its own entrance, creating an ideal space for extended family and visitors. This thoughtfully designed efficiency includes a comfortable living area, desk space, built-in cabinetry with a sink and refrigerator, and its own washer and dryer. Just outside, a spacious covered patio wraps around to a large private putting green, providing a fun and inviting space to relax and entertain after a day at the beach. The middle level serves as the home's main living space and features an updated kitchen, LVP flooring, and classic wainscoting, along with two bedrooms and a beautifully updated full bathroom. A generous screened porch extends the living space outdoors and is flanked by open decks on either side, offering multiple places to enjoy the coastal breeze and listen to the waves nearby. The third floor offers two oversized bedrooms and an updated half bathroom, providing plenty of additional space for family and guests. Three outdoor showers and a convenient rinse station make returning from the beach effortless. Located in sought-after South Bethany, known for its beautiful, wide lifeguarded beach, this special oceanside property is just a short drive from downtown Bethany Beach and its boutique shops, restaurants, and boardwalk. With the ocean just steps away and the sound of the waves carrying across its multiple decks and porches, this beautifully updated coastal home is ready to be enjoyed for years to come.
For sale
Price cut: $145K (9/30)
$2,250,000
4 S 4th St, Bethany Beach, DE 19930
5beds
2,400sqft
Single Family Residence
Built in 1978
4,792 Square Feet Lot
$2,146,400 Zestimate®
$938/sqft
$-- HOA
What's special
Fresh coastal aestheticUpdated half bathroomOwn washer and dryerLarge private putting greenThree outdoor showersSpacious covered patioMultiple outdoor areas
- 53 days
- 1,169
- 45
Zillow last checked:
Listing updated:
Listed by:
LESLIE KOPP 302-541-5207,
Long & Foster Real Estate, Inc. (302) 539-9040,
Co-Listing Agent: Christi Arndt 302-245-5223,
Long & Foster Real Estate, Inc.
Source: Bright MLS,MLS#: DESU2118822
Facts & features
Interior
Bedrooms & bathrooms
- Bedrooms: 5
- Bathrooms: 3
- Full bathrooms: 2
- 1/2 bathrooms: 1
- Main level bathrooms: 1
- Main level bedrooms: 2
Basement
- Area: 0
Heating
- Heat Pump, Electric
Cooling
- Central Air, Wall Unit(s), Electric
Appliances
- Included: Microwave, Dishwasher, Disposal, Dryer, Oven/Range - Electric, Refrigerator, Stainless Steel Appliance(s), Washer, Water Heater, Electric Water Heater
- Laundry: Lower Level, Main Level
Features
- Bathroom - Walk-In Shower, Ceiling Fan(s), Combination Dining/Living, Combination Kitchen/Dining, Combination Kitchen/Living, Dining Area, Open Floorplan, Recessed Lighting, Upgraded Countertops, Wainscotting
- Has basement: No
- Has fireplace: No
Interior area
- Total structure area: 2,400
- Total interior livable area: 2,400 sqft
- Finished area above ground: 2,400
- Finished area below ground: 0
Video & virtual tour
Property
Parking
- Total spaces: 9
- Parking features: Driveway
- Uncovered spaces: 9
Accessibility
- Accessibility features: None
Features
- Levels: Three
- Stories: 3
- Patio & porch: Deck, Patio, Porch, Screened
- Exterior features: Outdoor Shower, Lighting, Extensive Hardscape
- Pool features: None
- Has view: Yes
- View description: Ocean
- Has water view: Yes
- Water view: Ocean
- Waterfront features: Oceanblock, Ocean
Lot
- Size: 4,792 Square Feet
- Dimensions: 70.00 x 70.00
Details
- Additional structures: Above Grade, Below Grade
- Parcel number: 13420.08151.00
- Zoning: TN
- Special conditions: Standard
Construction
Type & style
- Home type: SingleFamily
- Architectural style: Coastal
- Property subtype: Single Family Residence
Materials
- Frame, Stick Built
- Foundation: Pilings, Slab
Condition
- New construction: No
- Year built: 1978
Utilities & green energy
- Sewer: Public Sewer
- Water: Public
Community & HOA
Community
- Subdivision: South Bethany Harbor
HOA
- Has HOA: No
Location
- Region: Bethany Beach
Financial & listing details
- Price per square foot: $938/sqft
- Tax assessed value: $1,650,600
- Annual tax amount: $4,691
- Date on market: 8/21/2026
- Listing agreement: Exclusive Right To Sell
- Listing terms: Cash,Conventional
- Ownership: Fee Simple
Estimated market value
$2,146,400
$2.04M - $2.25M
$3,775/mo
Price history
| Date | Event | Price |
|---|---|---|
| 9/30/2026 | Price change | $2,250,000-6.1%$938/sqft |
Source:  Bright MLS #DESU2118822 Report a problem Bright MLS #DESU2118822 Report a problem | ||
| 9/1/2026 | Price change | $2,395,000-7.7%$998/sqft |
Source: Bright MLS #DESU2118822 Report a problem | ||
| 8/21/2026 | Listed for sale | $2,595,000+165.6%$1,081/sqft |
Source: Bright MLS #DESU2118822 Report a problem | ||
| 6/10/2021 | Sold | $977,157$407/sqft |
Source: Public Record Report a problem | ||
| 12/16/2020 | Sold | $977,157-5.6%$407/sqft |
Source: Agent Provided Report a problem | ||
| 11/14/2020 | Pending sale | $1,035,000$431/sqft |
Source: Keller Williams Realty #1002299338 Report a problem | ||
| 8/27/2018 | Listed for sale | $1,035,000$431/sqft |
Source: KELLER WILLIAMS REALTY #1002299338 Report a problem | ||
Public tax history
| Year | Property taxes | Tax assessment |
|---|---|---|
| 2025 | $3,526 +275.6% | $825,300 +3535.7% |
| 2024 | $939 +0.1% | $22,700 |
| 2023 | $938 +1.6% | $22,700 |
| 2022 | $922 +6.1% | $22,700 +2.9% |
| 2021 | $869 +4.8% | $22,050 |
| 2020 | $829 | $22,050 |
| 2019 | $829 +0.4% | $22,050 |
| 2018 | $826 +1.5% | $22,050 |
| 2017 | $814 +9.8% | $22,050 |
| 2016 | $741 -3% | $22,050 |
| 2015 | $764 +1.5% | $22,050 |
| 2014 | $752 -1.1% | $22,050 |
| 2013 | $760 -3.4% | $22,050 |
| 2012 | $787 +1.4% | $22,050 |
| 2011 | $776 | $22,050 |
| 2010 | $776 +0.4% | $22,050 |
| 2009 | $773 | $22,050 |
| 2003 | -- | -- |
| 2002 | -- | -- |
| 2001 | -- | -- |
Find assessor info on the county website
Monthly payment
Est. payment
Payment breakdown
Explore the cost of this home by adjusting the details. Changes won't be saved.Climate risks
Neighborhood: 19930
Nearby schools
Schools provided by the listing agent
- District: Indian River
Source: Bright MLS. This data may not be complete. We recommend contacting the local school district to confirm school assignments for this home.
Similar homes
- $2,195,0005 bd4 ba2.4k sqftNone Available, Bethany Beach, DE 19930For Sale

 MLS ID #DESU2114938, ANN RASKAUSKAS, BETHANY AREA REALTY LLC. Bright MLS
 - $1,950,0005 bd5 ba3k sqftNone Available, Bethany Beach, DE 19930For Sale
 MLS ID #DESU2120168, Joseph Lagano, Long & Foster Real Estate, Inc.. Bright MLS
 - $1,250,0003 bd2 ba1.3k sqftNone Available, Bethany Beach, DE 19930For Sale
 MLS ID #DESU2119904, LESLIE KOPP, Long & Foster Real Estate, Inc.. Bright MLS
 - $1,450,0004 bd3 ba2.5k sqftNone Available, Bethany Beach, DE 19930For Sale
 MLS ID #DESU2119902, HENRY A JAFFE, Monument Sotheby's International Realty. Bright MLS
 - $2,775,0006 bd5 ba3k sqftNone Available, Bethany Beach, DE 19930For SaleMLS ID #DESU2117370, Marsha White, Crowley Associates Realty. Bright MLS
- $1,435,0005 bd3 ba2.2k sqftNone Available, Bethany Beach, DE 19930For SaleMLS ID #DESU2121922, BARBARA CARLSON, Keller Williams Realty. Bright MLS
- $2,990,0006 bd4 ba3.6k sqftNone Available, Bethany Beach, DE 19930For SaleMLS ID #DESU2119392, Doug Purcell, Crowley Associates Realty. Bright MLS
- $1,850,0004 bd3 ba2.6k sqftNone Available, Dagsboro, DE 19939For SaleMLS ID #DESU2112808, LESLIE KOPP, Long & Foster Real Estate, Inc.. Bright MLS
- $1,975,0005 bd4 ba3.1k sqftNone Available, Berlin, MD 21811For SaleMLS ID #MDWO2040568, Jon M Barker, Keller Williams Realty Delmarva. Bright MLS
- $2,295,0005 bd3 ba2.9k sqftNone Available, Lewes, DE 19958For SaleMLS ID #DESU2120598, ALLY BAILEY, NextHome Tomorrow Realty. Bright MLS
- $1,990,0003 bd3 ba3.4k sqftNone Available, Ocean City, MD 21842For SaleMLS ID #MDWO2040684, Deeley Chester, Coastal Life Realty Group LLC. Bright MLS
- $1,150,0004 bd3 ba1.6k sqftNone Available, Bethany Beach, DE 19930For SaleMLS ID #DESU2119918, CHARISSA JOACHIMOWSKI, WILGUS ASSOCIATES B. Bright MLS
- $1,825,0004 bd2 ba2.6k sqftNone Available, Rehoboth Beach, DE 19966For SaleMLS ID #DESU2116576, DOUGLAS RITTER, Northrop Realty. Bright MLS
- $2,700,0005 bd5 ba2.9k sqftNone Available, Rehoboth Beach, DE 19971For SaleMLS ID #DESU2121420, MERRITT COOCH, Jack Lingo - Lewes. Bright MLS
- $2,350,0004 bd3 ba3.4k sqftNone Available, Rehoboth Beach, DE 19971For SaleMLS ID #DESU2084134, Debbie Reed, RE/MAX Realty Group Rehoboth. Bright MLS
- $2,799,9007 bd3 ba2.1k sqftNone Available, Rehoboth Beach, DE 19971For SaleMLS ID #DESU2122130, Lee Ann Wilkinson, Berkshire Hathaway HomeServices PenFed Realty. Bright MLS
- $1,495,0005 bd4 ba3.3k sqftNone Available, Ocean View, DE 19970For SaleMLS ID #DESU2115846, Diane Salvatore, Patterson-Schwartz-Hockessin. Bright MLS
- $1,950,0005 bd6 ba3.3k sqftNone Available, Rehoboth Beach, DE 19971For SaleMLS ID #DESU2119446, JOHN RISHKO, Patterson-Schwartz-Rehoboth. Bright MLS
- $1,499,0003 bd2 ba1.7k sqftNone Available, Frankford, DE 19945For SaleMLS ID #DESU2113674, PAUL TOWNSEND, Jack Lingo - Lewes. Bright MLS
- $1,625,0005 bd4 ba2.6k sqftNone Available, Rehoboth Beach, DE 19971For SaleMLS ID #DESU2121134, SHAUN TULL, Jack Lingo - Rehoboth. Bright MLS
