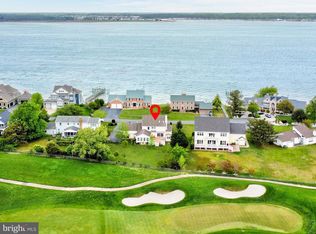
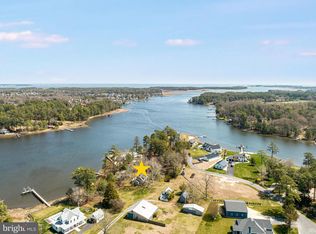
Exceptional bayfront home with 95 feet of direct water frontage, a sandy beach shoreline, and sweeping panoramic water views. Rich in charm and character, this distinctive waterfront residence features reclaimed hardwood floors, three wood-burning fireplaces, and inviting living spaces that capture the beauty of the bay from nearly every angle. Whether enjoying a quiet morning on the water or entertaining family and friends, the wide-open views provide a stunning backdrop year-round. The thoughtfully designed floor plan offers over 2,600 square feet with four bedrooms and 2 full plus one half bath. The main level features a spacious living room, eat-in kitchen, screened porch, patio, and a main-level bedroom with adjacent half bath that has the space to easily convert to a full bathroom. Upstairs, the oversized primary suite includes dual closets, a private bath with soaking tub and separate shower, and stunning water views. Two additional bedrooms and a full bath complete the second level. For boating enthusiasts, deep-water access is nearby, and the property offers the potential to install a private pier, providing direct access to life on the bay. Additional features include a detached garage, abundant storage, and an exceptional waterfront setting that is rarely available. Situated on a quiet, non-thru street, steps to the Cripple Creel Golf and Country Club, this is the perfect location—just a few miles from the beach, yet tucked away from the crowds and surrounded by the tranquility of waterfront living.
For sale
$1,950,000
29174 Irons Ln, Dagsboro, DE 19939
4beds
2,626sqft
Single Family Residence
Built in 1988
0.42 Acres Lot
$1,804,000 Zestimate®
$743/sqft
$50/mo HOA
What's special
Detached garageSandy beach shorelineExceptional waterfront settingStunning water viewsSweeping panoramic water viewsMain-level bedroomReclaimed hardwood floors
- 55 days |
- 1,010 |
- 41 |
Zillow last checked:
Listing updated:
Listed by:
LESLIE KOPP 302-541-5207,
Long & Foster Real Estate, Inc. (302) 539-9040,
Co-Listing Agent: Christi Arndt 302-245-5223,
Long & Foster Real Estate, Inc.
Source: Bright MLS,MLS#: DESU2112808
Facts & features
Interior
Bedrooms & bathrooms
- Bedrooms: 4
- Bathrooms: 3
- Full bathrooms: 2
- 1/2 bathrooms: 1
- Main level bathrooms: 1
- Main level bedrooms: 1
Basement
- Area: 0
Heating
- Heat Pump, Electric
Cooling
- Central Air, Electric
Appliances
- Included: Dishwasher, Dryer, Oven/Range - Electric, Refrigerator, Stainless Steel Appliance(s), Washer, Water Heater, Electric Water Heater
Features
- Soaking Tub, Bathroom - Stall Shower, Combination Kitchen/Dining, Combination Kitchen/Living, Entry Level Bedroom, Exposed Beams, Open Floorplan, Primary Bath(s), Primary Bedroom - Bay Front, Walk-In Closet(s), Beamed Ceilings, Wood Ceilings
- Flooring: Hardwood, Wood
- Has basement: No
- Number of fireplaces: 3
- Fireplace features: Wood Burning
Interior area
- Total structure area: 2,626
- Total interior livable area: 2,626 sqft
- Finished area above ground: 2,626
- Finished area below ground: 0
Video & virtual tour
Property
Parking
- Total spaces: 6
- Parking features: Covered, Garage Faces Front, Driveway, Detached
- Garage spaces: 2
- Uncovered spaces: 4
Accessibility
- Accessibility features: Accessible Entrance
Features
- Levels: Two
- Stories: 2
- Patio & porch: Deck, Porch, Screened
- Pool features: None
- Has view: Yes
- View description: Bay, Panoramic, Scenic Vista, Water, Golf Course
- Has water view: Yes
- Water view: Bay,Water
- Waterfront features: Sandy Beach, Bayfront, Boat - Powered, Canoe/Kayak, Fishing Allowed, Personal Watercraft (PWC), Private Access, Bay
- Frontage length: Water Frontage Ft: 95
Lot
- Size: 0.42 Acres
- Dimensions: 95.00 x 195.00
Details
- Additional structures: Above Grade, Below Grade
- Parcel number: 13403.00222.00
- Zoning: 101
- Special conditions: Standard
Construction
Type & style
- Home type: SingleFamily
- Architectural style: Coastal
- Property subtype: Single Family Residence
Materials
- Frame, Stick Built
- Foundation: Block
Condition
- New construction: No
- Year built: 1988
Utilities & green energy
- Sewer: Gravity Sept Fld
- Water: Private, Well
Community & HOA
Community
- Subdivision: Irons Lane
HOA
- Has HOA: Yes
- HOA fee: $600 annually
Location
- Region: Dagsboro
Financial & listing details
- Price per square foot: $743/sqft
- Tax assessed value: $1,437,000
- Annual tax amount: $3,069
- Date on market: 5/29/2026
- Listing agreement: Exclusive Right To Sell
- Listing terms: Cash,Conventional
- Ownership: Fee Simple
Estimated market value
$1,804,000
$1.71M - $1.89M
$2,936/mo
Price history
| Date | Event | Price |
|---|---|---|
| 5/29/2026 | Listed for sale | $1,950,000$743/sqft |
Source:  Bright MLS #DESU2112808 Report a problem Bright MLS #DESU2112808 Report a problem | ||
Public tax history
| Year | Property taxes | Tax assessment |
|---|---|---|
| 2025 | $3,069 +86.5% | $718,500 +1705.3% |
| 2024 | $1,646 +0.1% | $39,800 |
| 2023 | $1,644 +1.6% | $39,800 |
| 2022 | $1,617 +3.1% | $39,800 |
| 2021 | $1,569 +4.8% | $39,800 |
| 2020 | $1,497 | $39,800 |
| 2019 | $1,497 +0.4% | $39,800 |
| 2018 | $1,490 -1% | $39,800 |
| 2017 | $1,505 +12.5% | $39,800 |
| 2016 | $1,337 -3% | $39,800 |
| 2015 | $1,378 +1.5% | $39,800 |
| 2014 | $1,357 -1.1% | $39,800 |
| 2013 | $1,372 +4% | $39,800 |
| 2012 | $1,319 +1% | $39,800 |
| 2011 | $1,306 | $39,800 |
| 2010 | $1,306 +0.4% | $39,800 |
| 2009 | $1,301 | $39,800 |
| 2008 | -- | -- |
| 2007 | -- | -- |
| 2006 | -- | -- |
| 2005 | -- | -- |
| 2004 | -- | -- |
| 2003 | -- | -- |
| 2002 | -- | -- |
| 2001 | -- | -- |
Find assessor info on the county website
Monthly payment
Est. payment
Payment breakdown
Explore the cost of this home by adjusting the details. Changes won't be saved.Climate risks
Neighborhood: 19939
Nearby schools
GreatSchools rating
- 8/10Lord Baltimore Elementary SchoolGrades: K-5Distance: 3.8 mi
- 7/10Selbyville Middle SchoolGrades: 6-8Distance: 9.4 mi
- 6/10Indian River High SchoolGrades: 9-12Distance: 5.7 mi
Schools provided by the listing agent
- District: Indian River
Source: Bright MLS. This data may not be complete. We recommend contacting the local school district to confirm school assignments for this home.
- $1,463,7004 bd3 ba2.3k sqft29184 Irons Ln, Dagsboro, DE 19939Off Market

- $842,0004 bd3 ba3.5k sqft29181 Irons Ln, Dagsboro, DE 19939Sold
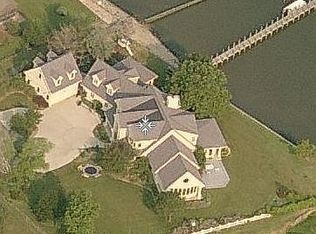
- $1,819,7006 bd5 ba7.7k sqft29166 Irons Ln, Dagsboro, DE 19939Off Market
- $1,112,7005 bd3 ba5k sqft29169 Irons Ln, Dagsboro, DE 19939Off Market
- $683,8003 bd-- ba1k sqft29169 Irons Ln, Dagsboro, DE 19939Off Market
- $2,895,0005 bd5 ba5.8k sqft29198 Irons Ln, Dagsboro, DE 19939Sold
- $892,5004 bd-- ba3.4k sqft29191 Irons Ln, Dagsboro, DE 19939Off Market
- $505,6003 bd-- ba1.3k sqft29163 Irons Ln, Dagsboro, DE 19939Off Market
A local agent can set up tours, give advice and negotiate with sellers.
Similar homes
- $2,000,0003 bd2 ba1.7k sqftNone Available, Frankford, DE 19945For Sale
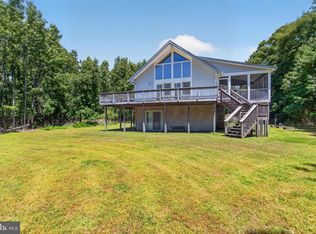
 MLS ID #DESU2113674, PAUL TOWNSEND, Jack Lingo - Lewes. Bright MLS
 - $1,900,0004 bd3 ba1.9k sqftNone Available, Harbeson, DE 19951For Sale
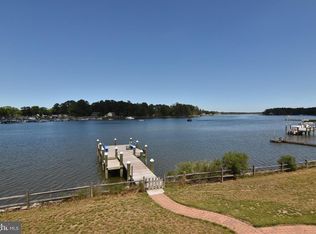 MLS ID #DESU2114360, Kim Hitchens, Dave McCarthy & Associates, Inc.. Bright MLS
 - $2,100,0004 bd2 ba1.5k sqftNone Available, Harbeson, DE 19951For Sale
 MLS ID #DESU2108540, PAUL TOWNSEND, Jack Lingo - Lewes. Bright MLS
 - $1,595,0005 bd4 ba2.3k sqftNone Available, Ocean View, DE 19970For Sale
 MLS ID #DESU2115846, Diane Salvatore, Patterson-Schwartz-Hockessin. Bright MLS
 - $1,850,0003 bd5 ba3.7k sqftNone Available, Frankford, DE 19945For SaleMLS ID #DESU2082194, Chris DeStefano, Monument Sotheby's International Realty. Bright MLS
- $1,950,0004 bd4 ba2.1k sqftNone Available, Lewes, DE 19958For SaleMLS ID #DESU2115304, Lee Ann Wilkinson, Berkshire Hathaway HomeServices PenFed Realty. Bright MLS
- $1,345,0004 bd3 ba3.2k sqftNone Available, Millsboro, DE 19966For SaleMLS ID #DESU2113326, Judith Dourgarian, Northrop Realty. Bright MLS
- $1,595,0004 bd3 ba3.3k sqftNone Available, Ocean Pines, MD 21811For SaleMLS ID #MDWO2039378, KATIE LANDON, Coldwell Banker Realty. Bright MLS
- $1,599,0004 bd4 ba3.2k sqftNone Available, Rehoboth Beach, DE 19971For SaleMLS ID #DESU2112684, Mark Macomber, RE/MAX Realty Group Rehoboth. Bright MLS
- $1,685,0004 bd5 ba2.4k sqftNone Available, Bethany Beach, DE 19930For SaleMLS ID #DESU2114248, LESLIE KOPP, Long & Foster Real Estate, Inc.. Bright MLS
- $1,099,9004 bd4 ba3.3k sqftNone Available, Bethany Beach, DE 19930For SaleMLS ID #DESU2115608, Dustin Oldfather, Compass. Bright MLS
- $1,199,9004 bd4 ba2.5k sqftNone Available, Millsboro, DE 19966For SaleMLS ID #DESU2107684, Chelsea Bristow, Jack Lingo - Lewes. Bright MLS
- $1,399,9004 bd4 ba2.5k sqftNone Available, Rehoboth Beach, DE 19971For SaleMLS ID #DESU2108924, Lee Ann Wilkinson, Berkshire Hathaway HomeServices PenFed Realty. Bright MLS
- $1,999,0003 bd3 ba2.3k sqftNone Available, Lewes, DE 19958For SaleMLS ID #DESU2110440, Lee Ann Wilkinson, Berkshire Hathaway HomeServices PenFed Realty. Bright MLS
- $1,895,0004 bd4 ba2.9k sqftNone Available, Lewes, DE 19958For SaleMLS ID #DESU2115862, GREG WOOD, Jack Lingo - Lewes. Bright MLS
- $1,195,0005 bd4 ba2.7k sqftNone Available, Bethany Beach, DE 19930For SaleMLS ID #DESU2113872, LESLIE KOPP, Long & Foster Real Estate, Inc.. Bright MLS
- $2,395,0004 bd3 ba3.4k sqftNone Available, Rehoboth Beach, DE 19971For SaleMLS ID #DESU2084134, Debbie Reed, RE/MAX Realty Group Rehoboth. Bright MLS
- $2,275,0005 bd4 ba3.5k sqftNone Available, Rehoboth Beach, DE 19971For SaleMLS ID #DESU2106828, RIESS LIVAUDAIS, Jack Lingo - Lewes. Bright MLS
- $1,199,9003 bd3 ba3.2k sqftNone Available, Lewes, DE 19958For SaleMLS ID #DESU2113002, John Howard, Long & Foster Real Estate, Inc.. Bright MLS
- $1,325,0003 bd4 ba3.2k sqftNone Available, Millsboro, DE 19966For SaleMLS ID #DESU2114288, VAL ELLENBERGER, Compass. Bright MLS
