FOUR BLOCKS TO THE BEACH in South Bethany, this home is the perfect home for use as a vacation home OR an established rental property ($55,000-$67,000 rental income the past 3 years!). This home sits on a lot that has 70 feet of waterfront - larger than most lots in South Bethany. Featuring 4 bedrooms, 3 living areas, a screened porch, 2nd floor deck, extensive hardscape in the backyard, a dock AND fully furnished – this home is ready for fun and sun. In 1985, the owners at the time added the great room and dining room to the original house and then in 2002 the original house was partially gutted and renovated with new siding, new windows, and new HVAC. The current owners have added/replaced the following: Decks replaced with composite in 2017 rear and 2018 front; 2nd floor deck expanded 2017; Screened in porch rebuilt 2017; Vinyl fence installed 2016; Floors replaced throughout house 2016-2017 with LVP; Both Bathrooms remodeled 2016 – 2017; HVAC replaced 1st floor 2018, 2nd floor 2025; Kitchen remodeled 2021 with all new cabinets, appliances and quartz countertops; Driveway stones replaced 2024; Interior walls repainted 2024. THE BULKHEAD WAS REPLACED AND DOCK ENLARGED IN 2019. This home is in an ideal location at the south end of South Bethany with less crowded beach and 2 blocks from restaurants and stores in York Beach Mall.
For sale
Price cut: $50K (10/30)
$1,375,000
232 Carlisle Rd, Bethany Beach, DE 19930
4beds
2,100sqft
Single Family Residence
Built in 1970
6,970 Square Feet Lot
$-- Zestimate®
$655/sqft
$-- HOA
What's special
Vinyl fenceFully furnishedBoth bathrooms remodeledDriveway stones replacedInterior walls repaintedScreened porch
- 25 days
- 1,659
- 72
Likely to sell faster than
Zillow last checked:
Listing updated:
Listed by:
DAYNA FEHER 443-783-0727,
Keller Williams Realty 3023600300
Source: Bright MLS,MLS#: DESU2121850
Facts & features
Interior
Bedrooms & bathrooms
- Bedrooms: 4
- Bathrooms: 2
- Full bathrooms: 2
- Main level bathrooms: 1
- Main level bedrooms: 2
Basement
- Area: 0
Heating
- Heat Pump, Zoned, Electric
Cooling
- Zoned, Central Air, Electric
Appliances
- Included: Dishwasher, Disposal, Dryer, Refrigerator, Microwave, Oven/Range - Electric, Washer, Water Heater, Stainless Steel Appliance(s), Electric Water Heater
Features
- Bathroom - Tub Shower, Ceiling Fan(s), Entry Level Bedroom, Family Room Off Kitchen, Upgraded Countertops, Dining Area, Dry Wall, Vaulted Ceiling(s)
- Flooring: Ceramic Tile, Luxury Vinyl
- Doors: Storm Door(s)
- Windows: Insulated Windows, Screens, Window Treatments
- Has basement: No
- Has fireplace: No
Interior area
- Total structure area: 2,100
- Total interior livable area: 2,100 sqft
- Finished area above ground: 2,100
- Finished area below ground: 0
Video & virtual tour
Property
Parking
- Total spaces: 6
- Parking features: Off Street, Driveway
- Uncovered spaces: 4
Accessibility
- Accessibility features: None
Features
- Levels: Two
- Stories: 2
- Patio & porch: Deck, Porch, Patio, Screened
- Exterior features: Extensive Hardscape, Lighting, Rain Gutters, Storage, Outdoor Shower
- Pool features: None
- Fencing: Back Yard
- Has view: Yes
- View description: Canal, Water
- Has water view: Yes
- Water view: Canal,Water
- Waterfront features: Boat - Powered, Canoe/Kayak, Personal Watercraft (PWC), Canal
- Frontage length: Water Frontage Ft: 70
Lot
- Size: 6,970 Square Feet
- Dimensions: 70 x 100
- Features: Bulkheaded, Landscaped
Details
- Additional structures: Above Grade, Below Grade, Outbuilding
- Parcel number: 13420.0833.00
- Zoning: TN
- Special conditions: Standard
Construction
Type & style
- Home type: SingleFamily
- Architectural style: Contemporary
- Property subtype: Single Family Residence
Materials
- Stick Built, Vinyl Siding
- Foundation: Block, Crawl Space
- Roof: Architectural Shingle
Condition
- New construction: No
- Year built: 1970
- Major remodel year: 2002
Utilities & green energy
- Sewer: Public Sewer
- Water: Public
Community & HOA
Community
- Subdivision: York Beach
HOA
- Has HOA: No
Location
- Region: Bethany Beach
Financial & listing details
- Price per square foot: $655/sqft
- Tax assessed value: $1,052,700
- Annual tax amount: $3,114
- Date on market: 10/17/2026
- Listing agreement: Exclusive Right To Sell
- Listing terms: Cash,Conventional
- Inclusions: Furnished
- Exclusions: Poly Outdoor Furniture
- Ownership: Fee Simple
Estimated market value
Not available
Estimated sales range
Not available
Not available
Price history
| Date | Event | Price |
|---|---|---|
| 10/30/2026 | Price change | $1,375,000-3.5%$655/sqft |
Source:  Bright MLS #DESU2121850 Report a problem | ||
| 10/17/2026 | Listed for sale | $1,425,000+190.5%$679/sqft |
Source: Bright MLS #DESU2121850 Report a problem | ||
| 12/18/2025 | Listing removed | $2,850$1/sqft |
Source: Zillow Rentals Report a problem | ||
| 7/2/2025 | Listed for rent | $2,850+14%$1/sqft |
Source: Zillow Rentals Report a problem | ||
| 9/13/2024 | Listing removed | $2,500$1/sqft |
Source: Zillow Rentals Report a problem | ||
| 7/30/2024 | Listed for rent | $2,500$1/sqft |
Source: Zillow Rentals Report a problem | ||
| 8/25/2023 | Listing removed | -- |
Source: Zillow Rentals Report a problem | ||
| 8/6/2023 | Listed for rent | $2,500$1/sqft |
Source: Zillow Rentals Report a problem | ||
| 7/13/2015 | Sold | $490,500-10.7%$234/sqft |
Source: Public Record Report a problem | ||
| 3/12/2015 | Price change | $549,000-2.8%$261/sqft |
Source: ResortQuest Real Estate #614640 Report a problem | ||
| 10/17/2014 | Price change | $565,000-5%$269/sqft |
Source: ResortQuest Real Estate #614640 Report a problem | ||
| 8/21/2014 | Price change | $595,000-4.8%$283/sqft |
Source: ResortQuest Real Estate #614640 Report a problem | ||
| 6/21/2014 | Listed for sale | $625,000$298/sqft |
Source: ResortQuest Real Estate #614640 Report a problem | ||
Public tax history
| Year | Property taxes | Tax assessment |
|---|---|---|
| 2025 | $2,249 +89.2% | $526,350 +1730.8% |
| 2024 | $1,189 +0.1% | $28,750 |
| 2023 | $1,188 +1.6% | $28,750 |
| 2022 | $1,168 +3.1% | $28,750 |
| 2021 | $1,133 +4.8% | $28,750 |
| 2020 | $1,081 | $28,750 +0.7% |
| 2019 | $1,081 +0.4% | $28,550 |
| 2018 | $1,077 -0.3% | $28,550 |
| 2017 | $1,080 +12.5% | $28,550 |
| 2016 | $959 +58.6% | $28,550 |
| 2015 | $605 +0.6% | $28,550 |
| 2014 | $601 -0.6% | $28,550 |
| 2013 | $605 -4.3% | $28,550 |
| 2012 | $632 -1.3% | $28,550 |
| 2011 | $641 | $28,550 |
| 2010 | $641 +0.3% | $28,550 |
| 2009 | $639 | $28,550 |
| 2008 | -- | -- |
| 2007 | -- | -- |
| 2006 | -- | -- |
| 2005 | -- | -- |
| 2004 | -- | -- |
| 2003 | -- | -- |
| 2002 | -- | -- |
| 2001 | -- | -- |
Find assessor info on the county website
Monthly payment
Est. payment
Payment breakdown
Explore the cost of this home by adjusting the details. Changes won't be saved.Climate risks
Neighborhood: 19930
Nearby schools
Schools provided by the listing agent
- District: Indian River
Source: Bright MLS. This data may not be complete. We recommend contacting the local school district to confirm school assignments for this home.
- $981,0004 bd2 ba1.4k sqft234 Carlisle Rd, Bethany Beach, DE 19930Off Market

- $1,136,2003 bd-- ba2k sqft230 Carlisle Rd, Bethany Beach, DE 19930Off Market
- $1,583,6004 bd-- ba3.1k sqft231 Carlisle Rd, Bethany Beach, DE 19930Off Market
- $1,088,5004 bd3 ba1.5k sqft236 Carlisle Rd, Bethany Beach, DE 19930Off Market
Similar homes
- $1,399,0004 bd3 ba2.5k sqftNone Available, Bethany Beach, DE 19930For Sale

 MLS ID #DESU2119902, HENRY A JAFFE, Monument Sotheby's International Realty. Bright MLS
- $850,0003 bd2 ba2k sqftNone Available, Bethany Beach, DE 19930For Sale
 MLS ID #DESU2123562, LESLIE KOPP, Long & Foster Real Estate, Inc.. Bright MLS
- $975,0004 bd2 ba1.7k sqftNone Available, Bethany Beach, DE 19930For Sale
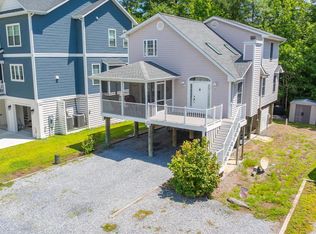 MLS ID #DESU2117486, Joseph Lagano, Long & Foster Real Estate, Inc.. Bright MLS
- $789,0004 bd2 ba1.2k sqftNone Available, Bethany Beach, DE 19930For Sale
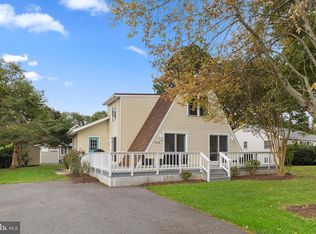 MLS ID #DESU2121594, JOYCE HENDERSON, Coldwell Banker Realty. Bright MLS
- $900,0005 bd4 ba2.6k sqftNone Available, Bethany Beach, DE 19930For SaleMLS ID #DESU2119924, Vince DiPietro, Northrop Realty. Bright MLS
- $1,065,0005 bd4 ba2.7k sqftNone Available, Bethany Beach, DE 19930For SaleMLS ID #DESU2113872, LESLIE KOPP, Long & Foster Real Estate, Inc.. Bright MLS
- $760,0004 bd4 ba1.8k sqftNone Available, Bethany Beach, DE 19930For SaleMLS ID #DESU2115624, Joseph Lagano, Long & Foster Real Estate, Inc.. Bright MLS
- $1,499,0003 bd2 ba1.7k sqftNone Available, Frankford, DE 19945For SaleMLS ID #DESU2113674, PAUL TOWNSEND, Jack Lingo - Lewes. Bright MLS
- $780,0003 bd2 ba1.8k sqftNone Available, Bethany Beach, DE 19930For SaleMLS ID #DESU2120676, JOANNE YOUNG, Compass. Bright MLS
- $1,314,9004 bd4 ba2.4k sqftNone Available, Fenwick Island, DE 19944For SaleMLS ID #DESU2123246, Kim Lucido-McCabe, Keller Williams Realty Delmarva. Bright MLS
- $1,050,0003 bd2 ba1k sqftSea Colony Farragut, Bethany Beach, DE 19930For SaleMLS ID #DESU2122564, LESLIE KOPP, Long & Foster Real Estate, Inc.. Bright MLS
- $1,850,0005 bd5 ba3k sqftNone Available, Bethany Beach, DE 19930For SaleMLS ID #DESU2120168, Joseph Lagano, Long & Foster Real Estate, Inc.. Bright MLS
- $925,0004 bd2 ba2.1k sqftNone Available, Fenwick Island, DE 19944For SaleMLS ID #DESU2117182, Rebecca Turner, Northrop Realty. Bright MLS
- $799,9004 bd3 ba2.4k sqftNone Available, Ocean City, MD 21842For SaleMLS ID #MDWO2041922, Lauren Bunting, Keller Williams Realty Delmarva. Bright MLS
- $1,295,0004 bd4 ba2.7k sqftNone Available, Ocean Pines, MD 21811For SaleMLS ID #MDWO2039326, Julie Canard, Long & Foster Real Estate, Inc.. Bright MLS
- $1,795,0005 bd4 ba2.8k sqftNone Available, Selbyville, DE 19975For SaleMLS ID #DESU2121646, Mike Steinberg, Long & Foster Real Estate, Inc.. Bright MLS
- $749,0004 bd2 ba1.8k sqftNone Available, Ocean City, MD 21842For SaleMLS ID #MDWO2042436, Bill Herbst, Keller Williams Realty Delmarva. Bright MLS
- $1,300,0004 bd3 ba2k sqftNone Available, Ocean City, MD 21842For SaleMLS ID #MDWO2040236, Shawn Kotwica, Coldwell Banker Realty. Bright MLS
- $1,100,0003 bd2 ba1.5k sqftNone Available, Ocean City, MD 21842For SaleMLS ID #MDWO2041732, James Wilson, Coastal Life Realty Group LLC. Bright MLS
- $925,0003 bd2 ba1.6k sqftNone Available, Ocean City, MD 21842For SaleMLS ID #MDWO2042032, Tom Ruch, Northrop Realty. Bright MLS
