Original lot for Boise Cascade to promote Ocean Pines from their sales center when it was first being developed. The original house was torn down and this lovely home eminates the spirit of Ocean Pines! Located on a wide canal with gorgeous evening sunsets will captivate you. The beautiful, open, floorplan is a must see... great for entertaining and admired by family and friends. There is close access to the Assawoman Bay and the Swim and Racket Club. The primary suite is on the main level with it's own private bath.
For sale
Price cut: $80K (9/17)
$1,295,000
13 Widows Watch Ct, Ocean Pines, MD 21811
4beds
2,797sqft
Single Family Residence
Built in 1996
0.25 Acres Lot
$1,229,300 Zestimate®
$463/sqft
$132/mo HOA
What's special
Great for entertaining
- 113 days
- 500
- 24
Zillow last checked:
Listing updated:
Listed by:
Julie Canard 202-236-2200,
Long & Foster Real Estate, Inc. 240-497-1700
Source: Bright MLS,MLS#: MDWO2039326
Facts & features
Interior
Bedrooms & bathrooms
- Bedrooms: 4
- Bathrooms: 4
- Full bathrooms: 3
- 1/2 bathrooms: 1
- Main level bathrooms: 2
- Main level bedrooms: 1
Basement
- Area: 0
Heating
- Forced Air, Electric
Cooling
- Central Air, Ceiling Fan(s), Electric
Appliances
- Included: Microwave, Built-In Range, Dishwasher, Disposal, Dryer, Extra Refrigerator/Freezer, Oven/Range - Electric, Refrigerator, Stainless Steel Appliance(s), Trash Compactor, Washer, Electric Water Heater, Water Heater
- Laundry: Main Level
Features
- Attic, Bar, Bathroom - Stall Shower, Butlers Pantry, Ceiling Fan(s), Combination Kitchen/Living, Entry Level Bedroom, Open Floorplan, Kitchen Island, Primary Bath(s), Primary Bedroom - Bay Front, Recessed Lighting, Upgraded Countertops, Walk-In Closet(s), Cathedral Ceiling(s)
- Flooring: Ceramic Tile, Carpet
- Windows: Window Treatments
- Has basement: No
- Number of fireplaces: 1
- Fireplace features: Mantel(s), Gas/Propane
Interior area
- Total structure area: 2,797
- Total interior livable area: 2,797 sqft
- Finished area above ground: 2,797
- Finished area below ground: 0
Property
Parking
- Total spaces: 2
- Parking features: Storage, Garage Faces Side, Garage Door Opener, Inside Entrance, Driveway, Attached
- Attached garage spaces: 2
- Has uncovered spaces: Yes
Accessibility
- Accessibility features: None
Features
- Levels: Two
- Stories: 2
- Patio & porch: Deck, Enclosed, Patio, Porch, Screened, Roof Deck
- Exterior features: Extensive Hardscape, Rain Gutters
- Pool features: Community
- Has spa: Yes
- Spa features: Bath
- Has view: Yes
- View description: Canal, Garden
- Has water view: Yes
- Water view: Canal
- Waterfront features: Boat/Launch Ramp - Private, Private Dock Site, Canal, Private Access, Boat - Powered, Canoe/Kayak
- Frontage length: Water Frontage Ft: 60
Lot
- Size: 0.25 Acres
Details
- Additional structures: Above Grade, Below Grade
- Parcel number: 2403073149
- Zoning: R-3
- Special conditions: Standard
Construction
Type & style
- Home type: SingleFamily
- Architectural style: Traditional
- Property subtype: Single Family Residence
Materials
- Vinyl Siding, Shingle Siding
- Foundation: Crawl Space
- Roof: Architectural Shingle
Condition
- Excellent
- New construction: No
- Year built: 1996
Utilities & green energy
- Sewer: Public Sewer
- Water: Public
Community & HOA
Community
- Subdivision: Ocean Pines - Newport
HOA
- Has HOA: Yes
- HOA fee: $1,580 annually
Location
- Region: Ocean Pines
Financial & listing details
- Price per square foot: $463/sqft
- Tax assessed value: $543,300
- Annual tax amount: $4,795
- Date on market: 6/24/2026
- Listing agreement: Exclusive Right To Sell
- Inclusions: Most Of The Furniture
- Exclusions: Custom Bar
- Ownership: Fee Simple
Estimated market value
$1,229,300
$1.17M - $1.29M
$3,107/mo
Price history
| Date | Event | Price |
|---|---|---|
| 9/17/2026 | Price change | $1,295,000-5.8%$463/sqft |
Source:  Bright MLS #MDWO2039326 Report a problem Bright MLS #MDWO2039326 Report a problem | ||
| 9/5/2026 | Listed for sale | $1,375,000$492/sqft |
Source: Bright MLS #MDWO2039326 Report a problem | ||
| 6/30/2026 | Listing removed | $1,375,000$492/sqft |
Source:  Long & Foster Broker Feed #MDWO2039326 Report a problem Long & Foster Broker Feed #MDWO2039326 Report a problem | ||
| 6/24/2026 | Listed for sale | $1,375,000$492/sqft |
Source: Bright MLS #MDWO2039326 Report a problem | ||
Public tax history
| Year | Property taxes | Tax assessment |
|---|---|---|
| 2026 | $4,498 +0.7% | $543,300 +5% |
| 2025 | $4,469 -5% | $517,300 +5.3% |
| 2024 | $4,702 +4.5% | $491,300 +4.5% |
| 2023 | $4,499 +4.7% | $470,133 -4.3% |
| 2022 | $4,297 +4.9% | $491,300 +14.8% |
| 2021 | $4,094 +2.7% | $427,800 +2.7% |
| 2020 | $3,988 +2.7% | $416,733 -2.6% |
| 2019 | $3,882 +3.9% | $427,800 +8.4% |
| 2018 | $3,737 +3.5% | $394,600 +3.5% |
| 2017 | $3,612 +35.5% | $381,433 +3.6% |
| 2016 | $2,667 | $368,267 +3.7% |
| 2015 | $2,667 | $355,100 |
| 2014 | $2,667 | $355,100 |
| 2013 | -- | $355,100 -15% |
| 2012 | -- | $417,800 |
| 2011 | -- | $417,800 |
| 2010 | -- | $417,800 -28.3% |
| 2009 | -- | $582,640 +10.8% |
| 2008 | -- | $525,720 +12.1% |
| 2007 | -- | $468,800 +13.8% |
| 2006 | -- | $411,880 +16% |
| 2005 | -- | $354,922 +19.1% |
| 2004 | -- | $297,966 +23.6% |
| 2003 | -- | $241,010 +6.3% |
| 2002 | -- | $226,796 +6.7% |
| 2001 | -- | $212,583 |
Find assessor info on the county website
Monthly payment
Est. payment
Payment breakdown
Explore the cost of this home by adjusting the details. Changes won't be saved.Climate risks
Neighborhood: 21811
Nearby schools
Schools provided by the listing agent
- District: Worcester County Public Schools
Source: Bright MLS. This data may not be complete. We recommend contacting the local school district to confirm school assignments for this home.
- $635,500-- bd2 ba2.4k sqft11 Widows Watch Ct, Ocean Pines, MD 21811Off Market
- $582,700-- bd3 ba1.5k sqft15 Widows Watch Ct, Ocean Pines, MD 21811Off Market
- $643,600-- bd3 ba1.8k sqft14 Grand Port Rd, Ocean Pines, MD 21811Off Market
- $905,5004 bd4 ba2.6k sqft9 Widows Watch Ct, Ocean Pines, MD 21811Off Market
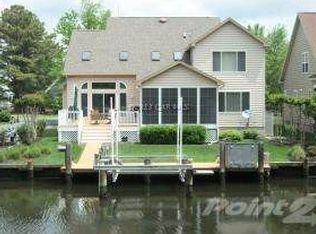
Similar homes
- $1,249,0004 bd3 ba3k sqftNone Available, Ocean Pines, MD 21811For Sale

 MLS ID #MDWO2041270, Cindy Crockett, Hileman Real Estate-Berlin. Bright MLS
 - $1,249,5004 bd3 ba3.3k sqftNone Available, Ocean Pines, MD 21811For Sale
 MLS ID #MDWO2039378, KATIE LANDON, Coldwell Banker Realty. Bright MLS
 - $1,089,9994 bd4 ba3.2k sqftNone Available, Ocean Pines, MD 21811For Sale
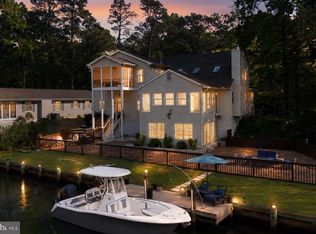 MLS ID #MDWO2038556, Ryan Haley, Atlantic Shores Sotheby's International Realty. Bright MLS
 - $974,9004 bd3 ba2.1k sqftNone Available, Ocean Pines, MD 21811For Sale
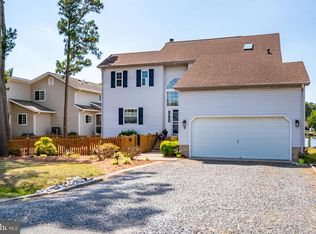 MLS ID #MDWO2039060, Kevin E Decker, Coastal Life Realty Group LLC. Bright MLS
 - $789,0004 bd3 ba2.4k sqftNone Available, Ocean Pines, MD 21811For SaleMLS ID #MDWO2041678, Rich Price, Real Broker, LLC. Bright MLS
- $1,299,0005 bd5 ba2.9k sqftNone Available, Ocean City, MD 21842For SaleMLS ID #MDWO2038932, Blake Haley, Coldwell Banker Bud Church Realty,Inc.. Bright MLS
- $879,0003 bd3 ba3.3k sqftNone Available, Berlin, MD 21811For SaleMLS ID #MDWO2040104, Spike Sands, Berkshire Hathaway HomeServices PenFed Realty - OP. Bright MLS
- $774,9005 bd4 ba3.6k sqftNone Available, Berlin, MD 21811For SaleMLS ID #MDWO2041602, Whitney Jarvis, Coldwell Banker Realty. Bright MLS
- $669,9003 bd3 ba2.6k sqftNone Available, Bishopville, MD 21813For SaleMLS ID #MDWO2041796, Amanda Sweigert, Keller Williams Realty Delmarva. Bright MLS
- $825,0005 bd5 ba3.6k sqftNone Available, Berlin, MD 21811For SaleMLS ID #MDWO2040920, Jessica Weismiller-Savage, Keller Williams Realty Delmarva. Bright MLS
- $649,9004 bd2 ba2.4k sqftNone Available, Berlin, MD 21811For SaleMLS ID #MDWO2035854, Bethany Drew, Hileman Real Estate-Berlin. Bright MLS
- $799,9003 bd4 ba3k sqftNone Available, Berlin, MD 21811For SaleMLS ID #MDWO2040472, Kevin E Decker, Coastal Life Realty Group LLC. Bright MLS
- $1,400,0005 bd5 ba3.2k sqftSunset Island, Ocean City, MD 21842For SaleMLS ID #MDWO2041066, Terry Riley, RE/MAX Advantage Realty. Bright MLS
- $1,370,0003 bd3 ba3.4k sqftNone Available, Ocean View, DE 19970For SaleMLS ID #DESU2120814, Jackie Martini, Coldwell Banker Realty. Bright MLS
- $1,275,0004 bd3 ba3.2k sqftNone Available, Millsboro, DE 19966For SaleMLS ID #DESU2113326, Judith Dourgarian, Northrop Realty. Bright MLS
- $845,0005 bd4 ba3.1k sqftNone Available, Selbyville, DE 19975For SaleMLS ID #DESU2121816, CARRIE COSGROVE, Coldwell Banker Realty. Bright MLS
- $989,0004 bd5 ba3k sqftNone Available, Selbyville, DE 19975For SaleMLS ID #DESU2121608, KIM HOOK, RE/MAX Coastal. Bright MLS
- $1,100,0003 bd2 ba1.5k sqftNone Available, Ocean City, MD 21842For SaleMLS ID #MDWO2041732, James Wilson, Coastal Life Realty Group LLC. Bright MLS
- $1,495,0004 bd5 ba2.4k sqftNone Available, Ocean City, MD 21842For SaleMLS ID #MDWO2038276, Zackary Keenan, Keller Williams Realty. Bright MLS
- $650,0004 bd4 ba2.5k sqftNone Available, Ocean View, DE 19970For SaleMLS ID #DESU2121202, Allison Stine, Northrop Realty. Bright MLS
