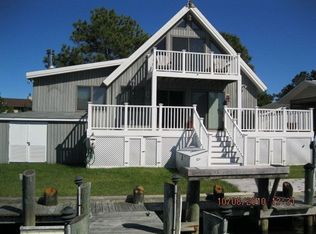
From sunrise to sunset, this property offers breathtaking, wide-angle river vistas, while maintaining a secure, protected harbor for your watercraft and a picturesque wide lagoon for peaceful relaxation. Character, warmth, and craftsmanship define this uniquely designed home. Crowning the roofline is a custom cupola that evokes a classic maritime-inspired charm. Quality-built with 2x6 exterior wall framing set upon an elevated 5-course masonry foundation. On the lower level you will find shiplap walls, one full and one half bath, plus four flexible rooms. Use them as extra bedrooms, a quiet home office, or a creative hobby space to fit your lifestyle. Upstairs, the open concept living areas take advantage of the remarkable water views. The family room is positioned as a vast, casual gathering hub. This large open area blends every day comfort with custom architectural elements. Newly remodeled 4 years ago, the kitchen contains tile, granite, a classic farmhouse sink, Samsung stainless steel appliances, spacious pantry, and vaulted ceilings. Sliding glass doors open to a balcony that is equipped with a spiral stairway serving as a secondary means of egress to the rear yard. The 17x12 primary bedroom boasts a large sitting room, walk-in closet (with a view!) and an impressive tiled bath with whirlpool tub, skylight, and separate tiled walk- in shower. There’s plenty of room for storage in the double car garage with cabinets , shelving, workbench, and a whole house water filter. A second garage door opens to a smaller 14x9 storage area. Best of all, you’ll feel the cool breeze, hear the sound of ripples hitting the dock and breathe the clean, crisp scent of the water from your backyard 16x10 pergola. Where else can you enjoy 110 feet of water frontage overlooking your own private boat dock with two slips and a 10,000 pound lift!? The roof was replaced in 2023, Water Heater in 2021, HVAC in 2021 and 2018. All of this is located in the award-winning, amenity-filled community of Ocean Pines, and just a short drive to the beaches and boardwalk of Ocean City, and Assateague Island National Seashore!
For sale
$1,275,000
15 Riverside Ct, Ocean Pines, MD 21811
4beds
3,094sqft
Single Family Residence
Built in 1984
8,404 Square Feet Lot
$1,202,900 Zestimate®
$412/sqft
$132/mo HOA
What's special
Classic farmhouse sinkCustom architectural elementsVaulted ceilingsFour flexible roomsSamsung stainless steel appliancesShiplap wallsSpacious pantry
- 4 days
- 578
- 47
Zillow last checked:
Listing updated:
Listed by:
Cindy Crockett 410-430-0587,
Hileman Real Estate-Berlin (410) 208-9200
Source: Bright MLS,MLS#: MDWO2041270
Facts & features
Interior
Bedrooms & bathrooms
- Bedrooms: 4
- Bathrooms: 3
- Full bathrooms: 2
- 1/2 bathrooms: 1
- Main level bathrooms: 2
- Main level bedrooms: 3
Rooms
- Room types: Living Room, Dining Room, Primary Bedroom, Sitting Room, Bedroom 2, Bedroom 3, Kitchen, Family Room, Foyer, Bedroom 1, Bathroom 2, Hobby Room, Primary Bathroom, Half Bath
Primary bedroom
- Features: Cathedral/Vaulted Ceiling, Flooring - Carpet, Walk-In Closet(s)
- Level: Upper
- Area: 204 Square Feet
- Dimensions: 12 X 17
Bedroom 1
- Features: Flooring - Carpet, Built-in Features
- Level: Main
- Area: 120 Square Feet
- Dimensions: 10 X 12
Bedroom 2
- Features: Flooring - HardWood
- Level: Main
- Area: 108 Square Feet
- Dimensions: 9 X 12
Bedroom 3
- Features: Ceiling Fan(s), Flooring - Carpet, Walk-In Closet(s)
- Level: Main
- Area: 182 Square Feet
- Dimensions: 13 X 14
Primary bathroom
- Features: Flooring - Ceramic Tile, Recessed Lighting, Bathroom - Walk-In Shower, Bathroom - Jetted Tub, Double Sink, Skylight(s), Cathedral/Vaulted Ceiling
- Level: Upper
- Area: 156 Square Feet
- Dimensions: 12 X 13
Bathroom 2
- Features: Flooring - Luxury Vinyl Plank, Bathroom - Walk-In Shower, Built-in Features
- Level: Main
- Area: 63 Square Feet
- Dimensions: 7 X 9
Dining room
- Features: Flooring - Ceramic Tile, Balcony Access
- Level: Upper
- Area: 140 Square Feet
- Dimensions: 10 X 14
Family room
- Features: Cathedral/Vaulted Ceiling, Ceiling Fan(s), Flooring - HardWood, Skylight(s), Crown Molding
- Level: Upper
- Area: 476 Square Feet
- Dimensions: 17 X 28
Foyer
- Features: Flooring - HardWood, Recessed Lighting
- Level: Main
- Area: 55 Square Feet
- Dimensions: 5 X 11
Half bath
- Features: Cathedral/Vaulted Ceiling, Built-in Features, Flooring - HardWood
- Level: Main
- Area: 32 Square Feet
- Dimensions: 4 X 8
Other
- Features: Flooring - Vinyl, Walk-In Closet(s), Chair Rail, Ceiling Fan(s), Recessed Lighting, Built-in Features
- Level: Main
- Area: 252 Square Feet
- Dimensions: 12 X 21
Kitchen
- Features: Granite Counters, Flooring - Ceramic Tile, Ceiling Fan(s), Cathedral/Vaulted Ceiling, Recessed Lighting, Pantry
- Level: Upper
- Area: 130 Square Feet
- Dimensions: 10 X 13
Living room
- Features: Ceiling Fan(s), Fireplace - Electric, Flooring - Carpet
- Level: Upper
- Area: 325 Square Feet
- Dimensions: 13 X 25
Sitting room
- Features: Crown Molding, Flooring - Carpet
- Level: Upper
- Area: 112 Square Feet
- Dimensions: 8 X 14
Heating
- Central, Heat Pump, Electric
Cooling
- Ceiling Fan(s), Central Air, Heat Pump, Electric
Appliances
- Included: Microwave, Dishwasher, Disposal, Dryer, Exhaust Fan, Ice Maker, Self Cleaning Oven, Oven/Range - Electric, Refrigerator, Stainless Steel Appliance(s), Washer, Water Heater, Water Treat System, Electric Water Heater
- Laundry: Dryer In Unit, Has Laundry, Lower Level, Washer In Unit
Features
- Attic, Bathroom - Walk-In Shower, Bathroom - Stall Shower, Breakfast Area, Built-in Features, Ceiling Fan(s), Chair Railings, Combination Kitchen/Dining, Crown Molding, Dining Area, Entry Level Bedroom, Exposed Beams, Family Room Off Kitchen, Eat-in Kitchen, Kitchen - Table Space, Pantry, Primary Bath(s), Recessed Lighting, Upgraded Countertops, Walk-In Closet(s), 9'+ Ceilings, Beamed Ceilings, Dry Wall, Vaulted Ceiling(s), Wood Ceilings, Wood Walls
- Flooring: Carpet, Ceramic Tile, Hardwood, Vinyl, Wood
- Doors: Six Panel, Sliding Glass, Storm Door(s)
- Windows: Casement, Insulated Windows, Screens, Skylight(s), Vinyl Clad, Wood Frames, Window Treatments
- Has basement: No
- Number of fireplaces: 1
- Fireplace features: Electric
Interior area
- Total structure area: 3,094
- Total interior livable area: 3,094 sqft
- Finished area above ground: 3,094
- Finished area below ground: 0
Property
Parking
- Total spaces: 8
- Parking features: Garage Faces Front, Storage, Garage Door Opener, Inside Entrance, Concrete, Gravel, Private, Attached, Driveway
- Attached garage spaces: 2
- Uncovered spaces: 6
Accessibility
- Accessibility features: 2+ Access Exits
Features
- Levels: Two
- Stories: 2
- Patio & porch: Deck, Patio
- Exterior features: Awning(s), Boat Storage, Lighting, Flood Lights, Storage, Balcony
- Pool features: Community
- Has spa: Yes
- Spa features: Bath
- Has view: Yes
- View description: Garden, Panoramic, River, Scenic Vista, Street, Water
- Has water view: Yes
- Water view: River,Water
- Waterfront features: Private Dock Site, River, Boat - Powered, Canoe/Kayak, Fishing Allowed, Personal Watercraft (PWC), Private Access, Lagoon
- Frontage type: Road Frontage
- Frontage length: Water Frontage Ft: 110
Lot
- Size: 8,404 Square Feet
- Features: Bulkheaded, Cleared, Cul-De-Sac, Front Yard, Landscaped, Level, Rear Yard, Year Round Access
Details
- Additional structures: Above Grade, Below Grade, Outbuilding
- Parcel number: 2403075532
- Zoning: R-3
- Special conditions: Standard
Construction
Type & style
- Home type: SingleFamily
- Architectural style: Contemporary
- Property subtype: Single Family Residence
Materials
- Vinyl Siding
- Foundation: Crawl Space, Block
- Roof: Architectural Shingle
Condition
- New construction: No
- Year built: 1984
- Major remodel year: 2005
Utilities & green energy
- Electric: 200+ Amp Service, Circuit Breakers
- Sewer: Public Sewer
- Water: Public
- Utilities for property: Cable Connected, Phone Available, Phone Connected, Natural Gas Available, Underground Utilities, Cable
Community & HOA
Community
- Features: Pool
- Security: Main Entrance Lock, Smoke Detector(s), Fire Escape
- Subdivision: Ocean Pines - Teal Bay
HOA
- Has HOA: Yes
- Amenities included: Bar/Lounge, Baseball Field, Basketball Court, Beach Access, Beach Club, Bike Trail, Boat Dock/Slip, Boat Ramp, Cable TV, Clubhouse, Common Grounds, Community Center, Dining Rooms, Dog Park, Gift Shop, Golf Club, Golf Course, Golf Course Membership Available, Jogging Path, Lake, Library, Marina/Marina Club, Meeting Room, Non-Lake Recreational Area, Party Room, Picnic Area, Pier/Dock, Indoor Pool, Pool, Pool Mem Avail, Putting Green, Racquetball, Recreation Facilities, Retirement Community, Security, Soccer Field, Tennis Court(s), Tot Lots/Playground, Water/Lake Privileges
- Services included: Common Area Maintenance, Management, Reserve Funds, Road Maintenance, Snow Removal
- HOA fee: $1,580 annually
- HOA name: OCEAN PINES ASSOCIATION
Location
- Region: Ocean Pines
Financial & listing details
- Price per square foot: $412/sqft
- Tax assessed value: $641,467
- Annual tax amount: $5,340
- Date on market: 9/17/2026
- Listing agreement: Exclusive Right To Sell
- Inclusions: Wicker Furniture In Pergola
- Ownership: Fee Simple
- Road surface type: Paved
Estimated market value
$1,202,900
$1.14M - $1.26M
$2,812/mo
Price history
| Date | Event | Price |
|---|---|---|
| 9/20/2026 | Listed for sale | $1,275,000$412/sqft |
Source:  Bright MLS #MDWO2041270 Report a problem Bright MLS #MDWO2041270 Report a problem | ||
| 9/19/2026 | Contingent | $1,275,000$412/sqft |
Source: Bright MLS #MDWO2041270 Report a problem | ||
| 9/17/2026 | Listed for sale | $1,275,000+537.5%$412/sqft |
Source: Bright MLS #MDWO2041270 Report a problem | ||
| 7/21/2000 | Sold | $200,000$65/sqft |
Source: Public Record Report a problem | ||
Public tax history
| Year | Property taxes | Tax assessment |
|---|---|---|
| 2025 | $3,698 -24.3% | $576,033 +12.8% |
| 2024 | $4,886 +5.9% | $510,600 +5.9% |
| 2023 | $4,614 +6.3% | $482,167 -5.6% |
| 2022 | $4,342 +6.7% | $510,600 +20.1% |
| 2021 | $4,070 +2.7% | $425,300 +2.7% |
| 2020 | $3,961 +2.8% | $413,933 -2.7% |
| 2019 | $3,853 +4% | $425,300 +8.7% |
| 2018 | $3,705 +3% | $391,200 +3% |
| 2017 | $3,598 +65.1% | $379,967 +3% |
| 2016 | $2,179 | $368,733 +3.1% |
| 2015 | $2,179 | $357,500 |
| 2014 | $2,179 | $357,500 |
| 2013 | -- | $357,500 -12.9% |
| 2012 | -- | $410,300 |
| 2011 | -- | $410,300 |
| 2010 | -- | $410,300 -30.4% |
| 2009 | -- | $589,820 +11.5% |
| 2008 | -- | $528,836 +13% |
| 2007 | -- | $467,853 +15% |
| 2006 | -- | $406,870 +21.7% |
| 2005 | -- | $334,272 +27.7% |
| 2004 | -- | $261,676 +38.4% |
| 2003 | -- | $189,080 +0.6% |
| 2002 | -- | $187,876 +0.6% |
| 2001 | -- | $186,673 |
Find assessor info on the county website
Monthly payment
Est. payment
Payment breakdown
Explore the cost of this home by adjusting the details. Changes won't be saved.Climate risks
Neighborhood: 21811
Nearby schools
Schools provided by the listing agent
- Elementary: Showell
- Middle: Berlin Intermediate School
- High: Stephen Decatur
- District: Worcester County Public Schools
Source: Bright MLS. This data may not be complete. We recommend contacting the local school district to confirm school assignments for this home.
Similar homes
- $1,276,0004 bd3 ba2.6k sqftNone Available, Ocean Pines, MD 21811For Sale
 MLS ID #MDWO2041266, Nicholas Preziosi, Long & Foster Real Estate, Inc.. Bright MLS
 - $1,295,0004 bd4 ba2.7k sqftNone Available, Ocean Pines, MD 21811For Sale
 MLS ID #MDWO2039326, Julie Canard, Long & Foster Real Estate, Inc.. Bright MLS
 - $1,100,0006 bd3 ba4.3k sqftNone Available, Ocean Pines, MD 21811For Sale
 MLS ID #MDWO2041082, LIZ KAPP, Long & Foster Real Estate, Inc.. Bright MLS
 - $1,089,9994 bd4 ba3.2k sqftNone Available, Ocean Pines, MD 21811For Sale
 MLS ID #MDWO2038556, Ryan Haley, Atlantic Shores Sotheby's International Realty. Bright MLS
 - $1,100,0005 bd3 ba2.9k sqftNone Available, Ocean Pines, MD 21811For SaleMLS ID #MDWO2040404, Steve Howse, Berkshire Hathaway HomeServices PenFed Realty - OP. Bright MLS
- $974,9004 bd3 ba2.1k sqftNone Available, Ocean Pines, MD 21811For SaleMLS ID #MDWO2039060, Kevin E Decker, Coastal Life Realty Group LLC. Bright MLS
- $949,9005 bd3 ba2.5k sqftNone Available, Ocean Pines, MD 21811For SaleMLS ID #MDWO2038632, Donna Frankowski, ERA Martin Associates, Shamrock Division. Bright MLS
- $840,0003 bd3 ba2.5k sqftNone Available, Ocean Pines, MD 21811For SaleMLS ID #MDWO2040246, Grant Fritschle, Keller Williams Realty Delmarva. Bright MLS
- $639,0004 bd3 ba3k sqftNone Available, Ocean Pines, MD 21811For SaleMLS ID #MDWO2038212, Celeste Dodson, Berkshire Hathaway HomeServices PenFed Realty-WOC. Bright MLS
- $850,0005 bd5 ba3.6k sqftNone Available, Berlin, MD 21811For SaleMLS ID #MDWO2040920, Jessica Weismiller-Savage, Keller Williams Realty Delmarva. Bright MLS
- $649,0003 bd3 ba2.2k sqftNone Available, Berlin, MD 21811For SaleMLS ID #MDWO2040158, Daniel Demers, Sell Your Home Services. Bright MLS
- $1,699,0005 bd5 ba4.5k sqftNone Available, Berlin, MD 21811For SaleMLS ID #MDWO2038990, Lauren Britt Hudson, Keller Williams Realty Delmarva. Bright MLS
- $1,175,0004 bd3 ba3.8k sqftNone Available, Frankford, DE 19945For SaleMLS ID #DESU2118952, Doug Purcell, Crowley Associates Realty. Bright MLS
- $895,5004 bd5 ba4.5k sqftNone Available, Berlin, MD 21811For SaleMLS ID #MDWO2036892, Jim Terrill, RE/MAX One. Bright MLS
- $657,9993 bd2 ba1.6k sqftNone Available, Ocean Pines, MD 21811For SaleMLS ID #MDWO2037660, Larry Lessin, Save 6, Incorporated. Bright MLS
- $1,049,9003 bd3 ba2.2k sqftNone Available, Ocean City, MD 21842For SaleMLS ID #MDWO2041368, Jamie Caine, Coldwell Banker Realty. Bright MLS
- $1,238,5364 bd4 ba2.9k sqftSandpiper, Selbyville, DE 19975New ConstructionMLS ID #DESU2119630, Jason Hoenen, Bryan Realty Group. Bright MLS
- $1,124,9993 bd4 ba3.1k sqftNone Available, Ocean City, MD 21842For SaleMLS ID #MDWO2038422, Ms. Tina Dorsey, Coastal Life Realty Group LLC. Bright MLS
- $1,250,0005 bd6 ba4.3k sqftNone Available, Dagsboro, DE 19939For SaleMLS ID #DESU2118146, Joseph Lagano, Long & Foster Real Estate, Inc.. Bright MLS
- $1,195,0004 bd4 ba3.6k sqftNone Available, Selbyville, DE 19975For SaleMLS ID #DESU2117874, Joe Preston, RE/MAX Town Center. Bright MLS
