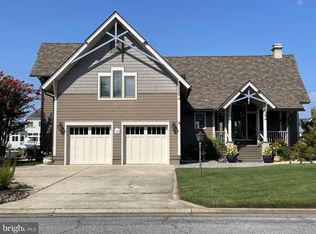
One of a kind custom designed home! Walk up the grand stone steps and enter thru double doors to a tile foyer with a walk-in coat closet, half bath, and laundry across from the downstairs ensuite that includes two walk-in closets, and a jacuzzi tub plus shower in it's bath. Step down to the hardwood floors of the dining room, great room- with a floor-to-ceiling stone gas fireplace - and a gourmet kitchen including eating area. Upstairs is another ensuite with double lighted closets, corner jacuzzi tub and shower, and two balconies - one indoor, one out. Also upstairs are two more bedrooms (one with a bonus room), off a hallway with another overlook and three walls of bookcases. There are five sliding glass doors leading to a wrap around deck overlooking a lovely landscaped backyard that includes a large pond with waterfall, and a dock with boat lift on a wide canal. Additionally, this home has a circular driveway, a two car garage with overhead storage, Andersen windows and doors throughout, huge floored attic, five pocket doors, three newish HVAC systems, a central vac system, a direct propane grill hook up, an outdoor shower, and a climatized encapsulated crawl space. All blinds convey. Ocean Pines community has 5 swimming pools, golf course, Yacht Club with restaurant, golf course with club house, and its own fire station and police force. Roof 2yrs old, 3 zone AC and heat 5yrs old, crawl space encapsulation wit dehumidifier
For sale
Price cut: $65K (9/17)
$1,495,000
23 Harlan Trce, Ocean Pines, MD 21811
4beds
4,440sqft
Single Family Residence
Built in 1995
0.51 Acres Lot
$-- Zestimate®
$337/sqft
$84/mo HOA
What's special
Double doorsFive pocket doorsTile foyerAll blinds conveyWalk-in coat closetGrand stone stepsClimatized encapsulated crawl space
- 132 days
- 337
- 17
Zillow last checked:
Listing updated:
Listed by:
Augusto Arostegui 703-244-0081,
NBI Realty, LLC 7032440081
Source: Bright MLS,MLS#: MDWO2038474
Facts & features
Interior
Bedrooms & bathrooms
- Bedrooms: 4
- Bathrooms: 4
- Full bathrooms: 3
- 1/2 bathrooms: 1
- Main level bathrooms: 2
- Main level bedrooms: 1
Rooms
- Room types: Attic
Other
- Level: Main
Heating
- Forced Air, Central, Heat Pump, Electric, Propane
Cooling
- Other, Electric
Appliances
- Included: Microwave, Central Vacuum, Cooktop, Dishwasher, Disposal, Dryer, Ice Maker, Double Oven, Oven, Refrigerator, Stainless Steel Appliance(s), Washer, Water Heater
- Laundry: Main Level, Washer In Unit, Dryer In Unit
Features
- Attic, Attic/House Fan, Built-in Features, Ceiling Fan(s), Central Vacuum, Combination Dining/Living, Combination Kitchen/Dining, Entry Level Bedroom, Open Floorplan, Eat-in Kitchen, Kitchen Island, Kitchen - Table Space, Recessed Lighting, Soaking Tub, Bathroom - Tub Shower, Upgraded Countertops, Walk-In Closet(s), Bar
- Flooring: Carpet, Ceramic Tile, Hardwood, Wood
- Doors: Sliding Glass, Six Panel
- Windows: Casement, Screens, Skylight(s), Window Treatments
- Has basement: No
- Number of fireplaces: 1
- Fireplace features: Free Standing, Stone
Interior area
- Total structure area: 4,440
- Total interior livable area: 4,440 sqft
- Finished area above ground: 4,440
- Finished area below ground: 0
Property
Parking
- Total spaces: 2
- Parking features: Garage Faces Front, Garage Door Opener, Inside Entrance, Attached, Driveway, Off Street
- Attached garage spaces: 2
- Has uncovered spaces: Yes
Accessibility
- Accessibility features: Accessible Doors, Doors - Lever Handle(s)
Features
- Levels: Two
- Stories: 2
- Exterior features: Chimney Cap(s), Lighting, Flood Lights, Lawn Sprinkler, Underground Lawn Sprinkler, Balcony
- Pool features: Community
- Spa features: Bath
- Has view: Yes
- View description: Canal
- Has water view: Yes
- Water view: Canal
- Waterfront features: Private Dock Site, Canal, Boat - Powered, Canoe/Kayak, Private Access
- Body of water: Assawomen Bay
- Frontage length: Water Frontage Ft: 80
Lot
- Size: 0.51 Acres
- Features: Bulkheaded, Flag Lot, Level, Pond, Rear Yard
Details
- Additional structures: Above Grade, Below Grade
- Parcel number: 2403129594
- Zoning: R-3
- Special conditions: Standard
Construction
Type & style
- Home type: SingleFamily
- Architectural style: Contemporary
- Property subtype: Single Family Residence
Materials
- Stone, Vinyl Siding
- Foundation: Block, Crawl Space
- Roof: Composition
Condition
- Excellent
- New construction: No
- Year built: 1995
Utilities & green energy
- Sewer: No Septic System
- Water: Public
- Utilities for property: Cable Connected, Natural Gas Available, Propane, Sewer Available, Water Available
Community & HOA
Community
- Security: Electric Alarm, Smoke Detector(s), Fire Sprinkler System
- Subdivision: Ocean Pines - Terns Landing
HOA
- Has HOA: Yes
- Amenities included: Baseball Field, Beach Club, Boat Dock/Slip, Boat Ramp, Community Center, Golf Club, Golf Course, Library, Marina/Marina Club, Picnic Area, Pier/Dock, Indoor Pool, Pool, Pool Mem Avail, Tennis Court(s)
- Services included: Common Area Maintenance, Snow Removal
- HOA fee: $1,005 annually
- HOA name: OCEAN PINES HOA
Location
- Region: Ocean Pines
Financial & listing details
- Price per square foot: $337/sqft
- Tax assessed value: $1,228,167
- Annual tax amount: $9,550
- Date on market: 6/1/2026
- Listing agreement: Exclusive Right To Sell
- Listing terms: Conventional,Cash,VA Loan,FHA
- Exclusions: Boat
- Ownership: Fee Simple
- Road surface type: Black Top
Estimated market value
Not available
Estimated sales range
Not available
Not available
Price history
| Date | Event | Price |
|---|---|---|
| 9/17/2026 | Price change | $1,495,000-4.2%$337/sqft |
Source:  Bright MLS #MDWO2038474 Report a problem Bright MLS #MDWO2038474 Report a problem | ||
| 6/1/2026 | Listed for sale | $1,560,000+42.3%$351/sqft |
Source: Bright MLS #MDWO2038474 Report a problem | ||
| 7/4/2021 | Listing removed | $1,096,000$247/sqft |
Source: Bright MLS #MDWO123032 Report a problem | ||
| 6/11/2021 | Listed for sale | $1,096,000+164.1%$247/sqft |
Source: Bright MLS #MDWO123032 Report a problem | ||
| 12/5/2013 | Sold | $415,000-30.8%$93/sqft |
Source: Agent Provided Report a problem | ||
| 9/5/2013 | Listing removed | $599,900$135/sqft |
Source: Hileman Real Estate #474756 Report a problem | ||
| 5/27/2013 | Listed for sale | $599,900-11.1%$135/sqft |
Source: Hileman Real Estate #474756 Report a problem | ||
| 10/2/2012 | Listed for sale | $675,000-20.6%$152/sqft |
Source: Hileman Real Estate #474756 Report a problem | ||
| 9/18/2011 | Listed for sale | $850,000$191/sqft |
Source: Hileman Real Estate #474756 Report a problem | ||
Public tax history
| Year | Property taxes | Tax assessment |
|---|---|---|
| 2026 | $7,708 +1.3% | $1,228,167 +19.2% |
| 2025 | $7,605 -4.5% | $1,030,233 +23.8% |
| 2024 | $7,965 +4.8% | $832,300 +4.8% |
| 2023 | $7,598 +5.1% | $793,967 -4.6% |
| 2022 | $7,231 +5.3% | $832,300 +16% |
| 2021 | $6,865 | $717,300 |
| 2020 | $6,865 | $717,300 |
| 2019 | $6,865 -2.9% | $717,300 -3.9% |
| 2018 | $7,067 +2.5% | $746,200 +2.5% |
| 2017 | $6,896 +3.5% | $728,200 +2.5% |
| 2016 | $6,663 | $710,200 +2.6% |
| 2015 | $6,663 | $692,200 |
| 2014 | $6,663 | $692,200 |
| 2013 | -- | $692,200 -16.4% |
| 2012 | -- | $827,700 |
| 2011 | -- | $827,700 |
| 2010 | -- | $827,700 -12.7% |
| 2009 | -- | $947,980 +9% |
| 2008 | -- | $869,640 +9.9% |
| 2007 | -- | $791,300 +11% |
| 2006 | -- | $712,960 +15.9% |
| 2005 | -- | $614,926 +19% |
| 2004 | -- | $516,893 +23.4% |
| 2003 | -- | $418,860 +8.8% |
| 2002 | -- | $384,986 +9.6% |
| 2001 | -- | $351,113 |
Find assessor info on the county website
Monthly payment
Est. payment
Payment breakdown
Explore the cost of this home by adjusting the details. Changes won't be saved.Climate risks
Neighborhood: 21811
Nearby schools
Schools provided by the listing agent
- District: Worcester County Public Schools
Source: Bright MLS. This data may not be complete. We recommend contacting the local school district to confirm school assignments for this home.
Similar homes
- $1,249,5004 bd3 ba3.3k sqftNone Available, Ocean Pines, MD 21811For Sale

 MLS ID #MDWO2039378, KATIE LANDON, Coldwell Banker Realty. Bright MLS
 - $1,100,0006 bd3 ba4.3k sqftNone Available, Ocean Pines, MD 21811For Sale
 MLS ID #MDWO2041082, LIZ KAPP, Long & Foster Real Estate, Inc.. Bright MLS
 - $1,100,0005 bd3 ba2.9k sqftNone Available, Ocean Pines, MD 21811For Sale
 MLS ID #MDWO2040404, Steve Howse, Berkshire Hathaway HomeServices PenFed Realty - OP. Bright MLS
 - $1,699,0005 bd5 ba4.5k sqftNone Available, Berlin, MD 21811For Sale
 MLS ID #MDWO2038990, Lauren Britt Hudson, Keller Williams Realty Delmarva. Bright MLS
 - $1,249,0004 bd3 ba3k sqftNone Available, Ocean Pines, MD 21811For SaleMLS ID #MDWO2041270, Cindy Crockett, Hileman Real Estate-Berlin. Bright MLS
- $1,295,0004 bd4 ba2.7k sqftNone Available, Ocean Pines, MD 21811For SaleMLS ID #MDWO2039326, Julie Canard, Long & Foster Real Estate, Inc.. Bright MLS
- $774,9005 bd4 ba3.6k sqftNone Available, Berlin, MD 21811For SaleMLS ID #MDWO2041602, Whitney Jarvis, Coldwell Banker Realty. Bright MLS
- $1,089,9994 bd4 ba3.2k sqftNone Available, Ocean Pines, MD 21811For SaleMLS ID #MDWO2038556, Ryan Haley, Atlantic Shores Sotheby's International Realty. Bright MLS
- $1,299,0005 bd5 ba2.9k sqftNone Available, Ocean City, MD 21842For SaleMLS ID #MDWO2038932, Blake Haley, Coldwell Banker Bud Church Realty,Inc.. Bright MLS
- $1,399,9005 bd5 ba6.3k sqftNone Available, Bishopville, MD 21813For SaleMLS ID #MDWO2041358, homecoin.com Minerick, Homecoin.com. Bright MLS
- $899,9004 bd3 ba3.8k sqftNone Available, Ocean Pines, MD 21811For SaleMLS ID #MDWO2033692, Lauren Bunting, Keller Williams Realty Delmarva. Bright MLS
- $1,899,0006 bd6 ba4.5k sqftNone Available, Berlin, MD 21811For SaleMLS ID #MDWO2038798, Jon M Barker, Keller Williams Realty Delmarva. Bright MLS
- $764,9004 bd4 ba3.8k sqftNone Available, Berlin, MD 21811For SaleMLS ID #MDWO2039204, Mechelle Nichols, Berkshire Hathaway HomeServices PenFed Realty. Bright MLS
- $999,9004 bd4 ba3.3k sqftGlenriddle Homeowners Associat, Berlin, MD 21811For SaleMLS ID #MDWO2041142, James Wilson, Coastal Life Realty Group LLC. Bright MLS
- $1,495,0004 bd5 ba2.4k sqftNone Available, Ocean City, MD 21842For SaleMLS ID #MDWO2038276, Zackary Keenan, Keller Williams Realty. Bright MLS
- $1,200,0004 bd3 ba2.3k sqftNone Available, Berlin, MD 21811For SaleMLS ID #MDWO2039696, Dallas Harrington, The Land Group. Bright MLS
- $898,7505 bd5 ba5.4k sqftNone Available, Berlin, MD 21811For SaleMLS ID #MDWO2039090, R. Erik Windrow, Keller Williams Realty. Bright MLS
- $799,9004 bd4 ba2.7k sqftNone Available, Berlin, MD 21811For SaleMLS ID #MDWO2035578, Jenny Sheppard, Sheppard Realty Inc. Bright MLS
- $1,225,0004 bd4 ba4.4k sqftNone Available, Bishopville, MD 21813For SaleMLS ID #MDWO2039740, Gregory Erdie, Berkshire Hathaway HomeServices PenFed Realty - OP. Bright MLS
- $1,499,0005 bd4 ba4k sqftNone Available, Selbyville, DE 19975For SaleMLS ID #DESU2118734, JEN HUGHES, Keller Williams Realty. Bright MLS
