Welcome to 11436 Maid at Arms Lane, an exceptional coastal contemporary nestled within the gates of the highly sought-after GlenRiddle community. Perfectly positioned with southern exposure, this impressive 5-bedroom, 4.5-bath residence captures stunning golf course vistas from the rear and tranquil water views toward Turville Creek from the front. Designed for both luxury and comfort, this spacious home features two private en-suite bedrooms, including one on the second floor and another on the third floor, providing ideal accommodations for family and guests. The gourmet kitchen is the heart of the home, offering abundant workspace, premium finishes, and not one but two walk-in pantries for exceptional storage. A spectacular bank of windows floods the open-concept living spaces with natural sunlight, creating a warm and inviting atmosphere throughout the day. Thoughtfully designed for modern living, the oversized two-car garage is equipped with dual 220-volt outlets, making electric vehicle charging effortless. Life at GlenRiddle is all about embracing the coastal lifestyle. Hop in your golf cart and enjoy resort-style amenities including championship golf courses, a marina, tennis courts, community pool, clubhouse, and the renowned Ruth’s Chris Steak House. Located just minutes from Ocean City, Maryland’s beaches, restaurants, shopping, and entertainment, this gated waterfront and golf community offers the perfect combination of convenience, recreation, and luxury living. If you’ve been searching for a home that delivers space, elegance, and an unmatched lifestyle, 11436 Maid at Arms Lane is ready to exceed your expectations.
For sale
Price cut: $50.3K (7/10)
$999,750
11436 Maid At Arms Ln, Berlin, MD 21811
5beds
5,404sqft
:
Get pre-qualified$7,172/mo
Single Family Residence
Built in 2006
7,500 Square Feet Lot
$-- Zestimate®
$185/sqft
$304/mo HOA
What's special
Premium finishesSouthern exposureSpacious homeGourmet kitchenOversized two-car garageTwo private en-suite bedrooms
- 42 days |
- 388 |
- 11 |
Zillow last checked:
Listing updated:
Listed by:
R. Erik Windrow 410-430-5333,
Keller Williams Realty 302-360-0300
Source: Bright MLS,MLS#: MDWO2039090
Facts & features
Interior
Bedrooms & bathrooms
- Bedrooms: 5
- Bathrooms: 5
- Full bathrooms: 4
- 1/2 bathrooms: 1
- Main level bathrooms: 1
- Main level bedrooms: 1
Basement
- Area: 0
Heating
- Central, Programmable Thermostat, Natural Gas
Cooling
- Ceiling Fan(s), Central Air, Programmable Thermostat, Electric
Appliances
- Included: Microwave, Dishwasher, Disposal, Dryer, Exhaust Fan, Instant Hot Water, Refrigerator, Double Oven, Tankless Water Heater, Washer, Cooktop, Gas Water Heater
Features
- Bathroom - Walk-In Shower, Breakfast Area, Ceiling Fan(s), Dining Area, Entry Level Bedroom, Open Floorplan, Kitchen - Gourmet, Pantry, Upgraded Countertops, Walk-In Closet(s)
- Flooring: Carpet
- Doors: Sliding Glass, Insulated
- Windows: Double Hung, Insulated Windows, Palladian, Screens, Sliding, Vinyl Clad
- Has basement: No
- Number of fireplaces: 1
Interior area
- Total structure area: 5,404
- Total interior livable area: 5,404 sqft
- Finished area above ground: 5,404
- Finished area below ground: 0
Property
Parking
- Total spaces: 6
- Parking features: Storage, Garage Faces Front, Garage Door Opener, Inside Entrance, Asphalt, Paved, Attached, Driveway, Off Street
- Attached garage spaces: 2
- Uncovered spaces: 4
Accessibility
- Accessibility features: None
Features
- Levels: Three
- Stories: 3
- Pool features: Community
Lot
- Size: 7,500 Square Feet
- Features: Adjoins Golf Course
Details
- Additional structures: Above Grade, Below Grade
- Parcel number: 2403160335
- Zoning: R-1A
- Special conditions: Standard
Construction
Type & style
- Home type: SingleFamily
- Architectural style: Coastal,Contemporary
- Property subtype: Single Family Residence
Materials
- Frame
- Foundation: Slab
- Roof: Architectural Shingle
Condition
- New construction: No
- Year built: 2006
Utilities & green energy
- Sewer: Public Sewer
- Water: Public
Community & HOA
Community
- Features: Pool
- Subdivision: Glen Riddle
HOA
- Has HOA: Yes
- Amenities included: Clubhouse, Common Grounds, Community Center, Fitness Center, Gated, Golf Course, Pool, Tennis Court(s), Boat Ramp, Boat Dock/Slip, Golf Course Membership Available, Jogging Path
- Services included: All Ground Fee, Common Area Maintenance, Health Club, Management, Pool(s), Security, Snow Removal, Trash
- HOA fee: $3,648 annually
- HOA name: GLENRIDDLE
Location
- Region: Berlin
Financial & listing details
- Price per square foot: $185/sqft
- Tax assessed value: $803,233
- Annual tax amount: $6,790
- Date on market: 6/13/2026
- Listing agreement: Exclusive Right To Sell
- Listing terms: Cash,Conventional,USDA Loan
- Ownership: Fee Simple
- Road surface type: Paved
Estimated market value
Not available
Estimated sales range
Not available
Not available
Price history
| Date | Event | Price |
|---|---|---|
| 7/10/2026 | Price change | $999,750-4.8%$185/sqft |
Source:  Bright MLS #MDWO2039090 Report a problem Bright MLS #MDWO2039090 Report a problem | ||
| 6/13/2026 | Listed for sale | $1,050,000+17.3%$194/sqft |
Source: Bright MLS #MDWO2039090 Report a problem | ||
| 6/7/2024 | Sold | $895,000-3.2%$166/sqft |
Source: Bright MLS #MDWO2019016 Report a problem | ||
| 3/27/2024 | Contingent | $924,900$171/sqft |
Source: Bright MLS #MDWO2019016 Report a problem | ||
| 2/24/2024 | Listed for sale | $924,900+5.7%$171/sqft |
Source: Bright MLS #MDWO2019016 Report a problem | ||
| 11/15/2022 | Sold | $875,000$162/sqft |
Source: Bright MLS #MDWO2008646 Report a problem | ||
| 8/8/2022 | Contingent | $875,000$162/sqft |
Source: Bright MLS #MDWO2008646 Report a problem | ||
| 7/23/2022 | Price change | $875,000-1.7%$162/sqft |
Source: Bright MLS #MDWO2008646 Report a problem | ||
| 6/23/2022 | Listed for sale | $890,000+39.5%$165/sqft |
Source: Bright MLS #MDWO2008646 Report a problem | ||
| 12/8/2009 | Sold | $638,000+21.1%$118/sqft |
Source: Public Record Report a problem | ||
| 11/14/2009 | Price change | $526,900-3%$98/sqft |
Source: foreclosure.com Report a problem | ||
| 10/17/2009 | Price change | $543,200-3%$101/sqft |
Source: foreclosure.com Report a problem | ||
| 9/19/2009 | Listed for sale | $560,000-30.6%$104/sqft |
Source: foreclosure.com Report a problem | ||
| 10/16/2006 | Sold | $807,030$149/sqft |
Source: Public Record Report a problem | ||
Public tax history
| Year | Property taxes | Tax assessment |
|---|---|---|
| 2025 | $6,790 +7.2% | $732,467 +10.7% |
| 2024 | $6,332 +0.9% | $661,700 +0.9% |
| 2023 | $6,275 +0.9% | $655,700 -0.9% |
| 2022 | $6,218 +0.9% | $661,700 +2.8% |
| 2021 | $6,160 +8.9% | $643,700 +8.9% |
| 2020 | $5,657 +9.8% | $591,100 -8.2% |
| 2019 | $5,153 +12% | $643,700 +32.5% |
| 2018 | $4,601 +3.3% | $485,900 +3.3% |
| 2017 | $4,455 -8.3% | $470,400 +3.4% |
| 2016 | $4,860 | $454,900 +3.5% |
| 2015 | $4,860 | $439,400 |
| 2014 | $4,860 | $439,400 |
| 2013 | -- | $439,400 -27.2% |
| 2012 | -- | $603,700 |
| 2011 | -- | $603,700 |
| 2010 | -- | $603,700 -25.5% |
| 2009 | -- | $809,870 +11.1% |
| 2008 | -- | $728,762 +12.5% |
| 2007 | -- | $647,656 +1278% |
| 2006 | -- | $47,000 |
| 2005 | -- | $47,000 |
| 2004 | -- | $47,000 |
Find assessor info on the county website
Monthly payment
Est. payment
Payment breakdown
Explore the cost of this home by adjusting the details. Changes won't be saved.Climate risks
Neighborhood: 21811
Nearby schools
GreatSchools rating
- 10/10Ocean City Elementary SchoolGrades: PK-4Distance: 2.5 mi
- 10/10Stephen Decatur Middle SchoolGrades: 7-8Distance: 2.4 mi
- 7/10Stephen Decatur High SchoolGrades: 9-12Distance: 2.2 mi
Schools provided by the listing agent
- Elementary: Showell
- Middle: Stephen Decatur
- High: Stephen Decatur
- District: Worcester County Public Schools
Source: Bright MLS. This data may not be complete. We recommend contacting the local school district to confirm school assignments for this home.
- $810,9004 bd5 ba4.5k sqft11438 Maid At Arms Ln, Berlin, MD 21811Off Market

- $846,700-- bd4 ba4.6k sqft11434 Maid At Arms Ln, Berlin, MD 21811Off Market
- $926,200-- bd4 ba5.1k sqft11440 Maid At Arms Ln, Berlin, MD 21811Off Market
- $928,6005 bd5 ba5.2k sqft11432 Maid At Arms Ln, Berlin, MD 21811Off Market
- $--0.391 AcresLOT 89 Maid At Arms Ln, Berlin, MD 21811Off Market
- $820,7004 bd5 ba4.4k sqft11442 Maid At Arms Ln, Berlin, MD 21811Off Market
- $815,0004 bd5 ba4.5k sqft11430 Maid At Arms Ln, Berlin, MD 21811Sold
- $1,181,6005 bd4 ba3.9k sqft11455 Maid At Arms Ln, Berlin, MD 21811Off Market
A local agent can set up tours, give advice and negotiate with sellers.
A local lender can help you make sure your offer is ready when you are.
Similar homes
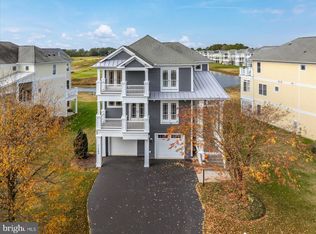
- $897,5004 bd5 ba4.5k sqftNone Available, Berlin, MD 21811For Sale
 MLS ID #MDWO2036892, Jim Terrill, RE/MAX One. Bright MLS
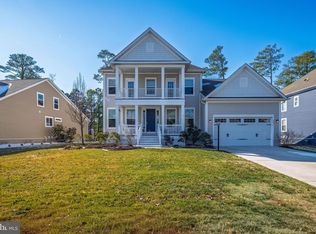
 - $975,0005 bd5 ba3.9k sqftNone Available, Berlin, MD 21811For Sale
 MLS ID #MDWO2035994, Mark Macomber, RE/MAX Elite. Bright MLS
 - $924,8904 bd4 ba3.3k sqftNone Available, Berlin, MD 21811For Sale
 MLS ID #MDWO2039058, Suzanah Cain, Berkshire Hathaway HomeServices PenFed Realty - OP. Bright MLS
 - $989,0004 bd3 ba2.9k sqftNone Available, Ocean Pines, MD 21811For Sale
 MLS ID #MDWO2039564, Julie Woulfe, ERA Martin Associates, Shamrock Division. Bright MLS
 - $775,0004 bd4 ba3.8k sqftNone Available, Berlin, MD 21811For SaleMLS ID #MDWO2039204, Mechelle Nichols, Berkshire Hathaway HomeServices PenFed Realty. Bright MLS
- $775,0004 bd3 ba3.9k sqftNone Available, Berlin, MD 21811For SaleMLS ID #MDWO2037872, Marisa Dolbey, Hileman Real Estate-Berlin. Bright MLS
- $729,9005 bd4 ba3.7k sqftNone Available, Berlin, MD 21811For SaleMLS ID #MDWO2038252, Kevin E Decker, Coastal Life Realty Group LLC. Bright MLS
- $950,0008 bd3 ba4.4k sqftNone Available, Berlin, MD 21811For SaleMLS ID #MDWO2035598, Adam Monico, Coldwell Banker Realty. Bright MLS
- $879,9003 bd3 ba3k sqftNone Available, Berlin, MD 21811For SaleMLS ID #MDWO2035670, Bethany Drew, Hileman Real Estate-Berlin. Bright MLS
- $822,5004 bd4 ba2.7k sqftNone Available, Berlin, MD 21811For SaleMLS ID #MDWO2035578, Jenny Sheppard, Sheppard Realty Inc. Bright MLS
- $699,9004 bd4 ba3k sqftNone Available, Berlin, MD 21811For SaleMLS ID #MDWO2030228, Kimberly Heaney, Berkshire Hathaway HomeServices PenFed Realty-WOC. Bright MLS
- $729,9003 bd3 ba3.3k sqftNone Available, Berlin, MD 21811For SaleMLS ID #MDWO2039232, Jenny Sheppard, Sheppard Realty Inc. Bright MLS
- $699,9004 bd4 ba3k sqftNone Available, Berlin, MD 21811For SaleMLS ID #MDWO2036504, Reid Odachowski, Coastal Life Realty Group LLC. Bright MLS
- $824,9005 bd4 ba3.4k sqftNone Available, Ocean Pines, MD 21811New ConstructionMLS ID #MDWO2035674, Cindy Poremski, Berkshire Hathaway HomeServices PenFed Realty - OP. Bright MLS
- $1,100,0005 bd4 ba3.5k sqftNone Available, Berlin, MD 21811For SaleMLS ID #MDWO2037610, Joseph Wilson, Coastal Life Realty Group LLC. Bright MLS
- $999,9994 bd3 ba2.8k sqftNone Available, Bishopville, MD 21813For SaleMLS ID #MDWO2037564, Kristie Fogle, Keller Williams Realty Delmarva. Bright MLS
- $575,0004 bd3 ba2.8k sqftNone Available, Ocean Pines, MD 21811For SaleMLS ID #MDWO2038710, Mickey Lobb, Berkshire Hathaway HomeServices PenFed Realty - OP. Bright MLS
- $679,0004 bd3 ba3k sqftNone Available, Ocean Pines, MD 21811For SaleMLS ID #MDWO2038212, Celeste Dodson, Berkshire Hathaway HomeServices PenFed Realty-WOC. Bright MLS
- $629,0004 bd5 ba2.8k sqftNone Available, Berlin, MD 21811For SaleMLS ID #MDWO2037510, Deeley Chester, Coastal Life Realty Group LLC. Bright MLS
- $515,0004 bd3 ba2.7k sqftNone Available, Ocean Pines, MD 21811For SaleMLS ID #MDWO2037800, RHONDA FRICK, Long & Foster Real Estate, Inc.. Bright MLS
