Skip main navigation
For sale
  • $749,900

    11752 Maid At Arms Ln, Berlin, MD 21811

    3beds
    3,357sqft
    : 
    Loading
    Get pre-qualified
    Single Family Residence
    Built in 2007
    0.29 Acres Lot
    $720,800 Zestimate®
    $223/sqft
    $304/mo HOA

    What's special

    Lush mature landscapingGrand foyerTwo-story vaulted ceilingsOversized front porch
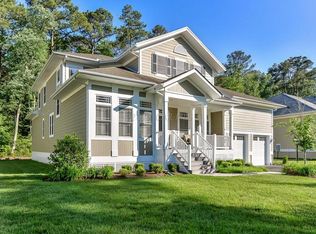
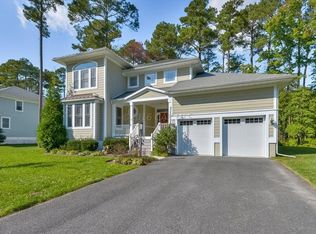
    Welcome to Glen Riddle, a gated community nestled in Berlin, Maryland, just a stone’s throw away from the charming resort town of Ocean City, Maryland. This spacious 3 Bedroom, 2 1/2 Bath home offers an abundance of both indoor and outdoor living areas. Upon arrival, you’ll be captivated by the grand foyer, adorned with lush mature landscaping that frames the oversized front porch and new architectural roof installed 2026. Step inside and be greeted by the living room, boasting two-story vaulted ceilings and a wall of windows that flood the space with natural light, providing breathtaking views of the private wooded backyard. The focal point of the living room is the efficient pellet stove, elegantly wrapped in stone, complemented by a custom wood mantel. The primary suite on the first floor is a haven of ample space, complete with a five-piece owner’s bath and a cozy sitting room that seamlessly blends into the bedroom. Access to the new screened-in porch/three-season room adds to the convenience and comfort of this living space. The main floor also features an office, providing the new owner with the flexibility and convenience of working from home. This versatile space can also be transformed into another sleeping area for guests. The kitchen is a chef’s dream, equipped with stainless steel appliances, granite countertops, and a spacious breakfast bar island that offers ample room for dining and entertaining. Dine in the spacious dining area, which overlooks the inviting outdoor deck that leads to the backyard. Ascend to the second floor and be greeted by an oversized loft that overlooks the main living area below. This loft provides additional sleeping space for guests or can be used as a home office. The community pool and gym are conveniently located nearby, while Downtown Berlin, Assateague Island, and Ocean City Beach are just a short drive away.
    29 days
    |
    654
    |
    27
    |

    Likely to sell faster than

    Zillow last checked:

    Listing updated:

    Listed by:

    Jenny Sheppard 443-783-0299,

    Sheppard Realty Inc 4437830299

    Source: Bright MLS,MLS#: MDWO2039232MLS Logo

    Loading...

      Facts & features

      Interior

      Bedrooms & bathrooms
      • Bedrooms: 3
      • Bathrooms: 3
      • Full bathrooms: 2
      • 1/2 bathrooms: 1
      • Main level bathrooms: 3
      • Main level bedrooms: 3
      Basement
      • Area: 0
      Heating
      • Heat Pump, Natural Gas, Electric
      Cooling
      • Central Air, Ceiling Fan(s), Heat Pump, Electric
      Appliances
      • Included: Microwave, Cooktop, Dishwasher, Disposal, Dryer, Refrigerator, Washer, Gas Water Heater
      • Laundry: Main Level
      Features
      • Attic, Ceiling Fan(s), Combination Dining/Living, Entry Level Bedroom, Family Room Off Kitchen, Open Floorplan, Kitchen - Gourmet, Kitchen Island, Pantry, Recessed Lighting, Soaking Tub, Bathroom - Stall Shower, Store/Office, Bathroom - Tub Shower, Upgraded Countertops, Walk-In Closet(s), 9'+ Ceilings, 2 Story Ceilings, Dry Wall, Vaulted Ceiling(s)
      • Flooring: Carpet, Ceramic Tile, Hardwood, Wood
      • Doors: French Doors, Storm Door(s)
      • Windows: Insulated Windows, Screens
      • Has basement: No
      • Number of fireplaces: 1
      • Fireplace features: Other
      Interior area
      • Total structure area: 3,357
      • Total interior livable area: 3,357 sqft
      • Finished area above ground: 3,357
      • Finished area below ground: 0

      Property

      Parking
      • Total spaces: 4
      • Parking features: Garage Faces Front, Asphalt, Attached, Driveway
      • Attached garage spaces: 2
      • Uncovered spaces: 2
      Accessibility
      • Accessibility features: None
      Features
      • Levels: Two
      • Stories: 2
      • Patio & porch: Deck, Porch
      • Exterior features: Lawn Sprinkler, Street Lights, Rain Gutters, Chimney Cap(s)
      • Pool features: Community
      • Has view: Yes
      • View description: Trees/Woods
      Lot
      • Size: 0.29 Acres
      • Features: Backs to Trees
      Details
      • Additional structures: Above Grade, Below Grade
      • Parcel number: 2410393272
      • Zoning: R-1A
      • Special conditions: Standard

      Construction

      Type & style
      • Home type: SingleFamily
      • Architectural style: Coastal
      • Property subtype: Single Family Residence
      Materials
      • HardiPlank Type, Stick Built
      • Foundation: Pilings
      • Roof: Metal
      Condition
      • Excellent
      • New construction: No
      • Year built: 2007

      Utilities & green energy

      • Sewer: Public Sewer
      • Water: Public
      • Utilities for property: Cable Connected, Natural Gas Available

      Community & HOA

      Community
      • Features: Pool
      • Security: Security Gate, Smoke Detector(s)
      • Subdivision: Glen Riddle
      HOA
      • Has HOA: Yes
      • Amenities included: Clubhouse, Community Center, Fitness Center, Golf Course Membership Available, Marina/Marina Club, Pool
      • Services included: Common Area Maintenance, Health Club, Maintenance Grounds, Security, Pool(s)
      • HOA fee: $304 monthly
      Location
      • Region: Berlin

      Financial & listing details

      • Price per square foot: $223/sqft
      • Tax assessed value: $647,200
      • Annual tax amount: $5,471
      • Date on market: 6/20/2026
      • Listing agreement: Exclusive Right To Sell
      • Listing terms: Cash,Conventional
      • Inclusions: High Efficiency Pellet Stove
      • Exclusions: All Furnishings
      • Ownership: Fee Simple

        Estimated market value

        $720,800

        $685,000 - $757,000

        $3,563/mo

        Price history

        DateEventPrice
        6/20/2026Listed for sale$749,900-3.8%$223/sqft
        Source: Bright MLS #MDWO2039232 Report a problem
        7/1/2025Listing removed$779,900$232/sqft
        Source: Bright MLS #MDWO2022498 Report a problem
        8/23/2024Listed for sale$779,900+41.8%$232/sqft
        Source: Bright MLS #MDWO2022498 Report a problem
        8/20/2021Sold$550,000-4.3%$164/sqft
        Source: Bright MLS #MDWO2000178 Report a problem
        7/15/2021Pending sale$575,000$171/sqft
        Source: Bright MLS #MDWO2000178 Report a problem
        7/12/2021Price change$575,000-4.2%$171/sqft
        Source: Bright MLS #MDWO2000178 Report a problem
        7/8/2021Price change$599,900-4%$179/sqft
        Source: Bright MLS #MDWO2000178 Report a problem
        7/2/2021Listed for sale$625,000+56.3%$186/sqft
        Source: Bright MLS #MDWO2000178 Report a problem
        8/24/2017Sold$400,000-14.9%$119/sqft
        Source: Public Record Report a problem
        6/25/2016Listing removed$469,900$140/sqft
        Source: Berkshire Hathaway HomeService PenFed Realty - WOC #504493 Report a problem
        6/10/2016Listed for sale$469,900+2.2%$140/sqft
        Source: Berkshire Hathaway HomeServices PenFed Realty - OC #504493 Report a problem
        1/19/2012Listing removed$1,800$1/sqft
        Source: RE/MAX 100 #WO7749931 Report a problem
        1/7/2012Listed for rent$1,800$1/sqft
        Source: RE/MAX 100 #WO7749931 Report a problem
        3/27/2008Sold$460,000$137/sqft
        Source: Public Record Report a problem

        Public tax history

        YearProperty taxesTax assessment
        2025$5,471 +7.2%$590,200 +10.7%
        2024$5,103 +7.6%$533,200 +7.6%
        2023$4,744 +8.2%$495,767 -7%
        2022$4,386 +8.9%$533,200 +26.7%
        2021$4,028 +3.7%$420,900 +3.7%
        2020$3,883 +3.9%$405,700 -3.6%
        2019$3,737 +5.1%$420,900 +12.2%
        2018$3,554 +2%$375,300 +2%
        2017$3,485 +10.3%$368,033 +2%
        2016$3,159 $360,767 +2.1%
        2015$3,159 $353,500
        2014$3,159 $353,500
        2013-- $353,500 -9.9%
        2012-- $392,400
        2011-- $392,400
        2010-- $392,400 -31.4%
        2009-- $572,140 +16.9%
        2008-- $489,400 +439.5%
        2007-- $90,706 +145.2%
        2006-- $37,000
        2005-- $37,000
        2004-- --
        2003-- --
        2002-- $68,332
        Find assessor info on the county website

        Monthly payment

        Est. payment

        Payment breakdown

        Explore the cost of this home by adjusting the details. Changes won't be saved.
        All calculations are estimates and provided by Zillow, Inc. for informational purposes only. Actual amounts may vary.
        HOA fees may include property taxes on listings classified as Co-Ops. Contact the listing agent and/or owner for fee details.
        Mortgage interest rates are dependent on a number of factors, including credit score, down payment, and repayment length. Interest rate data provided by Zillow Group Marketplace, Inc. as of 1/1/1970 from various mortgage lenders with which we have lead or other similar arrangements; the Estimated Payment is an average of those rates.
        See how much you could borrow to make a competitive offer.

        Climate risks

        Neighborhood: 21811

        Getting around

        19 / 100
        Car-Dependent
        30 / 100
        Somewhat Bikeable

        Nearby schools

        GreatSchools rating
        Schools provided by the listing agent
        • Elementary: Ocean City
        • Middle: Berlin Intermediate School
        • High: Stephen Decatur
        • District: Worcester County Public Schools

        Source: Bright MLS. This data may not be complete. We recommend contacting the local school district to confirm school assignments for this home.

        A local agent can set up tours, give advice and negotiate with sellers.

        A local lender can help you make sure your offer is ready when you are.

        Browse local experts

        Similar homes