Skip main navigation
Sold for $705,000
  • $705,000

    11748 Maid At Arms Ln, Berlin, MD 21811

    4beds
    3,123sqft
    Single Family Residence
    Built in 2007
    0.3 Acres Lot
    $705,100 Zestimate®
    $226/sqft
    $3,971 Estimated rent

    Home value

    $705,100

    $642,000 - $776,000

    $3,971/mo

    Zestimate® history
    Loading
    Loading...

    Owner options

    List your home for rent

    $3,971/mo

    Rent Zestimate®

    Find your next renter with Zillow Rental Manager. Plus, with online applications, you can quickly screen prospective tenants – for free.

    Learn more

    $3,971/mo

    Rent Zestimate®

    Refinance and save

    $4,503/mo

    Est. payment

    Refinancing to a lower rate could help reduce your monthly payments and save thousands over the life of the loan.

    See today's rates

    $4,503/mo

    Est. payment

    Explore your selling options

    Work with a Zillow partner agent

    Leverage their expertise and Zillow's premium Showcase listings to get your home seen by more buyers.

    Get started

    List with your own agent

    Get your home in front of millions of buyers by listing it on Zillow.

    Learn how to do it

    Sell it yourself

    Take full control of how buyers see your home on Zillow by listing For Sale by Owner (FSBO).

    List your home

    What's special

    Peaceful wooded backdropWooded privacyPrivate water closetSpacious designFramed by mature treesInviting curb appealSecond main-level bedroom
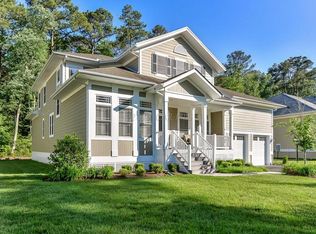
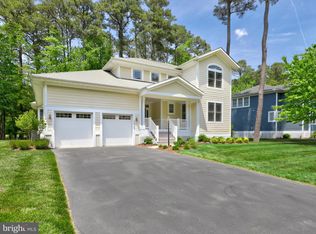
    Beautifully renovated and meticulously updated throughout, this exceptional residence in the prestigious gated community of Glen Riddle offers a rare combination of refined living, privacy, and coastal convenience. Perfectly positioned just minutes from the sparkling beaches of Ocean City, the natural beauty of Assateague Island, and the charm of historic Berlin, this thoughtfully refreshed home delivers the ideal balance of tranquility and coastal lifestyle. From the moment you arrive, the home’s inviting curb appeal sets the tone, framed by mature trees and highlighted by a welcoming Southern-style covered front porch that radiates warmth and hospitality. Inside, the residence showcases a long list of recent upgrades, including brand-new luxury vinyl plank flooring throughout the main level, plush neutral carpet on the staircase and entire upper level, and fresh paint throughout the home, walls, trim, ceilings, doors, and even the finished garage, creating a truly turnkey, move-in-ready experience. Designed for both comfortable everyday living and effortless entertaining, the spacious open floor plan centers around a stunning, newly updated gourmet kitchen. Here, all-new stainless-steel appliances pair beautifully with striking new quartz countertops that extend seamlessly to a full quartz backsplash for a timeless, designer look. Warm wood-toned 42-inch cabinetry is complemented by new hardware, while a stand-alone cooktop, double wall ovens, breakfast nook, and expansive single-level breakfast bar provide both functionality and inviting gathering spaces for family and guests alike. The sun-filled breakfast nook features a wall of windows and an atrium door leading to the composite wraparound deck. The kitchen flows effortlessly into the open dining area and the dramatic two-story great room, where a cozy gas fireplace with built-ins creates a welcoming focal point. Glass sliding doors lead to the light-filled three-season room, highlighted by an Easy Breezy stacked window system that allows you to enjoy the outdoors in comfort while overlooking the peaceful wooded backdrop. The adjoining composite deck offers the perfect setting for relaxing or entertaining, surrounded by nature. New lighting and ceiling fans throughout the home add an elevated finishing touch to every space. The main-level primary suite offers a true retreat, featuring double-door entry, a spacious walk-in closet with a custom closet system, and a well-appointed ensuite bath with dual vanities, a soaking tub, stall shower with bench seating, and a private water closet. All closets throughout the home have been thoughtfully upgraded with custom closet systems for optimal organization. A second main-level bedroom provides convenient access to a full bath. Upstairs, a versatile loft offers additional living space, ideal for a home office, media area, or quiet retreat, along with two additional bedrooms, each with private ensuite baths, ensuring comfort and privacy for family and guests alike. The well-equipped laundry room, conveniently located just off the kitchen, includes a Samsung front-loading washer and dryer set on pedestals and offers direct access to the garage. Additional improvements include a new hot water heater, a pull-down attic ladder for additional storage, and an extra refrigerator in the garage. Living in Glen Riddle means enjoying an exceptional coastal lifestyle with resort-style amenities, including access to two championship golf courses, a marina with boat ramp and kayak storage, outdoor pool and tennis and pickle ball courts, and a beautifully appointed owner’s clubhouse with a fitness center, game room, library, and gathering spaces. Residents also enjoy the convenience of the renowned on-site Ruth's Chris Steak House. With its extensive updates, spacious design, wooded privacy, and premier coastal location, this beautifully refreshed home offers the rare opportunity to simply move in and start enjoying coastal living!

    Zillow last checked:

    Listing updated:

    Listed by:

    Alyson Kendall 301-606-8453,

    Northrop Realty

    Bought with:

    Unrepresented

    Unrepresented

    Source: Bright MLS,MLS#: MDWO2036732MLS Logo

    Facts & features

    Interior

    Bedrooms & bathrooms
    • Bedrooms: 4
    • Bathrooms: 4
    • Full bathrooms: 4
    • Main level bathrooms: 2
    • Main level bedrooms: 2
    Rooms
    • Room types: Dining Room, Primary Bedroom, Bedroom 2, Bedroom 3, Bedroom 4, Kitchen, Foyer, Great Room, Laundry, Loft
    Primary bedroom
    • Features: Flooring - Luxury Vinyl Plank, Attached Bathroom, Ceiling Fan(s), Walk-In Closet(s)
    • Level: Main
    • Area: 221 Square Feet
    • Dimensions: 13 X 17
    Bedroom 2
    • Features: Flooring - Luxury Vinyl Plank, Attached Bathroom, Walk-In Closet(s)
    • Level: Main
    • Area: 156 Square Feet
    • Dimensions: 12 X 13
    Bedroom 3
    • Features: Flooring - Carpet, Attached Bathroom, Ceiling Fan(s), Walk-In Closet(s), Window Treatments
    • Level: Upper
    • Area: 336 Square Feet
    • Dimensions: 16 X 21
    Bedroom 4
    • Features: Flooring - Carpet, Attached Bathroom, Ceiling Fan(s)
    • Level: Upper
    • Area: 256 Square Feet
    • Dimensions: 16 X 16
    Dining room
    • Features: Flooring - Luxury Vinyl Plank
    • Level: Main
    Foyer
    • Features: Flooring - Luxury Vinyl Plank
    • Level: Main
    • Area: 255 Square Feet
    • Dimensions: 15 X 17
    Great room
    • Features: Fireplace - Gas, Ceiling Fan(s), Built-in Features
    • Level: Main
    Kitchen
    • Features: Flooring - Luxury Vinyl Plank, Breakfast Bar, Breakfast Nook, Dining Area, Eat-in Kitchen, Kitchen - Electric Cooking, Pantry
    • Level: Main
    • Area: 336 Square Feet
    • Dimensions: 12 X 28
    Laundry
    • Features: Flooring - Luxury Vinyl Plank
    • Level: Main
    • Area: 54 Square Feet
    • Dimensions: 6 X 9
    Loft
    • Features: Flooring - Carpet
    • Level: Upper
    Heating
    • Heat Pump, Forced Air, Natural Gas
    Cooling
    • Central Air, Electric
    Appliances
    • Included: Dryer, Washer, Cooktop, Dishwasher, Exhaust Fan, Disposal, Microwave, Refrigerator, Ice Maker, Energy Efficient Appliances, ENERGY STAR Qualified Washer, Double Oven, Self Cleaning Oven, Oven/Range - Electric, Stainless Steel Appliance(s), Water Heater, Gas Water Heater
    • Laundry: Main Level, Laundry Room
    Features
    • Attic, Breakfast Area, Built-in Features, Ceiling Fan(s), Combination Dining/Living, Combination Kitchen/Dining, Combination Kitchen/Living, Dining Area, Entry Level Bedroom, Family Room Off Kitchen, Open Floorplan, Eat-in Kitchen, Kitchen - Gourmet, Kitchen - Table Space, Primary Bath(s), Pantry, Recessed Lighting, Soaking Tub, Bathroom - Stall Shower, Bathroom - Tub Shower, Upgraded Countertops, Walk-In Closet(s), 9'+ Ceilings, Dry Wall, High Ceilings, 2 Story Ceilings
    • Flooring: Ceramic Tile, Luxury Vinyl, Carpet
    • Doors: Atrium, Double Entry, Sliding Glass
    • Windows: Double Pane Windows, Double Hung, Insulated Windows, Screens, Transom, Vinyl Clad, Window Treatments
    • Has basement: No
    • Number of fireplaces: 1
    • Fireplace features: Gas/Propane
    Interior area
    • Total structure area: 3,123
    • Total interior livable area: 3,123 sqft
    • Finished area above ground: 3,123
    • Finished area below ground: 0

    Property

    Parking
    • Total spaces: 4
    • Parking features: Garage Faces Front, Garage Door Opener, Inside Entrance, Driveway, Attached, Off Street
    • Attached garage spaces: 2
    • Uncovered spaces: 2
    Accessibility
    • Accessibility features: Other
    Features
    • Levels: Two
    • Stories: 2
    • Patio & porch: Deck, Porch, Roof, Screened, Wrap Around
    • Pool features: Community
    • Has view: Yes
    • View description: Garden, Trees/Woods
    Lot
    • Size: 0.3 Acres
    • Features: Backs to Trees, Front Yard, Landscaped, Private, Rear Yard, SideYard(s), Wooded
    Details
    • Additional structures: Above Grade, Below Grade
    • Parcel number: 2410393256
    • Zoning: R-1A
    • Special conditions: Standard

    Construction

    Type & style
    • Home type: SingleFamily
    • Architectural style: Contemporary
    • Property subtype: Single Family Residence
    Materials
    • Cement Siding, Frame, Stick Built
    • Foundation: Crawl Space
    • Roof: Architectural Shingle,Pitched
    Condition
    • New construction: No
    • Year built: 2007

    Utilities & green energy

    • Sewer: Public Sewer
    • Water: Public

    Community & HOA

    Community
    • Features: Pool
    • Security: Main Entrance Lock, Smoke Detector(s)
    • Subdivision: Glen Riddle
    HOA
    • Has HOA: Yes
    • Amenities included: Pool, Tennis Court(s), Community Center, Fitness Center
    • Services included: Snow Removal, Trash
    • HOA fee: $304 monthly
    Location
    • Region: Berlin

    Financial & listing details

    • Price per square foot: $226/sqft
    • Tax assessed value: $561,867
    • Annual tax amount: $4,762
    • Date on market: 3/5/2026
    • Listing agreement: Exclusive Right To Sell
    • Ownership: Fee Simple

    Price history

    DateEventPrice
    6/23/2026Sold$705,000-6%$226/sqft
    Source: Bright MLS #MDWO2036732 Report a problem
    5/11/2026Contingent$750,000$240/sqft
    Source: Bright MLS #MDWO2036732 Report a problem
    5/4/2026Price change$750,000-3.2%$240/sqft
    Source: Bright MLS #MDWO2036732 Report a problem
    3/26/2026Price change$775,000-2.9%$248/sqft
    Source: Bright MLS #MDWO2036732 Report a problem
    3/5/2026Listed for sale$798,000+73.5%$256/sqft
    Source: Bright MLS #MDWO2036732 Report a problem
    8/30/2016Listing removed$459,900$147/sqft
    Source: Berkshire Hathaway HomeService PenFed Realty - WOC #505629 Report a problem
    8/18/2016Price change$459,900+2.2%$147/sqft
    Source: Berkshire Hathaway HomeService PenFed Realty - WOC #505629 Report a problem
    8/16/2016Price change$449,900-2.2%$144/sqft
    Source: Berkshire Hathaway HomeService PenFed Realty - WOC #505629 Report a problem
    8/10/2016Listed for sale$459,900+5.7%$147/sqft
    Source: Berkshire Hathaway HomeService PenFed Realty - WOC #505629 Report a problem
    7/9/2014Listing removed$435,000$139/sqft
    Source: Debora E Hileman #491007 Report a problem
    6/13/2014Price change$435,000-5.4%$139/sqft
    Source: Debora E Hileman #491007 Report a problem
    6/8/2014Listed for sale$460,000+9.5%$147/sqft
    Source: Debora E Hileman #491007 Report a problem
    6/22/2012Sold$420,000-4.5%$134/sqft
    Source: Public Record Report a problem
    3/12/2012Listed for sale$439,900-2.2%$141/sqft
    Source: Hileman Real Estate #477091 Report a problem
    9/22/2009Sold$450,000-16.7%$144/sqft
    Source: Public Record Report a problem
    11/5/2007Sold$540,000$173/sqft
    Source: Public Record Report a problem

    Public tax history

    YearProperty taxesTax assessment
    2025$4,762 +6.9%$513,733 +10.3%
    2024$4,456 +2%$465,600 +2%
    2023$4,368 +2.1%$456,400 -2%
    2022$4,280 +2.1%$465,600 +6.3%
    2021$4,192 +3.5%$438,000 +3.5%
    2020$4,049 +3.7%$423,100 -3.4%
    2019$3,906 +4.9%$438,000 +11.4%
    2018$3,725 +1.8%$393,300 +1.8%
    2017$3,658 +8.6%$386,233 +1.9%
    2016$3,367 $379,167 +1.9%
    2015$3,367 $372,100
    2014$3,367 $372,100
    2013-- $372,100 -11%
    2012-- $418,200
    2011-- $418,200
    2010-- $418,200 -26.1%
    2009-- $565,920 +14.8%
    2008-- $493,152 +441.9%
    2007-- $91,010 +146%
    2006-- $37,000
    2005-- $37,000
    2004-- --
    2003-- --
    2002-- $68,332
    Find assessor info on the county website

    Neighborhood: 21811

    Nearby schools

    GreatSchools rating
    Schools provided by the listing agent
    • Elementary: Ocean City
    • Middle: Stephen Decatur
    • High: Stephen Decatur
    • District: Worcester County Public Schools

    Source: Bright MLS. This data may not be complete. We recommend contacting the local school district to confirm school assignments for this home.

    Get a cash offer in 3 minutes
    Find out how much your home could sell for in as little as 3 minutes with a no-obligation cash offer.
    Estimated market value
    $705,100
    Get a cash offer in 3 minutes
    Find out how much your home could sell for in as little as 3 minutes with a no-obligation cash offer.
    Estimated market value
    $705,100