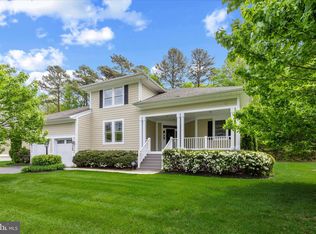
LESS THAN 3 MILES TO OC BOARDWALK!! 2 PRIMARY SUITES ON FIRST FLOOR! HOA is $295/month includes amenities, lawn maintenance, weeding, mulching, and so much more. Nestled within the prestigious gated community of marina and golf community of Glen Riddle, enjoy access to an array of amenities including a fitness center, outdoor pool, splash pad, clubhouse, boat ramp, marina, tennis courts, kayak launch, club house, and 2 world-class golf courses. To top it off, indulge in fine dining at Ruth's Chris Steakhouse (located in Glen Riddle) and within 3 mile radius is Home Depot, Walmart, shopping, dining, medical, sought-after private and public schools, word-class fishing, boating, beaches, bays and more just moments from your doorstep. Remarkable 4-bedroom, 3.5-bathroom residence nestled on a prime wooded extra wide golf course homesite. From the moment you approach, the pride in ownership is evident in every meticulously maintained detail. Infrequently occupied, this sanctuary has been used less than 7 days per year in impeccable condition. Upon crossing the threshold, be prepared to be captivated by the seamless fusion of space and sophistication. Gleaming hardwood floors pave the way through an open floor plan, leading you from the welcoming foyer into a family room boasting a soaring ceiling. Natural light dances through stacked picture windows, framing breathtaking views of the surrounding nature and golf course, while a fireplace with built-in bookcases. The gourmet kitchen features granite countertops, an abundance of white cabinetry, large center island with seating, and a walk-in pantry. Adjacent to the kitchen, a dining room offers an ideal setting for both casual meals and elegant dinner parties alike. Step outside to discover a screened porch off the great room, as well as a large deck overlooking the tranquil woods and golf course—perfect spot to bask in the sun or savor the cool summer breezes. Retreat to the first-floor primary suite, where luxury abounds with a spacious walk-in closet and a spa-like ensuite featuring a dual vanity, stall shower, and deep soaking tub—your personal oasis of relaxation awaits. Additionally, a second primary bedroom on the main level provides both comfort and convenience with its own well-appointed ensuite. Ascending to the second level, two spacious loft areas offer versatile spaces for work or play, while two additional guest bedrooms enjoy private access to a shared bathroom. Completing the home, an oversized two-car garage provides convenient interior access. Embark on a lifestyle of luxury and leisure in this coastal haven—an unparalleled retreat where every moment is infused with beauty and relaxation.
Sold for $800,000
Zillow last checked:
Listing updated:
Bought with:
Marlene Ott, 16892
Berkshire Hathaway HomeServices PenFed Realty - OP
Source: Bright MLS,MLS#: MDWO2020842
Price history
| Date | Event | Price |
|---|---|---|
| 12/17/2024 | Sold | $800,000-3%$212/sqft |
Source:  Bright MLS #MDWO2020842 Report a problem Bright MLS #MDWO2020842 Report a problem | ||
| 11/7/2024 | Contingent | $825,000$219/sqft |
Source:  Long & Foster Broker Feed #MDWO2020842 Report a problem Long & Foster Broker Feed #MDWO2020842 Report a problem | ||
| 8/16/2024 | Listed for sale | $825,000$219/sqft |
Source: Bright MLS #MDWO2020842 Report a problem | ||
| 7/28/2024 | Contingent | $825,000$219/sqft |
Source: Long & Foster Broker Feed #MDWO2020842 Report a problem | ||
| 7/20/2024 | Price change | $825,000-2.9%$219/sqft |
Source: Long & Foster Broker Feed #MDWO2020842 Report a problem | ||
| 5/22/2024 | Price change | $850,000-2.9%$225/sqft |
Source: Long & Foster Broker Feed #MDWO2020842 Report a problem | ||
| 5/10/2024 | Listed for sale | $875,000+28.3%$232/sqft |
Source: Long & Foster Broker Feed #MDWO2020842 Report a problem | ||
| 1/16/2007 | Sold | $682,205$181/sqft |
Source: Public Record Report a problem | ||
Nearby homes
Get a cash offer in 3 minutes
Find out how much your home could sell for in as little as 3 minutes with a no-obligation cash offer.
Estimated market value
$822,600
