Featuring over $80,000 in brand-new capital upgrades—including a brand-new bulkhead, new dock, new roof, and newer dual zone HVAC system with full ductwork—this premier Wood Duck Isle estate offers immediate boating access with absolute structural peace of mind. Perfectly positioned near the end of a canal with beautiful views stretching across Manklin Creek, this spacious 4-bedroom, 2.5-bath waterfront home offers the ideal blend of comfort, quality, and coastal living. Meticulously maintained and thoughtfully updated, the current owners have invested extensively in the home's major systems and waterfront features. Designed for both everyday living and entertainment, the first floor features a spectacular waterfront primary suite with a beautifully updated bathroom and an oversized walk-in closet. A dramatic two-sided brick gas fireplace creates a warm focal point, shared between the primary bedroom and the dining room. The main level also includes a spacious waterfront great room with hardwood flooring, a sunroom filled with natural light, a private den or study, a powder room, and a well-appointed kitchen conveniently located just beyond the mudroom/laundry room, which connects directly to the oversized two-car garage. Upstairs are three distinctive bedrooms and an updated full bathroom, providing plenty of space for family and guests, along with easily accessible attic storage. Step outside to embrace the waterfront lifestyle with an 8,000-pound boat lift, professionally enhanced with numerous mechanical upgrades. Whether you're heading out for a day on the water or simply relaxing while taking in the peaceful creek views across Manklin Creek, this property is a true boater's retreat. If you've been searching for a meticulously maintained waterfront home with lovely views, generous living spaces, exceptional updates, and easy boating access, this is an opportunity you won't want to miss!
For sale
$989,000
74 Wood Duck Dr, Ocean Pines, MD 21811
4beds
2,934sqft
:
Get pre-qualified$6,926/mo
Single Family Residence
Built in 1983
0.28 Acres Lot
$-- Zestimate®
$337/sqft
$132/mo HOA
What's special
Brand-new bulkheadNew dockOversized walk-in closetBeautifully updated bathroomEasily accessible attic storageGenerous living spacesNew roof
- 24 days |
- 2,094 |
- 82 |
Likely to sell faster than
Zillow last checked:
Listing updated:
Listed by:
Julie Woulfe 443-604-0186,
ERA Martin Associates, Shamrock Division 4106415000,
Co-Listing Agent: Donna Frankowski 973-780-7212,
ERA Martin Associates, Shamrock Division
Source: Bright MLS,MLS#: MDWO2039564
Facts & features
Interior
Bedrooms & bathrooms
- Bedrooms: 4
- Bathrooms: 3
- Full bathrooms: 2
- 1/2 bathrooms: 1
- Main level bathrooms: 2
- Main level bedrooms: 1
Basement
- Area: 0
Heating
- Heat Pump, Natural Gas, Electric
Cooling
- Central Air, Electric
Appliances
- Included: Dishwasher, Disposal, Dryer, Microwave, Oven/Range - Electric, Refrigerator, Washer, Electric Water Heater
Features
- Entry Level Bedroom, Ceiling Fan(s), Breakfast Area, Built-in Features, Combination Dining/Living, Combination Kitchen/Dining, Family Room Off Kitchen, Open Floorplan, Eat-in Kitchen
- Flooring: Ceramic Tile, Hardwood, Carpet, Wood
- Windows: Skylight(s), Insulated Windows, Screens, Window Treatments
- Has basement: No
- Number of fireplaces: 1
Interior area
- Total structure area: 2,934
- Total interior livable area: 2,934 sqft
- Finished area above ground: 2,934
- Finished area below ground: 0
Property
Parking
- Total spaces: 8
- Parking features: Garage Faces Side, Garage Door Opener, Inside Entrance, Concrete, Off Street, Attached
- Attached garage spaces: 2
- Has uncovered spaces: Yes
Accessibility
- Accessibility features: None
Features
- Levels: Two
- Stories: 2
- Pool features: Community
- Has spa: Yes
- Spa features: Bath
- Has view: Yes
- View description: Canal
- Has water view: Yes
- Water view: Canal
- Waterfront features: Boat - Powered, Canoe/Kayak, Fishing Allowed, Personal Watercraft (PWC), Private Access, Canal
- Frontage length: Water Frontage Ft: 75
Lot
- Size: 0.28 Acres
- Features: Bulkheaded
Details
- Additional structures: Above Grade, Below Grade
- Parcel number: 2403106462
- Zoning: R-3
- Special conditions: Standard
Construction
Type & style
- Home type: SingleFamily
- Architectural style: Contemporary
- Property subtype: Single Family Residence
Materials
- Frame
- Foundation: Block, Crawl Space
- Roof: Architectural Shingle
Condition
- Excellent
- New construction: No
- Year built: 1983
Utilities & green energy
- Sewer: Public Sewer
- Water: Public
- Utilities for property: Natural Gas Available, Cable Available, Electricity Available
Community & HOA
Community
- Subdivision: Ocean Pines - Wood Duck Isle I
HOA
- Has HOA: Yes
- Amenities included: Baseball Field, Basketball Court, Beach Club, Bike Trail, Boat Ramp, Clubhouse, Common Grounds, Dog Park, Golf Club, Golf Course, Golf Course Membership Available, Jogging Path, Lake, Meeting Room, Picnic Area, Indoor Pool, Pool, Pool Mem Avail, Soccer Field, Tennis Court(s), Tot Lots/Playground
- Services included: Common Area Maintenance, Management, Pool(s), Recreation Facility, Reserve Funds, Road Maintenance, Snow Removal
- HOA fee: $1,580 annually
- HOA name: OCEAN PINES ASSOCIATION
Location
- Region: Ocean Pines
- Municipality: OCEAN PINES
Financial & listing details
- Price per square foot: $337/sqft
- Tax assessed value: $586,400
- Annual tax amount: $4,868
- Date on market: 7/10/2026
- Listing agreement: Exclusive Right To Sell
- Inclusions: Furniture And Decor Included; See Exclusions List.
- Ownership: Fee Simple
Estimated market value
Not available
Estimated sales range
Not available
Not available
Price history
| Date | Event | Price |
|---|---|---|
| 7/10/2026 | Listed for sale | $989,000+86.8%$337/sqft |
Source:  Bright MLS #MDWO2039564 Report a problem Bright MLS #MDWO2039564 Report a problem | ||
| 9/22/2015 | Sold | $529,336+0.8%$180/sqft |
Source: Public Record Report a problem | ||
| 5/13/2004 | Sold | $525,000$179/sqft |
Source: Public Record Report a problem | ||
Public tax history
| Year | Property taxes | Tax assessment |
|---|---|---|
| 2025 | $4,868 +9.7% | $525,100 +13.2% |
| 2024 | $4,439 +2.3% | $463,800 +2.3% |
| 2023 | $4,338 +2.4% | $453,267 -2.3% |
| 2022 | $4,237 +2.4% | $463,800 +7.3% |
| 2021 | $4,136 +0.3% | $432,200 +0.3% |
| 2020 | $4,123 +0.3% | $430,800 -0.3% |
| 2019 | $4,109 +1.4% | $432,200 +1% |
| 2018 | $4,053 +7.2% | $428,000 +7.2% |
| 2017 | $3,780 -7.7% | $399,200 +7.8% |
| 2016 | $4,095 | $370,400 +8.4% |
| 2015 | $4,095 | $341,600 |
| 2014 | $4,095 | $341,600 |
| 2013 | -- | $341,600 -32.8% |
| 2012 | -- | $508,700 |
| 2011 | -- | $508,700 |
| 2010 | -- | $508,700 -14.5% |
| 2009 | -- | $595,010 +6.3% |
| 2008 | -- | $559,840 +6.7% |
| 2007 | -- | $524,670 +7.2% |
| 2006 | -- | $489,500 +10.2% |
| 2005 | -- | $444,242 +11.3% |
| 2004 | -- | $398,986 +12.8% |
| 2003 | -- | $353,730 +12.8% |
| 2002 | -- | $313,652 +14.6% |
| 2001 | -- | $273,576 |
Find assessor info on the county website
Monthly payment
Est. payment
Payment breakdown
Explore the cost of this home by adjusting the details. Changes won't be saved.Climate risks
Neighborhood: 21811
Nearby schools
GreatSchools rating
- 8/10Showell Elementary SchoolGrades: PK-4Distance: 3.3 mi
- 10/10Stephen Decatur Middle SchoolGrades: 7-8Distance: 4 mi
- 7/10Stephen Decatur High SchoolGrades: 9-12Distance: 3.8 mi
Schools provided by the listing agent
- Elementary: Showell
- Middle: Stephen Decatur
- High: Stephen Decatur
- District: Worcester County Public Schools
Source: Bright MLS. This data may not be complete. We recommend contacting the local school district to confirm school assignments for this home.
- $1,061,5005 bd4 ba4.1k sqft72 Wood Duck Dr, Ocean Pines, MD 21811Off Market

- $760,000-- bd3 ba2.6k sqft76 Wood Duck Dr, Ocean Pines, MD 21811Off Market
- $675,9003 bd2 ba1.8k sqft70 Wood Duck Dr, Ocean Pines, MD 21811Off Market
- $830,8003 bd3 ba2.7k sqft78 Wood Duck Dr, Ocean Pines, MD 21811Off Market

- $604,500-- bd2 ba1.5k sqft17 Heron Isle Ct, Ocean Pines, MD 21811Off Market
- $692,600-- bd2 ba2.3k sqft19 Heron Isle Ct, Ocean Pines, MD 21811Off Market
- $754,0003 bd3 ba2.1k sqft21 Heron Isle Ct, Ocean Pines, MD 21811Off Market
- $768,200-- bd3 ba2.4k sqft68 Wood Duck Dr, Ocean Pines, MD 21811Off Market
A local agent can set up tours, give advice and negotiate with sellers.
A local lender can help you make sure your offer is ready when you are.
Similar homes
- $679,0004 bd3 ba3k sqftNone Available, Ocean Pines, MD 21811For Sale
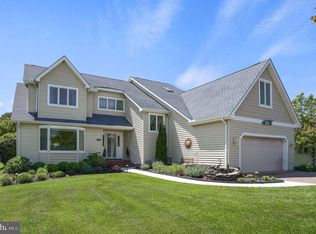
 MLS ID #MDWO2038212, Celeste Dodson, Berkshire Hathaway HomeServices PenFed Realty-WOC. Bright MLS
 - $1,295,0004 bd4 ba2.8k sqftNone Available, Ocean Pines, MD 21811For Sale
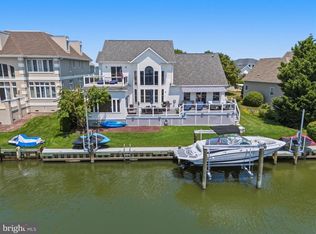 MLS ID #MDWO2039878, Shawn Kotwica, Coldwell Banker Realty. Bright MLS
 - $924,8904 bd4 ba3.3k sqftNone Available, Berlin, MD 21811For Sale
 MLS ID #MDWO2039058, Suzanah Cain, Berkshire Hathaway HomeServices PenFed Realty - OP. Bright MLS
 - $759,0004 bd4 ba3.2k sqftNone Available, Berlin, MD 21811For Sale
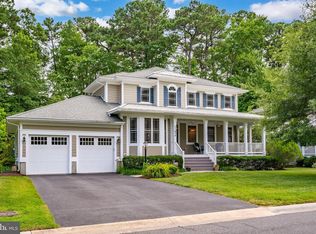 MLS ID #MDWO2039654, Joyce Melbourne Husman, Berkshire Hathaway HomeServices PenFed Realty - OP. Bright MLS
 - $822,5004 bd4 ba2.7k sqftNone Available, Berlin, MD 21811For SaleMLS ID #MDWO2035578, Jenny Sheppard, Sheppard Realty Inc. Bright MLS
- $545,0005 bd2 ba2.2k sqftNone Available, Ocean Pines, MD 21811For SaleMLS ID #MDWO2040224, Sally Todd Stout, Berkshire Hathaway HomeServices PenFed Realty - OP. Bright MLS
- $499,9003 bd3 ba1.6k sqftNone Available, Ocean Pines, MD 21811For SaleMLS ID #MDWO2039860, Jess Foy, Coldwell Banker Realty. Bright MLS
- $599,0004 bd3 ba3.2k sqftNone Available, Ocean Pines, MD 21811For SaleMLS ID #MDWO2039434, Kim Bounds, Coldwell Banker Realty. Bright MLS
- $539,9004 bd3 ba2.3k sqftNone Available, Ocean Pines, MD 21811For SaleMLS ID #MDWO2038732, Joyce Melbourne Husman, Berkshire Hathaway HomeServices PenFed Realty - OP. Bright MLS
- $699,9005 bd3 ba2.3k sqftNone Available, Berlin, MD 21811For SaleMLS ID #MDWO2039582, Leslie Smith, Sheppard Realty Inc. Bright MLS
- $569,9004 bd3 ba2.8k sqftNone Available, Ocean Pines, MD 21811For SaleMLS ID #MDWO2038710, Mickey Lobb, Berkshire Hathaway HomeServices PenFed Realty - OP. Bright MLS
- $729,9003 bd3 ba3.3k sqftNone Available, Berlin, MD 21811For SaleMLS ID #MDWO2039232, Jenny Sheppard, Sheppard Realty Inc. Bright MLS
- $775,0004 bd3 ba3.9k sqftNone Available, Berlin, MD 21811For SaleMLS ID #MDWO2037872, Marisa Dolbey, Hileman Real Estate-Berlin. Bright MLS
- $999,9994 bd3 ba2.8k sqftNone Available, Bishopville, MD 21813For SaleMLS ID #MDWO2037564, Kristie Fogle, Keller Williams Realty Delmarva. Bright MLS
- $539,9003 bd2 ba1.5k sqftNone Available, Ocean Pines, MD 21811For SaleMLS ID #MDWO2039790, Debbie E Hileman, Hileman Real Estate-Berlin. Bright MLS
- $699,9005 bd4 ba3.7k sqftNone Available, Berlin, MD 21811For SaleMLS ID #MDWO2038252, Kevin E Decker, Coastal Life Realty Group LLC. Bright MLS
- $515,0004 bd3 ba2.7k sqftNone Available, Ocean Pines, MD 21811For SaleMLS ID #MDWO2037800, RHONDA FRICK, Long & Foster Real Estate, Inc.. Bright MLS
- $899,9004 bd3 ba3k sqftNone Available, Frankford, DE 19945For SaleMLS ID #DESU2115020, Dustin Oldfather, Compass. Bright MLS
- $649,9004 bd2 ba2.4k sqftNone Available, Berlin, MD 21811For SaleMLS ID #MDWO2035854, Bethany Drew, Hileman Real Estate-Berlin. Bright MLS
- $649,9004 bd3 ba2.3k sqftNone Available, Berlin, MD 21811For SaleMLS ID #MDWO2032726, Chris Ouellet, RE/MAX One. Bright MLS
