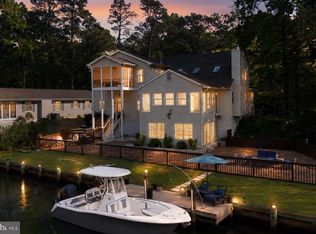
Discover this stunning waterfront home in the desirable community of Ocean Pines Terns Landing, perfectly situated for effortless bay or ocean access. Offering modern upgrades, thoughtful details, and exceptional outdoor living spaces, this property is move-in ready and built for both relaxation and entertaining. Recent Updates & Impressive Features Include: New roof (2023). New deck railings and awning for shaded outdoor enjoyment (2023). Updated owner’s suite bath (2023) featuring a beautiful granite countertop with new sinks, and toilet. Custom barn door and a spacious California walk-in closet (2024) in the owner’s suite. Fully equipped laundry room with cabinets, sink, and granite countertop. Gourmet kitchen enhanced with remote-controlled over-cabinet lighting (2024). Tinted windows and newly refurbished thresholds.. Conditioned garage for year-round comfort. Mature arborvitaes trees providing wonderful privacy. Waterfront Amenities: Boat lift installed in 2025 with new electrical post. Two swivel jet ski lifts (2024) – both included with the sale. Smart & Efficient Living: HVAC systems regularly maintained and serviced twice yearly by Coastal Comfort. Smart thermostat. Ring security camera system. Solar light posts. Additional perks include some TVs that convey with the property. This turnkey waterfront retreat combines luxury finishes, recent investments, and a prime location in Ocean Pines – an ideal setting for boaters, entertainers, and those seeking a peaceful waterfront lifestyle.
For sale
$1,295,000
12 Leigh Dr, Ocean Pines, MD 21811
4beds
2,879sqft
:
Get pre-qualified$8,729/mo
Single Family Residence
Built in 2000
0.33 Acres Lot
$1,226,100 Zestimate®
$450/sqft
$91/mo HOA
What's special
Boat lift installedSmart thermostatCustom barn doorNewly refurbished thresholdsSolar light postsNew deck railingsTinted windows
- 2 days |
- 584 |
- 22 |
Likely to sell faster than
Zillow last checked:
Listing updated:
Listed by:
Shawn Kotwica 724-840-0572,
Coldwell Banker Realty 4438562211,
Co-Listing Agent: Inna Kotwica 443-365-6297,
Coldwell Banker Realty
Source: Bright MLS,MLS#: MDWO2039878
Facts & features
Interior
Bedrooms & bathrooms
- Bedrooms: 4
- Bathrooms: 4
- Full bathrooms: 3
- 1/2 bathrooms: 1
- Main level bathrooms: 2
- Main level bedrooms: 1
Basement
- Area: 0
Heating
- Heat Pump, Electric, Natural Gas, Central
Cooling
- Central Air, Ceiling Fan(s), Heat Pump, Zoned, Electric
Appliances
- Included: Microwave, Built-In Range, Dishwasher, Disposal, Dryer, Energy Efficient Appliances, Oven/Range - Electric, Washer, Stainless Steel Appliance(s), Water Heater, Electric Water Heater
Features
- Combination Kitchen/Living, Entry Level Bedroom, Open Floorplan, Eat-in Kitchen, Kitchen Island, Pantry, Primary Bedroom - Bay Front, Upgraded Countertops, Walk-In Closet(s)
- Flooring: Ceramic Tile, Hardwood, Carpet, Wood
- Windows: Screens
- Has basement: No
- Number of fireplaces: 1
- Fireplace features: Gas/Propane
Interior area
- Total structure area: 2,879
- Total interior livable area: 2,879 sqft
- Finished area above ground: 2,879
- Finished area below ground: 0
Property
Parking
- Total spaces: 2
- Parking features: Garage Door Opener, Garage Faces Side, Driveway, Attached
- Attached garage spaces: 2
- Has uncovered spaces: Yes
Accessibility
- Accessibility features: 2+ Access Exits
Features
- Levels: Two
- Stories: 2
- Exterior features: Awning(s), Lighting, Lawn Sprinkler
- Pool features: Community
- Has view: Yes
- View description: Canal
- Has water view: Yes
- Water view: Canal
- Waterfront features: Canal
- Frontage length: Water Frontage Ft: 90
Lot
- Size: 0.33 Acres
Details
- Additional structures: Above Grade, Below Grade
- Parcel number: 2403130207
- Zoning: R-3
- Special conditions: Standard
Construction
Type & style
- Home type: SingleFamily
- Architectural style: Coastal,Contemporary
- Property subtype: Single Family Residence
Materials
- Brick, Stick Built, Vinyl Siding
- Foundation: Crawl Space
- Roof: Shingle
Condition
- Excellent
- New construction: No
- Year built: 2000
Utilities & green energy
- Sewer: Public Sewer
- Water: Public
Community & HOA
Community
- Security: Exterior Cameras
- Subdivision: Ocean Pines - Terns Landing
HOA
- Has HOA: Yes
- Amenities included: Basketball Court, Beach Club, Boat Ramp, Community Center, Dog Park, Golf Course, Jogging Path, Library, Marina/Marina Club, Indoor Pool, Pool, Security, Tennis Court(s), Tot Lots/Playground
- HOA fee: $1,096 annually
- HOA name: OCEAN PINES ASSOCIATION
Location
- Region: Ocean Pines
Financial & listing details
- Price per square foot: $450/sqft
- Tax assessed value: $610,600
- Annual tax amount: $8,886
- Date on market: 7/25/2026
- Listing agreement: Exclusive Right To Sell
- Listing terms: Cash,Conventional
- Inclusions: Office Desk, Blue Chairs By Landing On Top Floor, Kitchen Stools, 2 Jet Ski Lifts, Boat Lift
- Exclusions: Furniture, Personal Items, Contents Of The Closets And Cabinets, Contents Of The Garage, Boat, Jet Skis
- Ownership: Fee Simple
Estimated market value
$1,226,100
$1.16M - $1.29M
$3,501/mo
Price history
| Date | Event | Price |
|---|---|---|
| 7/25/2026 | Listed for sale | $1,295,000+29.5%$450/sqft |
Source:  Bright MLS #MDWO2039878 Report a problem Bright MLS #MDWO2039878 Report a problem | ||
| 11/14/2022 | Sold | $1,000,000-9.1%$347/sqft |
Source: Bright MLS #MDWO2010170 Report a problem | ||
| 10/16/2022 | Pending sale | $1,100,000$382/sqft |
Source: Bright MLS #MDWO2010170 Report a problem | ||
| 9/14/2022 | Listed for sale | $1,100,000+66.7%$382/sqft |
Source: Bright MLS #MDWO2010170 Report a problem | ||
| 7/24/2020 | Sold | $660,000-5.6%$229/sqft |
Source: Public Record Report a problem | ||
| 3/11/2020 | Listed for sale | $699,000-0.1%$243/sqft |
Source: Berkshire Hathaway HomeServices PenFed Realty - OP #MDWO105714 Report a problem | ||
| 12/10/2019 | Listing removed | $699,999$243/sqft |
Source: Berkshire Hathaway Home Services PenFed Realty #MDWO105714 Report a problem | ||
| 9/19/2019 | Price change | $699,999-2.6%$243/sqft |
Source: Berkshire Hathaway HomeServices PenFed Realty - OP #MDWO105714 Report a problem | ||
| 7/4/2019 | Price change | $719,000-1.4%$250/sqft |
Source: Berkshire Hathaway HomeServices PenFed Realty - OP #MDWO105714 Report a problem | ||
| 4/26/2019 | Listed for sale | $729,000+386.3%$253/sqft |
Source: Berkshire Hathaway HomeServices PenFed Realty - OP #MDWO105714 Report a problem | ||
| 1/19/1999 | Sold | $149,900$52/sqft |
Source: Public Record Report a problem | ||
Public tax history
| Year | Property taxes | Tax assessment |
|---|---|---|
| 2025 | $7,701 +14.5% | $830,733 +18.2% |
| 2024 | $6,726 +7% | $702,800 +7% |
| 2023 | $6,285 +7.6% | $656,700 -6.6% |
| 2022 | $5,843 +8.2% | $702,800 +24.5% |
| 2021 | $5,402 +2% | $564,500 +2% |
| 2020 | $5,297 +2% | $553,500 -1.9% |
| 2019 | $5,192 +3.1% | $564,500 +6.2% |
| 2018 | $5,033 +3.7% | $531,500 +3.7% |
| 2017 | $4,851 -6.4% | $512,300 +3.9% |
| 2016 | $5,183 | $493,100 +4.1% |
| 2015 | $5,183 | $473,900 |
| 2014 | $5,183 | $473,900 |
| 2013 | -- | $473,900 -26.4% |
| 2012 | -- | $643,800 |
| 2011 | -- | $643,800 |
| 2010 | -- | $643,800 -13.6% |
| 2009 | -- | $745,430 +9.3% |
| 2008 | -- | $682,240 +10.2% |
| 2007 | -- | $619,050 +11.4% |
| 2006 | -- | $555,860 +13.6% |
| 2005 | -- | $489,372 +15.7% |
| 2004 | -- | $422,886 +18.7% |
| 2003 | -- | $356,400 +6.8% |
| 2002 | -- | $333,716 +7.3% |
| 2001 | -- | $311,033 |
Find assessor info on the county website
Monthly payment
Est. payment
Payment breakdown
Explore the cost of this home by adjusting the details. Changes won't be saved.Climate risks
Neighborhood: 21811
Nearby schools
GreatSchools rating
- 8/10Showell Elementary SchoolGrades: PK-4Distance: 3.6 mi
- 10/10Stephen Decatur Middle SchoolGrades: 7-8Distance: 4.6 mi
- 7/10Stephen Decatur High SchoolGrades: 9-12Distance: 4.3 mi
Schools provided by the listing agent
- District: Worcester County Public Schools
Source: Bright MLS. This data may not be complete. We recommend contacting the local school district to confirm school assignments for this home.
- $2,988,3005 bd6 ba8.2k sqft10 Leigh Dr, Ocean Pines, MD 21811Off Market
- $1,210,200-- bd3 ba3k sqft14 Leigh Dr, Ocean Pines, MD 21811Off Market
- $1,589,300-- bd3 ba3.9k sqft8 Leigh Dr, Ocean Pines, MD 21811Off Market
- $1,076,7003 bd3 ba2.5k sqft13 Leslie Mews, Ocean Pines, MD 21811Off Market

- $1,207,200-- bd3 ba2.8k sqft16 Leigh Dr, Ocean Pines, MD 21811Off Market
- $1,338,700-- bd3 ba3.6k sqft11 Leslie Mews, Ocean Pines, MD 21811Off Market
- $1,139,5004 bd3 ba2.8k sqft15 Leslie Mews, Ocean Pines, MD 21811Off Market
- $1,641,5004 bd3 ba4.2k sqft17 Leslie Mews, Ocean Pines, MD 21811Off Market
A local agent can set up tours, give advice and negotiate with sellers.
A local lender can help you make sure your offer is ready when you are.
Similar homes
- $1,595,0004 bd3 ba3.3k sqftNone Available, Ocean Pines, MD 21811For Sale

 MLS ID #MDWO2039378, KATIE LANDON, Coldwell Banker Realty. Bright MLS
 - $1,100,0004 bd4 ba3.3k sqftNone Available, Ocean Pines, MD 21811For Sale
 MLS ID #MDWO2038614, Steve Howse, Berkshire Hathaway HomeServices PenFed Realty - OP. Bright MLS
 - $989,0004 bd3 ba2.9k sqftNone Available, Ocean Pines, MD 21811For Sale
 MLS ID #MDWO2039564, Julie Woulfe, ERA Martin Associates, Shamrock Division. Bright MLS
 - $1,099,9994 bd4 ba3.2k sqftNone Available, Ocean Pines, MD 21811For Sale
 MLS ID #MDWO2038556, Ryan Haley, Atlantic Shores Sotheby's International Realty. Bright MLS
 - $1,075,0004 bd3 ba2.1k sqftNone Available, Ocean Pines, MD 21811For SaleMLS ID #MDWO2039060, Kevin E Decker, Coastal Life Realty Group LLC. Bright MLS
- $679,0004 bd3 ba3k sqftNone Available, Ocean Pines, MD 21811For SaleMLS ID #MDWO2038212, Celeste Dodson, Berkshire Hathaway HomeServices PenFed Realty-WOC. Bright MLS
- $680,0004 bd3 ba2.6k sqftNone Available, Berlin, MD 21811For SaleMLS ID #MDWO2038346, Bethany Drew, Hileman Real Estate-Berlin. Bright MLS
- $949,9904 bd4 ba3.3k sqftNone Available, Berlin, MD 21811New ConstructionMLS ID #MDWO2035300, BRADLEY ABSHER, Keller Williams Realty. Bright MLS
- $699,9005 bd3 ba2.3k sqftNone Available, Berlin, MD 21811For SaleMLS ID #MDWO2039582, Leslie Smith, Sheppard Realty Inc. Bright MLS
- $699,9993 bd2 ba1.6k sqftNone Available, Ocean Pines, MD 21811For SaleMLS ID #MDWO2037660, Larry Lessin, Save 6, Incorporated. Bright MLS
- $979,9005 bd3 ba2.5k sqftNone Available, Ocean Pines, MD 21811For SaleMLS ID #MDWO2038632, Donna Frankowski, ERA Martin Associates, Shamrock Division. Bright MLS
- $924,8904 bd4 ba3.3k sqftNone Available, Berlin, MD 21811For SaleMLS ID #MDWO2039058, Suzanah Cain, Berkshire Hathaway HomeServices PenFed Realty - OP. Bright MLS
- $822,5004 bd4 ba2.7k sqftNone Available, Berlin, MD 21811For SaleMLS ID #MDWO2035578, Jenny Sheppard, Sheppard Realty Inc. Bright MLS
- $1,255,0003 bd4 ba3.1k sqftNone Available, Ocean City, MD 21842For SaleMLS ID #MDWO2038422, Ms. Tina Dorsey, Coastal Life Realty Group LLC. Bright MLS
- $775,0004 bd4 ba3.8k sqftNone Available, Berlin, MD 21811For SaleMLS ID #MDWO2039204, Mechelle Nichols, Berkshire Hathaway HomeServices PenFed Realty. Bright MLS
- $699,9004 bd4 ba3k sqftNone Available, Berlin, MD 21811For SaleMLS ID #MDWO2036504, Reid Odachowski, Coastal Life Realty Group LLC. Bright MLS
- $1,199,0005 bd4 ba3.2k sqftNone Available, Berlin, MD 21811New ConstructionMLS ID #MDWO2032592, Sandra Dougan, Berkshire Hathaway HomeServices PenFed Realty - OP. Bright MLS
- $729,9003 bd3 ba3.3k sqftNone Available, Berlin, MD 21811For SaleMLS ID #MDWO2039232, Jenny Sheppard, Sheppard Realty Inc. Bright MLS
- $945,0005 bd4 ba2.8k sqftNone Available, Bishopville, MD 21813For SaleMLS ID #MDWO2039570, Bethany Drew, Hileman Real Estate-Berlin. Bright MLS
- $699,9004 bd4 ba3k sqftNone Available, Berlin, MD 21811For SaleMLS ID #MDWO2030228, Kimberly Heaney, Berkshire Hathaway HomeServices PenFed Realty-WOC. Bright MLS
