Escape to your own private retreat on 5.41 acres while enjoying the convenience of being just minutes from restaurants, shopping and the beach. Tucked away from the road, this custom-built 5-bedroom, 3.5-bath home features an open floor plan with 10-foot ceilings, hardwood flooring throughout the main living areas, and a living room with a gas fireplace. The chef's kitchen is equipped with a Monogram gas range, pot filler, pantry, abundant cabinetry, and a breakfast area, while the formal dining room and bright three-season room provide additional gathering spaces. The privately situated primary suite offers a peaceful retreat with a spacious ensuite bath and walk-in closet. Two additional bedrooms, a full bath, and a half bath complete the main level, while the upper level provides two more bedrooms and another full bath, ideal for guests or multigenerational living. Outside, enjoy the tranquil setting with a decorative stone pond and mature landscaping. The impressive 40' x 60' metal outbuilding with electric and two 10-foot overhead doors offers incredible flexibility, whether you need a workshop, space for a home business, storage for boats, RVs, classic cars, or recreational equipment. An attached two-car garage, multi-zone HVAC, and fresh interior paint completed in September 2025 complete this exceptional property.
For sale
Price cut: $20K (8/11)
$925,000
12089 Saint Martins Neck Rd, Bishopville, MD 21813
5beds
2,855sqft
Single Family Residence
Built in 2006
5.41 Acres Lot
$883,800 Zestimate®
$324/sqft
$-- HOA
What's special
Walk-in closetMature landscapingAttached two-car garageDecorative stone pondFresh interior paintAbundant cabinetryBreakfast area
- 51 days
- 604
- 26
Zillow last checked:
Listing updated:
Listed by:
Bethany Drew 410-208-9200,
Hileman Real Estate-Berlin (410) 208-9200
Source: Bright MLS,MLS#: MDWO2039570
Facts & features
Interior
Bedrooms & bathrooms
- Bedrooms: 5
- Bathrooms: 4
- Full bathrooms: 3
- 1/2 bathrooms: 1
- Main level bathrooms: 3
- Main level bedrooms: 3
Rooms
- Room types: Living Room, Primary Bedroom, Bedroom 2, Bedroom 3, Bedroom 4, Kitchen, Bedroom 1, Great Room, Primary Bathroom
Primary bedroom
- Features: Window Treatments, Flooring - HardWood
- Level: Main
Bedroom 1
- Level: Main
Bedroom 2
- Level: Main
Bedroom 3
- Level: Upper
Bedroom 4
- Level: Upper
Primary bathroom
- Level: Main
Great room
- Level: Main
Kitchen
- Features: Granite Counters, Breakfast Bar, Flooring - HardWood
- Level: Main
Living room
- Features: Fireplace - Gas, Flooring - HardWood
- Level: Main
Heating
- Heat Pump, Electric
Cooling
- Central Air, Electric
Appliances
- Included: Oven/Range - Gas, Microwave, Dishwasher, Disposal, Refrigerator, Ice Maker, Washer, Dryer, Cooktop, Exhaust Fan, Water Heater, Electric Water Heater
- Laundry: Main Level
Features
- Ceiling Fan(s), Soaking Tub, Bathroom - Walk-In Shower, Open Floorplan, Kitchen Island, Dry Wall
- Flooring: Hardwood, Ceramic Tile
- Windows: Screens, Window Treatments
- Has basement: No
- Number of fireplaces: 1
Interior area
- Total structure area: 2,855
- Total interior livable area: 2,855 sqft
- Finished area above ground: 2,855
- Finished area below ground: 0
Property
Parking
- Total spaces: 8
- Parking features: Garage Faces Side, Oversized, Driveway, Off Street, Attached, Detached
- Attached garage spaces: 8
- Has uncovered spaces: Yes
- Details: Garage Sqft: 2400
Accessibility
- Accessibility features: None
Features
- Levels: Two
- Stories: 2
- Patio & porch: Patio
- Exterior features: Other
- Pool features: None
- Has view: Yes
- View description: Trees/Woods
Lot
- Size: 5.41 Acres
- Features: Wooded, Pond
Details
- Additional structures: Above Grade, Below Grade, Outbuilding
- Parcel number: 2405029554
- Zoning: A-1
- Special conditions: Standard
Construction
Type & style
- Home type: SingleFamily
- Architectural style: Coastal
- Property subtype: Single Family Residence
Materials
- Stick Built, Vinyl Siding
- Foundation: Crawl Space
- Roof: Architectural Shingle
Condition
- Very Good
- New construction: No
- Year built: 2006
Details
- Builder name: Resort Homes
Utilities & green energy
- Sewer: On Site Septic
- Water: Well
- Utilities for property: Electricity Available, Propane
Community & HOA
Community
- Subdivision: None Available
HOA
- Has HOA: No
Location
- Region: Bishopville
Financial & listing details
- Price per square foot: $324/sqft
- Tax assessed value: $507,433
- Annual tax amount: $4,356
- Date on market: 7/14/2026
- Listing agreement: Exclusive Right To Sell
- Ownership: Fee Simple
- Road surface type: Gravel
Estimated market value
$883,800
$840,000 - $928,000
$3,477/mo
Price history
| Date | Event | Price |
|---|---|---|
| 8/11/2026 | Price change | $925,000-2.1%$324/sqft |
Source:  Bright MLS #MDWO2039570 Report a problem Bright MLS #MDWO2039570 Report a problem | ||
| 7/14/2026 | Listed for sale | $945,000+167.7%$331/sqft |
Source: Bright MLS #MDWO2039570 Report a problem | ||
| 5/31/2011 | Sold | $353,000$124/sqft |
Source: Public Record Report a problem | ||
| 3/2/2011 | Listed for sale | $353,000-24.4%$124/sqft |
Source: ERA Bill Martin and Assoc. Inc. #471032 Report a problem | ||
| 1/14/2011 | Sold | $466,858+1456.2%$164/sqft |
Source: Public Record Report a problem | ||
| 1/9/2006 | Sold | $30,000$11/sqft |
Source: Public Record Report a problem | ||
Public tax history
| Year | Property taxes | Tax assessment |
|---|---|---|
| 2025 | $4,099 -0.9% | $469,867 +8.7% |
| 2024 | $4,137 +4% | $432,300 +4% |
| 2023 | $3,979 +4.1% | $415,733 -3.8% |
| 2022 | $3,820 +4.3% | $432,300 +13% |
| 2021 | $3,661 +2% | $382,600 +2% |
| 2020 | $3,590 +2% | $375,167 -1.9% |
| 2019 | $3,519 +3.1% | $382,600 +6.2% |
| 2018 | $3,412 | $360,300 |
| 2017 | $3,412 +3.6% | $360,300 |
| 2016 | $3,294 | $360,300 -1.7% |
| 2015 | $3,294 | $366,500 |
| 2014 | $3,294 | $366,500 |
| 2013 | -- | $366,500 -9.6% |
| 2012 | -- | $405,500 |
| 2011 | -- | $405,500 |
| 2010 | -- | $405,500 -21.3% |
| 2009 | -- | $515,490 +12.4% |
| 2008 | -- | $458,782 +14.1% |
| 2007 | -- | $402,076 |
Find assessor info on the county website
Monthly payment
Est. payment
Payment breakdown
Explore the cost of this home by adjusting the details. Changes won't be saved.Climate risks
Neighborhood: 21813
Nearby schools
Schools provided by the listing agent
- Elementary: Showell
- Middle: Stephen Decatur
- High: Stephen Decatur
- District: Worcester County Public Schools
Source: Bright MLS. This data may not be complete. We recommend contacting the local school district to confirm school assignments for this home.
- $74,367-- bd-- ba-- sqft12089 Saint Martins Neck Rd, Bishopville, MD 21813Off Market
- $319,000-- bd1 ba1.3k sqft12131 Saint Martins Neck Rd, Bishopville, MD 21813Off Market
- $256,200-- bd2 ba2.1k sqft12117 Saint Martins Neck Rd, Bishopville, MD 21813Off Market
- $3,200,000-- bd-- ba8k sqft12059 Industrial Park Rd, Bishopville, MD 21813Sold
Similar homes
- $999,9994 bd3 ba2.8k sqftNone Available, Bishopville, MD 21813For Sale

 MLS ID #MDWO2037564, Kristie Fogle, Keller Williams Realty Delmarva. Bright MLS
 - $935,0005 bd4 ba3.6k sqftNone Available, Selbyville, DE 19975For Sale
 MLS ID #DESU2119092, Ryan Haley, Atlantic Shores Sotheby's International Realty. Bright MLS
 - $798,0003 bd4 ba3.6k sqftNone Available, Bishopville, MD 21813For Sale
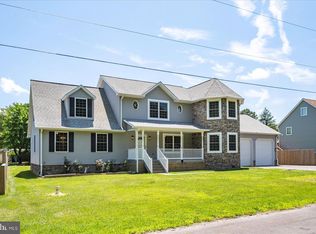 MLS ID #MDWO2031578, Whitney Jarvis, Coldwell Banker Realty. Bright MLS
 - $949,0004 bd3 ba2.9k sqftNone Available, Ocean Pines, MD 21811For Sale
 MLS ID #MDWO2039564, Julie Woulfe, ERA Martin Associates, Shamrock Division. Bright MLS
 - $949,9005 bd3 ba2.5k sqftNone Available, Ocean Pines, MD 21811For SaleMLS ID #MDWO2038632, Donna Frankowski, ERA Martin Associates, Shamrock Division. Bright MLS
- $949,9904 bd4 ba3.3k sqftNone Available, Berlin, MD 21811New ConstructionMLS ID #MDWO2035300, BRADLEY ABSHER, Keller Williams Realty. Bright MLS
- $699,0004 bd2 ba2k sqftNone Available, Bishopville, MD 21813For SaleMLS ID #MDWO2037120, Chase Church, Coldwell Banker Bud Church Realty,Inc.. Bright MLS
- $900,0005 bd4 ba2.6k sqftNone Available, Selbyville, DE 19975For SaleMLS ID #DESU2116704, Danny TAGLIENTI, Keller Williams Realty. Bright MLS
- $899,9004 bd3 ba3.8k sqftNone Available, Ocean Pines, MD 21811For SaleMLS ID #MDWO2033692, Lauren Bunting, Keller Williams Realty Delmarva. Bright MLS
- $850,0005 bd3 ba2.5k sqftNone Available, Selbyville, DE 19975For SaleMLS ID #DESU2114864, Danny TAGLIENTI, Keller Williams Realty. Bright MLS
- $875,0003 bd3 ba2.5k sqftNone Available, Ocean Pines, MD 21811For SaleMLS ID #MDWO2040246, Grant Fritschle, Keller Williams Realty Delmarva. Bright MLS
- $974,9004 bd3 ba2.1k sqftNone Available, Ocean Pines, MD 21811For SaleMLS ID #MDWO2039060, Kevin E Decker, Coastal Life Realty Group LLC. Bright MLS
- $1,100,0005 bd3 ba2.9k sqftNone Available, Ocean Pines, MD 21811For SaleMLS ID #MDWO2040404, Steve Howse, Berkshire Hathaway HomeServices PenFed Realty - OP. Bright MLS
- $799,0002 bd2 ba1.9k sqftNone Available, Ocean Pines, MD 21811For SaleMLS ID #MDWO2040964, Debbie Bennington, Berkshire Hathaway HomeServices PenFed Realty - OP. Bright MLS
- $1,089,9994 bd4 ba3.2k sqftNone Available, Ocean Pines, MD 21811For SaleMLS ID #MDWO2038556, Ryan Haley, Atlantic Shores Sotheby's International Realty. Bright MLS
- $580,0004 bd2 ba2.3k sqftNone Available, Bishopville, MD 21813For SaleMLS ID #MDWO2036212, Lisa Nemeth, Northrop Realty. Bright MLS
- $1,149,9504 bd5 ba3.2k sqftNone Available, Bishopville, MD 21813For SaleMLS ID #MDWO2037892, R. Erik Windrow, Keller Williams Realty. Bright MLS
- $774,9004 bd3 ba3.3k sqftNone Available, Selbyville, DE 19975For SaleMLS ID #DESU2117432, Marco Smith, Worthington Realty Group, LLC. Bright MLS
- $625,0003 bd2 ba1.5k sqftNone Available, Ocean Pines, MD 21811For SaleMLS ID #MDWO2040840, James Sapia, Century 21 Downtown. Bright MLS
- $590,0004 bd3 ba3.2k sqftNone Available, Ocean Pines, MD 21811For SaleMLS ID #MDWO2039434, Kim Bounds, Coldwell Banker Realty. Bright MLS
