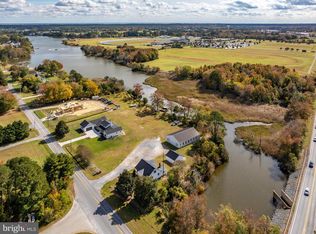
Nestled on a sprawling 4.42-acre lot, this exquisite Cape Cod residence offers a harmonious blend of luxury and tranquility. Built in 2002, the home boasts 2,769 square feet of thoughtfully designed living space, featuring three spacious bedrooms and two full bathrooms. The inviting interior showcases a cozy fireplace, perfect for creating warm memories on chilly evenings, while the attic provides ample storage or potential for additional living space. Step outside to discover your own private oasis. The property is bordered by the serene Bishopville Prong, where you can enjoy fishing or launch your canoe for a peaceful day on the water. The lush surroundings offer a picturesque view of trees and a gentle stream, creating a perfect backdrop for relaxation and outdoor activities. The detached two-car garage not only accommodates your vehicles but also serves as an exceptional guest retreat, featuring a full bathroom downstairs and a private bedroom upstairs. Meanwhile, the crushed stone driveway provides additional parking for visitors. This secluded retreat is not just a home; it's a lifestyle, where you can unwind in nature's embrace yet remain conveniently close to modern amenities. Experience the ultimate in luxury living, where every detail has been curated for comfort and elegance. This property is a rare gem, inviting you to create lasting memories in a setting that feels like a world away.
Under contract
$780,000
12836 Jarvis Rd, Bishopville, MD 21813
4beds
2,769sqft
Single Family Residence
Built in 2002
4.42 Acres Lot
$-- Zestimate®
$282/sqft
$-- HOA
What's special
- 15 days
- 772
- 26
Zillow last checked:
Listing updated:
Listed by:
Jeanette Taylor 410-430-4810,
Coldwell Banker Realty 4105434545,
Co-Listing Agent: Steven Parsons 443-235-1240,
Coldwell Banker Realty
Source: Bright MLS,MLS#: MDWO2040954
Facts & features
Interior
Bedrooms & bathrooms
- Bedrooms: 4
- Bathrooms: 2
- Full bathrooms: 2
- Main level bathrooms: 2
- Main level bedrooms: 3
Basement
- Area: 0
Heating
- Central, Geothermal
Cooling
- Ceiling Fan(s), Central Air, Geothermal
Appliances
- Included: Water Heater
- Laundry: Has Laundry
Features
- Attic, Dry Wall
- Has basement: No
- Number of fireplaces: 1
Interior area
- Total structure area: 2,769
- Total interior livable area: 2,769 sqft
- Finished area above ground: 2,769
- Finished area below ground: 0
Property
Parking
- Total spaces: 6
- Parking features: Garage Faces Front, Crushed Stone, Shared Driveway, Detached, Driveway
- Garage spaces: 2
- Uncovered spaces: 4
Accessibility
- Accessibility features: 2+ Access Exits
Features
- Levels: Two
- Stories: 2
- Pool features: None
- Has view: Yes
- View description: Creek/Stream, Trees/Woods
- Has water view: Yes
- Water view: Creek/Stream
- Waterfront features: Canoe/Kayak, Fishing Allowed, Boat - Powered
- Body of water: Bishopville Prong
- Frontage length: Water Frontage Ft: 10
Lot
- Size: 4.42 Acres
- Features: Fishing Available, Rural, Secluded, Stream/Creek
Details
- Additional structures: Above Grade, Below Grade
- Parcel number: 2405017025
- Zoning: A-1
- Special conditions: Standard
Construction
Type & style
- Home type: SingleFamily
- Architectural style: Cape Cod
- Property subtype: Single Family Residence
Materials
- CPVC/PVC, Masonry, Stick Built, Vinyl Siding
- Foundation: Block, Crawl Space
- Roof: Architectural Shingle
Condition
- Good
- New construction: No
- Year built: 2002
Utilities & green energy
- Sewer: On Site Septic
- Water: Well
Community & HOA
Community
- Subdivision: None Available
HOA
- Has HOA: No
Location
- Region: Bishopville
Financial & listing details
- Price per square foot: $282/sqft
- Tax assessed value: $556,800
- Annual tax amount: $4,600
- Date on market: 9/14/2026
- Listing agreement: Exclusive Right To Sell
- Ownership: Fee Simple
Estimated market value
Not available
Estimated sales range
Not available
Not available
Price history
| Date | Event | Price |
|---|---|---|
| 9/20/2026 | Contingent | $780,000$282/sqft |
Source:  Bright MLS #MDWO2040954 Report a problem Bright MLS #MDWO2040954 Report a problem | ||
| 9/15/2026 | Listed for sale | $780,000+95%$282/sqft |
Source: Bright MLS #MDWO2040954 Report a problem | ||
| 10/14/2011 | Sold | $400,000-11.1%$144/sqft |
Source: Public Record Report a problem | ||
| 8/7/2011 | Price change | $449,900-18.2%$162/sqft |
Source: ERA Holiday Real Estate #463103 Report a problem | ||
| 8/26/2010 | Listed for sale | $549,900+413.9%$199/sqft |
Source: ERA Holiday Real Estate #463103 Report a problem | ||
| 8/31/1998 | Sold | $107,000+38.1%$39/sqft |
Source: Public Record Report a problem | ||
| 5/22/1996 | Sold | $77,500$28/sqft |
Source: Public Record Report a problem | ||
Public tax history
| Year | Property taxes | Tax assessment |
|---|---|---|
| 2025 | $4,253 +2% | $496,200 +13.9% |
| 2024 | $4,169 +0.9% | $435,600 +0.9% |
| 2023 | $4,131 +0.9% | $431,700 -0.9% |
| 2022 | $4,094 +0.9% | $435,600 +2.8% |
| 2021 | $4,057 +3% | $423,900 +3% |
| 2020 | $3,937 +3.1% | $411,367 -3% |
| 2019 | $3,817 +4.3% | $423,900 +9.7% |
| 2018 | $3,658 +1% | $386,300 +1% |
| 2017 | $3,621 -4.4% | $382,400 +1% |
| 2016 | $3,790 | $378,500 +1% |
| 2015 | $3,790 | $374,600 |
| 2014 | $3,790 | $374,600 |
| 2013 | -- | $374,600 -35.9% |
| 2012 | -- | $584,600 |
| 2011 | -- | $584,600 |
| 2010 | -- | $584,600 -14.7% |
| 2009 | -- | $685,710 +12.6% |
| 2008 | -- | $609,136 +14.4% |
| 2007 | -- | $532,563 +16.8% |
| 2006 | -- | $455,990 +9.2% |
| 2005 | -- | $417,442 +10.2% |
| 2004 | -- | $378,896 +11.3% |
| 2003 | -- | $340,350 +1.8% |
| 2002 | -- | $334,426 +185.2% |
| 2001 | -- | $117,246 |
Find assessor info on the county website
Monthly payment
Est. payment
Payment breakdown
Explore the cost of this home by adjusting the details. Changes won't be saved.Climate risks
Neighborhood: 21813
Nearby schools
Schools provided by the listing agent
- District: Worcester County Public Schools
Source: Bright MLS. This data may not be complete. We recommend contacting the local school district to confirm school assignments for this home.
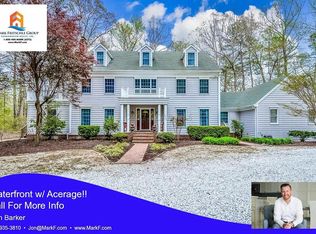

Similar homes
- $749,9004 bd3 ba3k sqftNone Available, Frankford, DE 19945For Sale
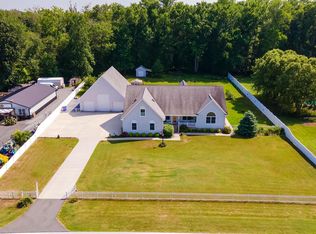
 MLS ID #DESU2115020, Dustin Oldfather, Compass. Bright MLS
 - $725,0003 bd2 ba2.4k sqftNone Available, Berlin, MD 21811For Sale
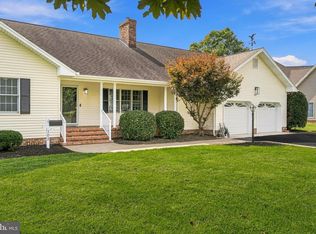 MLS ID #MDWO2041318, Sandie Mattes, Keller Williams Realty Delmarva. Bright MLS
 - $575,0004 bd2 ba2.3k sqftNone Available, Bishopville, MD 21813For Sale
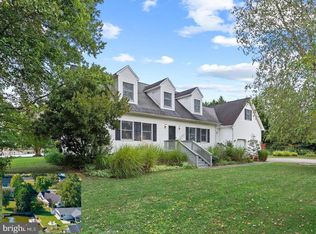 MLS ID #MDWO2036212, Lisa Nemeth, Northrop Realty. Bright MLS
 - $799,9004 bd2 ba1.6k sqftNone Available, Berlin, MD 21811For Sale
 MLS ID #MDWO2034428, Kevin E Decker, Coastal Life Realty Group LLC. Bright MLS
 - $819,9004 bd4 ba2.6k sqftNone Available, Frankford, DE 19945For SaleMLS ID #DESU2113702, Brandon Brittingham, EXP Realty, LLC. Bright MLS
- $849,9903 bd2 ba1.5k sqftNone Available, Frankford, DE 19945For SaleMLS ID #DESU2118516, Zach Zdradzinski, Iron Valley Real Estate Premier. Bright MLS
- $799,9004 bd3 ba3.1k sqftNone Available, Lewes, DE 19958For SaleMLS ID #DESU2112094, Lee Ann Wilkinson, Berkshire Hathaway HomeServices PenFed Realty. Bright MLS
- $840,0003 bd3 ba2.5k sqftNone Available, Ocean Pines, MD 21811For SaleMLS ID #MDWO2040246, Grant Fritschle, Keller Williams Realty Delmarva. Bright MLS
- $750,0003 bd3 ba2.9k sqftNone Available, Millville, DE 19967For SaleMLS ID #DESU2116652, Joseph Loughran, Long & Foster Real Estate, Inc.. Bright MLS
- $950,0004 bd4 ba3k sqftNone Available, Selbyville, DE 19975For SaleMLS ID #DESU2116284, Christine MCCOY, Coldwell Banker Realty. Bright MLS
- $620,0003 bd2 ba1.7k sqftNone Available, Frankford, DE 19945For SaleMLS ID #DESU2109358, KIM BOWDEN, Patterson-Schwartz-OceanView. Bright MLS
- $525,0003 bd2 ba1.3k sqftNone Available, Berlin, MD 21811For SaleMLS ID #MDWO2040136, Jenn Kukel, Keller Williams Realty Delmarva. Bright MLS
- $550,0003 bd3 ba2.8k sqftNone Available, Berlin, MD 21811For SaleMLS ID #MDWO2039338, Tracey Evans, KW Metro Center. Bright MLS
- $935,0005 bd4 ba3.6k sqftNone Available, Selbyville, DE 19975For SaleMLS ID #DESU2119092, Ryan Haley, Atlantic Shores Sotheby's International Realty. Bright MLS
- $599,0003 bd3 ba2.8k sqftNone Available, Selbyville, DE 19975For SaleMLS ID #DESU2118872, Nancye Vermillion, Keller Williams Realty. Bright MLS
- $498,7504 bd2 ba1.8k sqftNone Available, Berlin, MD 21811For SaleMLS ID #MDWO2040662, Gussie Sholtis, Sheppard Realty Inc. Bright MLS
- $675,0003 bd3 ba1.9k sqftNone Available, Harbeson, DE 19951For SaleMLS ID #DESU2110306, STACI WALLS, NextHome Tomorrow Realty. Bright MLS
- $495,0003 bd3 ba1.9k sqftNone Available, Ocean Pines, MD 21811For SaleMLS ID #MDWO2041376, Debbie Bennington, Berkshire Hathaway HomeServices PenFed Realty - OP. Bright MLS
- $1,089,9994 bd4 ba3.2k sqftNone Available, Ocean Pines, MD 21811For SaleMLS ID #MDWO2038556, Ryan Haley, Atlantic Shores Sotheby's International Realty. Bright MLS
- $689,0003 bd3 ba2.5k sqftNone Available, Berlin, MD 21811For SaleMLS ID #MDWO2036718, David Dypsky, Newport Bay Realty. Bright MLS
