Back on the market - Buyer got cold feet! Now at an improved price, right before the holidays! Welcome to 10541 Shady Drive in Berlin, a private Eastern Shore retreat offering an incredible opportunity as a primary residence, vacation getaway, or potential short-term rental. Surrounded by mature trees, this spacious home features multiple living and entertaining areas, hardwood floors, abundant natural light, a generous kitchen, cozy wood-burning stoves, and a game room with a pool table—providing plenty of space for family and guests to relax and enjoy. Outside, the private swimming pool and expansive deck create the perfect vacation-style setting for summer days, outdoor dining, and entertaining. Conveniently located near Berlin and within easy reach of Ocean City, beaches, dining, shopping, and area attractions, this property has all the ingredients for an exciting Airbnb or vacation-rental opportunity. Whether you’re looking for your own Eastern Shore escape or an investment property with guest-friendly amenities, Shady Drive is ready for your vision. (SOLD STRICTLY AS-IS)
For sale
Price cut: $25K (10/17)
$525,000
10541 Shady Dr, Berlin, MD 21811
3beds
2,800sqft
Single Family Residence
Built in 1980
1.09 Acres Lot
$516,500 Zestimate®
$188/sqft
$-- HOA
What's special
Mature landscapingPrivate fully fenced poolExpansive deckHardwood floorsDetached shedBeautifully wooded lot
- 119 days
- 543
- 43
Zillow last checked:
Listing updated:
Listed by:
Tracey Evans 240-889-1204,
KW Metro Center (703) 564-4000
Source: Bright MLS,MLS#: MDWO2039338
Facts & features
Interior
Bedrooms & bathrooms
- Bedrooms: 3
- Bathrooms: 3
- Full bathrooms: 2
- 1/2 bathrooms: 1
- Main level bathrooms: 3
- Main level bedrooms: 3
Rooms
- Room types: Living Room, Sitting Room, Kitchen, Sun/Florida Room, Half Bath
Half bath
- Level: Main
Kitchen
- Level: Main
Living room
- Level: Main
Sitting room
- Level: Main
Other
- Level: Main
Heating
- Wood Stove, Wood
Cooling
- Central Air
Appliances
- Included: Microwave, Dishwasher, Disposal, Ice Maker, Refrigerator
- Laundry: Hookup
Features
- Bathroom - Tub Shower, Bathroom - Walk-In Shower, Ceiling Fan(s), Combination Kitchen/Living, Entry Level Bedroom, Family Room Off Kitchen, Kitchen Island, Primary Bath(s), Recessed Lighting, Wine Storage
- Flooring: Hardwood, Carpet, Wood
- Has basement: No
- Has fireplace: No
- Fireplace features: Wood Burning Stove
Interior area
- Total structure area: 2,800
- Total interior livable area: 2,800 sqft
- Finished area above ground: 2,800
- Finished area below ground: 0
Property
Parking
- Parking features: Driveway
- Has uncovered spaces: Yes
Accessibility
- Accessibility features: None
Features
- Levels: One
- Stories: 1
- Patio & porch: Deck, Porch
- Has private pool: Yes
- Pool features: Fenced, Private
Lot
- Size: 1.09 Acres
Details
- Additional structures: Above Grade, Below Grade
- Parcel number: 2403025586
- Zoning: A-1
- Special conditions: Standard
Construction
Type & style
- Home type: SingleFamily
- Architectural style: Ranch/Rambler
- Property subtype: Single Family Residence
Materials
- Concrete
- Foundation: Block
Condition
- New construction: No
- Year built: 1980
Utilities & green energy
- Sewer: Septic Exists
- Water: Well
Community & HOA
Community
- Subdivision: Friendship Estates
HOA
- Has HOA: No
Location
- Region: Berlin
Financial & listing details
- Price per square foot: $188/sqft
- Tax assessed value: $369,800
- Annual tax amount: $3,265
- Date on market: 6/25/2026
- Listing agreement: Exclusive Right To Sell
- Listing terms: Cash,Conventional,VA Loan,FHA
- Ownership: Fee Simple
Estimated market value
$516,500
$491,000 - $542,000
$2,771/mo
Price history
| Date | Event | Price |
|---|---|---|
| 10/17/2026 | Listed for sale | $525,000-4.5%$188/sqft |
Source:  Bright MLS #MDWO2039338 Report a problem Bright MLS #MDWO2039338 Report a problem | ||
| 10/8/2026 | Contingent | $550,000$196/sqft |
Source: Bright MLS #MDWO2039338 Report a problem | ||
| 9/11/2026 | Listed for sale | $550,000$196/sqft |
Source: Bright MLS #MDWO2039338 Report a problem | ||
| 9/1/2026 | Listing removed | $550,000$196/sqft |
Source: Bright MLS #MDWO2039338 Report a problem | ||
| 8/8/2026 | Price change | $550,000-4.3%$196/sqft |
Source: Bright MLS #MDWO2039338 Report a problem | ||
| 6/25/2026 | Listed for sale | $575,000+119.3%$205/sqft |
Source: Bright MLS #MDWO2039338 Report a problem | ||
| 8/29/2012 | Sold | $262,200+13.5%$94/sqft |
Source: Public Record Report a problem | ||
| 12/6/2006 | Sold | $231,000+77.8%$83/sqft |
Source: Public Record Report a problem | ||
| 4/13/1999 | Sold | $129,900$46/sqft |
Source: Public Record Report a problem | ||
Public tax history
| Year | Property taxes | Tax assessment |
|---|---|---|
| 2026 | $2,519 +1.5% | $369,800 +5% |
| 2025 | $2,482 -22.5% | $352,200 +5.3% |
| 2024 | $3,202 +11.9% | $334,600 +11.9% |
| 2023 | $2,862 +13.5% | $299,033 -10.6% |
| 2022 | $2,521 +15.6% | $334,600 +46.8% |
| 2021 | $2,181 +3.6% | $227,900 +3.6% |
| 2020 | $2,106 +3.7% | $220,033 -3.5% |
| 2019 | $2,030 +4.9% | $227,900 +11.6% |
| 2018 | $1,935 | $204,300 |
| 2017 | $1,935 -9.6% | $204,300 |
| 2016 | $2,141 | $204,300 -1.2% |
| 2015 | $2,141 | $206,800 |
| 2014 | $2,141 | $206,800 |
| 2013 | -- | $206,800 -21.1% |
| 2012 | -- | $262,200 |
| 2011 | -- | $262,200 |
| 2010 | -- | $262,200 -16% |
| 2009 | -- | $312,240 +14.7% |
| 2008 | -- | $272,262 +17.2% |
| 2007 | -- | $232,286 +20.8% |
| 2006 | -- | $192,310 +13.9% |
| 2005 | -- | $168,816 +16.2% |
| 2004 | -- | $145,323 +19.3% |
| 2003 | -- | $121,830 +4.2% |
| 2002 | -- | $116,952 +4.4% |
| 2001 | -- | $112,076 |
Find assessor info on the county website
Monthly payment
Est. payment
Payment breakdown
Explore the cost of this home by adjusting the details. Changes won't be saved.Climate risks
Neighborhood: 21811
Nearby schools
Schools provided by the listing agent
- District: Worcester County Public Schools
Source: Bright MLS. This data may not be complete. We recommend contacting the local school district to confirm school assignments for this home.
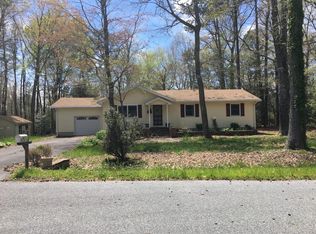

Similar homes
- $549,9003 bd2 ba3.2k sqftNone Available, Berlin, MD 21811For Sale
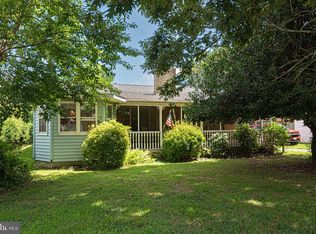
 MLS ID #MDWO2039148, Jenny Sheppard, Sheppard Realty Inc. Bright MLS
 - $569,0003 bd2 ba2.4k sqftNone Available, Berlin, MD 21811For Sale
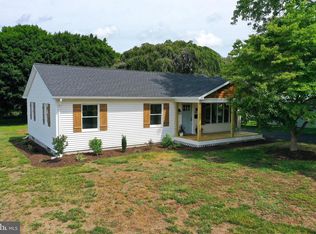 MLS ID #MDWO2039170, Deeley Chester, Coastal Life Realty Group LLC. Bright MLS
 - $549,9004 bd3 ba2.5k sqftNone Available, Ocean Pines, MD 21811For Sale
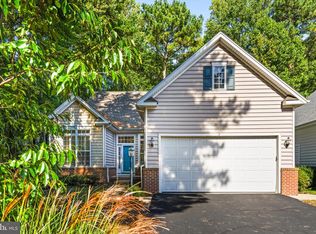 MLS ID #MDWO2040162, Lauren Bunting, Keller Williams Realty Delmarva. Bright MLS
 - $475,0004 bd3 ba2.3k sqftNone Available, Berlin, MD 21811For Sale
 MLS ID #MDWO2040912, Deeley Chester, Coastal Life Realty Group LLC. Bright MLS
 - $510,5003 bd2 ba2k sqftNone Available, Ocean Pines, MD 21811For SaleMLS ID #MDWO2041014, Bethany Drew, Hileman Real Estate-Berlin. Bright MLS
- $524,9003 bd2 ba1.5k sqftNone Available, Ocean Pines, MD 21811For SaleMLS ID #MDWO2039790, Debbie E Hileman, Hileman Real Estate-Berlin. Bright MLS
- $549,9003 bd3 ba2.5k sqftNone Available, Ocean Pines, MD 21811For SaleMLS ID #MDWO2038602, Vicki Harmon, Coldwell Banker Realty. Bright MLS
- $475,0003 bd2 ba1.8k sqftNone Available, Ocean Pines, MD 21811For SaleMLS ID #MDWO2040904, Megan Foley, Coastal Life Realty Group LLC. Bright MLS
- $485,5003 bd3 ba1.9k sqftNone Available, Ocean Pines, MD 21811For SaleMLS ID #MDWO2039826, Marlene Ott, Berkshire Hathaway HomeServices PenFed Realty - OP. Bright MLS
- $649,9004 bd2 ba2.4k sqftNone Available, Berlin, MD 21811For SaleMLS ID #MDWO2035854, Bethany Drew, Hileman Real Estate-Berlin. Bright MLS
- $490,0004 bd3 ba2.7k sqftNone Available, Ocean Pines, MD 21811For SaleMLS ID #MDWO2037800, RHONDA FRICK, Long & Foster Real Estate, Inc.. Bright MLS
- $387,5003 bd2 ba2k sqftNone Available, Berlin, MD 21811For SaleMLS ID #MDWO2040808, Katie Quinn, Berkshire Hathaway HomeServices PenFed Realty-WOC. Bright MLS
- $489,9003 bd3 ba1.6k sqftNone Available, Ocean Pines, MD 21811For SaleMLS ID #MDWO2039860, Jess Foy, Coldwell Banker Realty. Bright MLS
- $449,9003 bd3 ba1.8k sqftNone Available, Ocean Pines, MD 21811For SaleMLS ID #MDWO2040434, Kim Bounds, Coldwell Banker Realty. Bright MLS
- $425,0003 bd2 ba1.5k sqftNone Available, Ocean Pines, MD 21811For SaleMLS ID #MDWO2040398, Julie Stefan, Keller Williams Realty. Bright MLS
- $559,9994 bd4 ba2.8k sqftNone Available, Berlin, MD 21811For SaleMLS ID #MDWO2040094, Jenn Kukel, Keller Williams Realty Delmarva. Bright MLS
- $394,5003 bd2 ba1.5k sqftNone Available, Ocean Pines, MD 21811For SaleMLS ID #MDWO2041054, Bethany Drew, Hileman Real Estate-Berlin. Bright MLS
- $386,9993 bd2 ba1.7k sqftNone Available, Ocean Pines, MD 21811For SaleMLS ID #MDWO2039114, Michael C Ross, Newport Bay Realty. Bright MLS
- $629,0004 bd3 ba2.3k sqftNone Available, Berlin, MD 21811For SaleMLS ID #MDWO2032726, Chris Ouellet, RE/MAX One. Bright MLS
- $417,9003 bd2 ba1.7k sqftNone Available, Ocean Pines, MD 21811For SaleMLS ID #MDWO2038504, Sean McCracken, RE/MAX Eagle Realty. Bright MLS
