WHAT A QUIET SINGLE FAMILY HOME LOCATION, 11213 BEVERLY ST, HOLIDAY HARBOR, BISHOPVILLE, ZIPPY CREEK FRONT, 3 BR, 1.5 BA, COZY 1400 SQ FT HOME, SMALL OFFICE, 12 BY 28 CLOSED IN CREEK FRONT PORCH, WITH A SMALL GAS STOVE, GAS LOGS IN THE FIREPLACE, NEW ROOF IN OCT / 26 DETACHED 2 CAR GARAGE 24 BY 37 WITH STORAGE ROOM IN THE BACK, 275 FT BULKHEAD ON THE CREEK, BOAT DOCK AREA, UTILITIES INCLUDE DELMARVA POWER, MEDIA COM PARAMOUNT FOR INSECTS AND SURBURBAN GAS, THIS HOME IS FULLY ENCAPSULATED UNDERNEATH BY DRY ZONE, KITCHEN STOVE 3/25 WATER HEATER 3/19 FRIG 6/24 NEW ROOF FOR THE HOUSE AND GARAGE OCTOBER 2026, HOME WAS BUILT IN 1984 BY VIRGINIA HOMES, SIMILAR TO NANTICOKE HOMES, THIS HOME IS VERY VERY WELL KEPT, A SHORT DISTANCE TO OCEAN CITY, SELBYVILLE AND MILLSBORO, LOT IS 21,170 SQ FT. HOME IS RIGHT ON ZIPPY CREEK, BRING YOUR BOAT, FAMILY ENJOY THIS HOME AND QUIET LOCATION!!!
For sale
$589,000
11213 Beverly St, Bishopville, MD 21813
3beds
1,400sqft
Single Family Residence
Built in 1984
0.49 Acres Lot
$574,600 Zestimate®
$421/sqft
$-- HOA
What's special
Small officeBoat dock areaKitchen stoveSmall gas stoveNew roofWater heater
- --
- on Zillow
- 694
- views
- 50
- saves
Likely to sell faster than
Zillow last checked:
Listing updated:
Listed by:
Wayne Phillips 410-726-9200,
Coastal Life Realty Group LLC (443) 235-8382
Source: Bright MLS,MLS#: MDWO2042512
Facts & features
Interior
Bedrooms & bathrooms
- Bedrooms: 3
- Bathrooms: 2
- Full bathrooms: 1
- 1/2 bathrooms: 1
- Main level bathrooms: 2
- Main level bedrooms: 3
Basement
- Area: 0
Heating
- Central, Forced Air, Heat Pump, Electric
Cooling
- Ceiling Fan(s), Heat Pump, Central Air, Electric
Appliances
- Included: Dryer, Refrigerator, Cooktop, Washer, Dishwasher, Electric Water Heater
Features
- Flat, Floor Plan - Traditional, Kitchen - Table Space, Other, Dry Wall
- Flooring: Carpet, Vinyl, Wood
- Has basement: No
- Number of fireplaces: 1
- Fireplace features: Gas/Propane
Interior area
- Total structure area: 1,400
- Total interior livable area: 1,400 sqft
- Finished area above ground: 1,400
- Finished area below ground: 0
Property
Parking
- Total spaces: 7
- Parking features: Storage, Garage Faces Front, Garage Faces Rear, Garage Door Opener, Other, Asphalt, Detached, Driveway, Off Street
- Garage spaces: 3
- Uncovered spaces: 4
Accessibility
- Accessibility features: None
Features
- Levels: One
- Stories: 1
- Patio & porch: Enclosed, Porch, Screened
- Exterior features: Lighting
- Pool features: None
- Has view: Yes
- View description: Creek/Stream, Street, Water
- Has water view: Yes
- Water view: Creek/Stream,Water
- Waterfront features: Exclusive Easement, Private Dock Site, Creek/Stream, Boat - Powered, Canoe/Kayak, Fishing Allowed
- Body of water: Zippy Creek
- Frontage type: Road Frontage
- Frontage length: Water Frontage Ft: 275
Lot
- Size: 0.49 Acres
- Features: Bulkheaded, Cleared, Corner Lot, Front Yard, Irregular Lot, Landscaped, Level, No Thru Street, Rear Yard, Rural, Stream/Creek
Details
- Additional structures: Above Grade, Below Grade, Outbuilding
- Parcel number: 2405007062
- Zoning: R-1
- Special conditions: Standard
Construction
Type & style
- Home type: SingleFamily
- Architectural style: Bungalow
- Property subtype: Single Family Residence
Materials
- Frame, Stick Built, Vinyl Siding
- Foundation: Block, Crawl Space
- Roof: Architectural Shingle
Condition
- New construction: No
- Year built: 1984
Utilities & green energy
- Electric: Other
- Sewer: On Site Septic
- Water: Well
Community & HOA
Community
- Security: Smoke Detector(s)
- Subdivision: Holiday Harbor
HOA
- Has HOA: No
Location
- Region: Bishopville
Financial & listing details
- Price per square foot: $421/sqft
- Tax assessed value: $443,833
- Annual tax amount: $4,114
- Date on market: 11/6/2026
- Listing agreement: Exclusive Right To Sell
- Listing terms: Cash,Conventional
- Inclusions: Sold Unfurnished
- Exclusions: All Furnishings Home And Garage
- Ownership: Fee Simple
Estimated market value
$574,600
$546,000 - $603,000
$1,788/mo
Price history
Price history is unavailable.
Public tax history
| Year | Property taxes | Tax assessment |
|---|---|---|
| 2026 | $3,418 +1.3% | $443,833 +10.5% |
| 2025 | $3,374 -1.9% | $401,567 +11.8% |
| 2024 | $3,439 +2.4% | $359,300 +2.4% |
| 2023 | $3,357 +2.5% | $350,800 -2.4% |
| 2022 | $3,276 +2.5% | $359,300 +7.6% |
| 2021 | $3,194 +2.5% | $333,800 +2.5% |
| 2020 | $3,117 +2.6% | $325,700 -2.4% |
| 2019 | $3,039 +3.7% | $333,800 +7.9% |
| 2018 | $2,931 +0.4% | $309,500 +0.4% |
| 2017 | $2,921 +41.2% | $308,400 +0.4% |
| 2016 | $2,069 | $307,300 +0.4% |
| 2015 | $2,069 | $306,200 |
| 2014 | $2,069 | $306,200 |
| 2013 | -- | $306,200 -20.7% |
| 2012 | -- | $386,300 |
| 2011 | -- | $386,300 |
| 2010 | -- | $386,300 -14.7% |
| 2009 | -- | $453,090 +15.4% |
| 2008 | -- | $392,742 +18.2% |
| 2007 | -- | $332,396 +22.2% |
| 2006 | -- | $272,050 +13.2% |
| 2005 | -- | $240,340 +15.2% |
| 2004 | -- | $208,630 +17.9% |
| 2003 | -- | $176,920 +2.9% |
| 2002 | -- | $171,920 +3% |
| 2001 | -- | $166,920 |
Find assessor info on the county website
Monthly payment
Est. payment
Payment breakdown
Explore the cost of this home by adjusting the details. Changes won't be saved.Climate risks
Neighborhood: 21813
Nearby schools
Schools provided by the listing agent
- District: Worcester County Public Schools
Source: Bright MLS. This data may not be complete. We recommend contacting the local school district to confirm school assignments for this home.

Similar homes
- $589,9003 bd2 ba1.4k sqftNone Available, Ocean Pines, MD 21811For Sale

 MLS ID #MDWO2042164, Kevin E Decker, Coastal Life Realty Group LLC. Bright MLS
- $574,9993 bd2 ba1.6k sqftNone Available, Ocean City, MD 21842For Sale
 MLS ID #MDWO2042544, Kelley Bjorkland, Coldwell Banker Realty. Bright MLS
- $409,9003 bd2 ba1k sqftNone Available, Ocean Pines, MD 21811For Sale
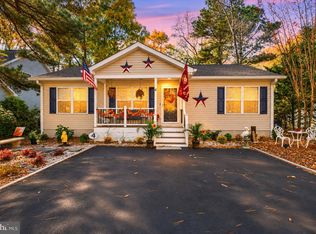 MLS ID #MDWO2042520, Anna Spann, Coldwell Banker Realty. Bright MLS
- $565,0004 bd3 ba2k sqftNone Available, Ocean Pines, MD 21811For Sale
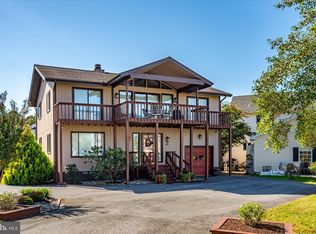 MLS ID #MDWO2042084, Nicholas Bobenko, Coastal Life Realty Group LLC. Bright MLS
- $515,0003 bd2 ba1.3k sqftNone Available, Berlin, MD 21811For SaleMLS ID #MDWO2040136, Jenn Kukel, Keller Williams Realty Delmarva. Bright MLS
- $435,0003 bd2 ba1.7k sqftNone Available, Ocean Pines, MD 21811For SaleMLS ID #MDWO2042388, Amy Mullen, Iron Valley Real Estate Premier. Bright MLS
- $419,9003 bd2 ba1.4k sqftNone Available, Ocean Pines, MD 21811For SaleMLS ID #MDWO2042298, Lauren Smith, Keller Williams Realty. Bright MLS
- $475,0003 bd3 ba1.6k sqftNone Available, Ocean Pines, MD 21811For SaleMLS ID #MDWO2039860, Jess Foy, Coldwell Banker Realty. Bright MLS
- $389,9993 bd2 ba1.3k sqftNone Available, Ocean Pines, MD 21811For SaleMLS ID #MDWO2041040, Jake Townsend, Coldwell Banker Realty. Bright MLS
- $360,0003 bd2 ba1.4k sqftNone Available, Frankford, DE 19945For SaleMLS ID #DESU2123162, LISA HERSHELMAN, INDIAN RIVER LAND CO. Bright MLS
- $499,9003 bd2 ba2k sqftNone Available, Ocean Pines, MD 21811For SaleMLS ID #MDWO2041014, Bethany Drew, Hileman Real Estate-Berlin. Bright MLS
- $399,0003 bd2 ba1.3k sqftNone Available, Ocean Pines, MD 21811For SaleMLS ID #MDWO2041766, NICOLE HARRELL, Long & Foster Real Estate, Inc.. Bright MLS
- $399,0003 bd2 ba1.5k sqftNone Available, Ocean Pines, MD 21811For SaleMLS ID #MDWO2040398, Julie Stefan, Keller Williams Realty. Bright MLS
- $475,9003 bd3 ba1.9k sqftNone Available, Ocean Pines, MD 21811For SaleMLS ID #MDWO2039826, Marlene Ott, Berkshire Hathaway HomeServices PenFed Realty - OP. Bright MLS
- $440,0003 bd2 ba1.4k sqftNone Available, Berlin, MD 21811For SaleMLS ID #MDWO2039252, Justin Damadio, Iron Valley Real Estate Ocean City. Bright MLS
- $550,0003 bd3 ba1.8k sqftNone Available, Selbyville, DE 19975For SaleMLS ID #DESU2118268, Danny TAGLIENTI, Keller Williams Realty. Bright MLS
- $549,9003 bd2 ba1.6k sqftNone Available, Ocean View, DE 19970For SaleMLS ID #DESU2119510, Morgan Travis, Coldwell Banker Realty. Bright MLS
- $315,0003 bd2 ba1.1k sqftNone Available, Ocean Pines, MD 21811For SaleMLS ID #MDWO2042184, Ed Balcerzak JR., Berkshire Hathaway HomeServices PenFed Realty-WOC. Bright MLS
- $300,0003 bd2 ba1.3k sqftNone Available, Ocean Pines, MD 21811For SaleMLS ID #MDWO2038976, Meg Salsbury, Coastal Life Realty Group LLC. Bright MLS
- $375,0003 bd2 ba1.4k sqftNone Available, Ocean Pines, MD 21811For SaleMLS ID #MDWO2039542, Anna Spann, Coldwell Banker Realty. Bright MLS
