$75K PRICE IMPROVEMENT for a fast ,transparent sale!! The sellers are taking the guesswork out of your home search by providing a comprehensive, independent pre-listing home inspection upfront. Luxury Living in Glen Riddle: The Grand National Step into a realm where luxury meets leisure. Nestled within the prestigious gated community of Glen Riddle, this exceptal 4-bedroom, 3-bathroom "Grand National" model represents the pinnacle of craftsmanship, featuring every available builder upgrade. From the striking three-story Cupola that floods the home with light to the elegant aggregate driveway and soaring vaulted ceilings, this residence must be seen to be truly appreciated. Elegant Interiors & Primary Suite The main level is designed for effortless living and sophisticated entertaining: • Main-Level Primary Suite: Wake up to serene pond views and the lush, green expanses of the War Admiral golf course. • Grand Living Room: A breathtaking space defined by two-story views, a gas fireplace, and a custom-crafted mantle. • Gourmet Kitchen: Equipped with granite countertops, a gas range, and a double oven, all flowing seamlessly into a large, formal dining room. • A dedicated laundry room with a washbasin adds convenience The front room serves perfectly as either a formal living area or a cozy everyday den. Upper-Level Retreat & Storage The second floor offers a blend of functionality and comfort: • Executive Loft: An oversized workspace surrounded by custom built-in cabinetry and expansive windows offering views at every turn. • Spacious Accommodations: Includes a large bedroom and a full bath. • Superior Storage: An extra-large closet provides direct access to a sprawling, floored attic—perfect for organized seasonal storage. Outdoor Oasis & Amenities Enjoy sunrises from your private sunroom, which leads to a deck designed with seclusion in mind, complete with a dedicated gas line for your grill. Beyond the home, Glen Riddle is a lifestyle destination located just minutes from the beach, Assateague Island, and premier shopping. Community highlights include: • Golfer’s Paradise: Home to two championship golf courses. • Waterfront Access: A 96-slip marina, boat ramp, and kayak storage. • Active Leisure: 4 Pickleball courts, a tennis court, and a modern fitness center. • Social Hub: A vibrant clubhouse featuring a recreation room with pool tables, ping-pong, a card room, and private meeting spaces. Experience the perfect intersection of privacy, prestige, and play. Schedule your private tour today. Full pre-listing inspection report available by emailing the listing agent.
For sale
Price cut: $75K (7/24)
$775,000
11834 Man O War Ln, Berlin, MD 21811
4beds
3,941sqft
:
Get pre-qualified$5,570/mo
Single Family Residence
Built in 2005
10,454 Square Feet Lot
$753,700 Zestimate®
$197/sqft
$304/mo HOA
What's special
Gas fireplacePrestigious gated communityExecutive loftExtra-large closetCustom built-in cabinetryCustom-crafted mantleSoaring vaulted ceilings
- 103 days |
- 938 |
- 34 |
Zillow last checked:
Listing updated:
Listed by:
Marisa Dolbey 410-251-8238,
Hileman Real Estate-Berlin (410) 208-9200
Source: Bright MLS,MLS#: MDWO2037872
Facts & features
Interior
Bedrooms & bathrooms
- Bedrooms: 4
- Bathrooms: 3
- Full bathrooms: 3
- Main level bathrooms: 2
- Main level bedrooms: 3
Rooms
- Room types: Bedroom 2, Bedroom 3, Bedroom 1, Bathroom 1, Bathroom 2
Bedroom 1
- Level: Main
Bedroom 1
- Level: Upper
Bedroom 2
- Level: Main
Bedroom 3
- Level: Main
Bathroom 1
- Level: Main
Bathroom 1
- Level: Upper
Bathroom 2
- Level: Main
Heating
- Heat Pump, Forced Air, Natural Gas
Cooling
- Central Air, Electric
Appliances
- Included: Microwave, Built-In Range, Central Vacuum, Cooktop, Dishwasher, Disposal, Double Oven, Refrigerator, Stainless Steel Appliance(s), Tankless Water Heater, Instant Hot Water
- Laundry: Hookup, Main Level
Features
- Attic, Soaking Tub, Bathroom - Walk-In Shower, Ceiling Fan(s), Central Vacuum, Chair Railings, Crown Molding, Dining Area, Family Room Off Kitchen, Open Floorplan, Formal/Separate Dining Room, Kitchen - Gourmet, Recessed Lighting, 9'+ Ceilings, 2 Story Ceilings, Dry Wall
- Flooring: Carpet, Ceramic Tile, Hardwood
- Windows: Double Pane Windows
- Has basement: No
- Number of fireplaces: 1
- Fireplace features: Gas/Propane
Interior area
- Total structure area: 3,941
- Total interior livable area: 3,941 sqft
- Finished area above ground: 3,941
- Finished area below ground: 0
Property
Parking
- Total spaces: 6
- Parking features: Garage Faces Front, Garage Door Opener, Attached, Driveway, On Street
- Attached garage spaces: 2
- Uncovered spaces: 4
Accessibility
- Accessibility features: 2+ Access Exits
Features
- Levels: Bi-Level,Two
- Stories: 2
- Patio & porch: Deck
- Exterior features: Flood Lights, Rain Gutters, Lawn Sprinkler, Street Lights, Underground Lawn Sprinkler
- Pool features: Community
- Has view: Yes
- View description: Pond, Golf Course
- Has water view: Yes
- Water view: Pond
- Waterfront features: Pond
- Frontage length: Water Frontage Ft: 1
Lot
- Size: 10,454 Square Feet
- Features: Landscaped, Pond, Premium
Details
- Additional structures: Above Grade, Below Grade
- Parcel number: 2410392624
- Zoning: R-1A
- Special conditions: Standard
Construction
Type & style
- Home type: SingleFamily
- Architectural style: Coastal
- Property subtype: Single Family Residence
Materials
- Stick Built
- Foundation: Crawl Space, Pilings
- Roof: Asphalt,Metal
Condition
- New construction: No
- Year built: 2005
Utilities & green energy
- Sewer: Public Septic, Public Sewer
- Water: Public
- Utilities for property: Cable Connected, Electricity Available, Natural Gas Available, Phone Available, Water Available, Sewer Available, Cable, Satellite Internet Service
Community & HOA
Community
- Features: Pool
- Security: Fire Sprinkler System
- Subdivision: Glen Riddle
HOA
- Has HOA: Yes
- Amenities included: Clubhouse, Community Center, Fitness Center, Game Room, Gated, Spa/Hot Tub, Marina/Marina Club, Meeting Room, Party Room, Security, Pool, Tennis Court(s), Water/Lake Privileges, Boat Ramp
- Services included: All Ground Fee, Common Area Maintenance, Health Club, Maintenance Grounds, Pool(s), Road Maintenance, Sauna, Security, Snow Removal, Trash
- HOA fee: $304 monthly
- HOA name: GLEN RIDDLE COMMUNITY ASSOCIATION
Location
- Region: Berlin
Financial & listing details
- Price per square foot: $197/sqft
- Tax assessed value: $633,200
- Annual tax amount: $5,299
- Date on market: 4/17/2026
- Listing agreement: Exclusive Agency
- Ownership: Fee Simple
Estimated market value
$753,700
$716,000 - $791,000
$4,200/mo
Price history
| Date | Event | Price |
|---|---|---|
| 7/24/2026 | Price change | $775,000-8.8%$197/sqft |
Source:  Bright MLS #MDWO2037872 Report a problem Bright MLS #MDWO2037872 Report a problem | ||
| 4/17/2026 | Listed for sale | $850,000-10.6%$216/sqft |
Source: Bright MLS #MDWO2037872 Report a problem | ||
| 12/19/2005 | Sold | $951,287$241/sqft |
Source: Public Record Report a problem | ||
Public tax history
| Year | Property taxes | Tax assessment |
|---|---|---|
| 2025 | $4,910 +0.6% | $571,600 +12.1% |
| 2024 | $4,881 +1.8% | $510,000 +1.8% |
| 2023 | $4,795 +1.8% | $501,033 -1.8% |
| 2022 | $4,709 +1.9% | $510,000 +5.6% |
| 2021 | $4,623 | $483,100 |
| 2020 | $4,623 | $483,100 |
| 2019 | $4,623 -6.2% | $483,100 -7.2% |
| 2018 | $4,929 +5.4% | $520,500 +5.4% |
| 2017 | $4,677 +9.7% | $493,900 +5.7% |
| 2016 | $4,264 | $467,300 +6% |
| 2015 | $4,264 | $440,700 |
| 2014 | $4,264 | $440,700 |
| 2013 | -- | $440,700 -16.8% |
| 2012 | -- | $529,700 |
| 2011 | -- | $529,700 |
| 2010 | -- | $529,700 -21.9% |
| 2009 | -- | $678,500 +6.9% |
| 2008 | -- | $634,510 +7.4% |
| 2007 | -- | $590,520 +936% |
| 2006 | -- | $57,000 |
| 2005 | -- | $57,000 |
| 2004 | -- | $57,000 |
| 2003 | -- | -- |
| 2002 | -- | $68,332 |
Find assessor info on the county website
Monthly payment
Est. payment
Payment breakdown
Explore the cost of this home by adjusting the details. Changes won't be saved.Climate risks
Neighborhood: 21811
Nearby schools
GreatSchools rating
- 10/10Ocean City Elementary SchoolGrades: PK-4Distance: 2.1 mi
- 10/10Stephen Decatur Middle SchoolGrades: 7-8Distance: 2.5 mi
- 7/10Stephen Decatur High SchoolGrades: 9-12Distance: 2.4 mi
Schools provided by the listing agent
- Elementary: Ocean City
- Middle: Stephen Decatur
- High: Stephen Decatur
- District: Worcester County Public Schools
Source: Bright MLS. This data may not be complete. We recommend contacting the local school district to confirm school assignments for this home.
- $828,6005 bd5 ba3.5k sqft11836 Man O War Ln, Berlin, MD 21811Off Market
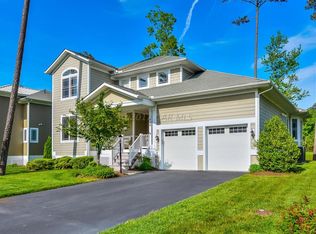
- $910,8004 bd4 ba3.3k sqft11838 Man O War Ln, Berlin, MD 21811Off Market
- $695,500-- bd3 ba3k sqft11835 Man O War Ln, Berlin, MD 21811Off Market
- $747,500-- bd3 ba3.3k sqft11833 Man O War Ln, Berlin, MD 21811Off Market
- $890,7004 bd5 ba2.7k sqft11837 Man O War Ln, Berlin, MD 21811Off Market
- $784,9004 bd3 ba3.6k sqft11831 Man O War Ln, Berlin, MD 21811Off Market
- $929,100-- bd4 ba4.2k sqft11840 Man O War Ln, Berlin, MD 21811Off Market
- $857,2004 bd4 ba3.5k sqft11839 Man O War Ln, Berlin, MD 21811Off Market
A local agent can set up tours, give advice and negotiate with sellers.
A local lender can help you make sure your offer is ready when you are.
Similar homes
- $775,0004 bd4 ba3.8k sqftNone Available, Berlin, MD 21811For Sale
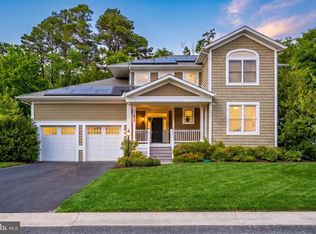
 MLS ID #MDWO2039204, Mechelle Nichols, Berkshire Hathaway HomeServices PenFed Realty. Bright MLS
 - $729,9005 bd4 ba3.7k sqftNone Available, Berlin, MD 21811For Sale
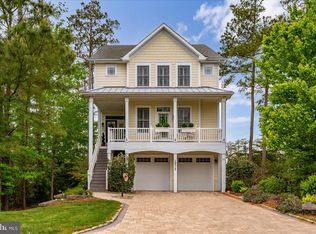 MLS ID #MDWO2038252, Kevin E Decker, Coastal Life Realty Group LLC. Bright MLS
 - $699,9004 bd4 ba3k sqftNone Available, Berlin, MD 21811For Sale
 MLS ID #MDWO2030228, Kimberly Heaney, Berkshire Hathaway HomeServices PenFed Realty-WOC. Bright MLS
 - $729,9003 bd3 ba3.3k sqftNone Available, Berlin, MD 21811For Sale
 MLS ID #MDWO2039232, Jenny Sheppard, Sheppard Realty Inc. Bright MLS
 - $699,9004 bd4 ba3k sqftNone Available, Berlin, MD 21811For SaleMLS ID #MDWO2036504, Reid Odachowski, Coastal Life Realty Group LLC. Bright MLS
- $684,9004 bd3 ba2.6k sqftNone Available, Berlin, MD 21811For SaleMLS ID #MDWO2032954, Michael Maykrantz, Seaside Resort Group, LLC. Bright MLS
- $897,5004 bd5 ba4.5k sqftNone Available, Berlin, MD 21811For SaleMLS ID #MDWO2036892, Jim Terrill, RE/MAX One. Bright MLS
- $699,9005 bd3 ba2.3k sqftNone Available, Berlin, MD 21811For SaleMLS ID #MDWO2039582, Leslie Smith, Sheppard Realty Inc. Bright MLS
- $924,8904 bd4 ba3.3k sqftNone Available, Berlin, MD 21811For SaleMLS ID #MDWO2039058, Suzanah Cain, Berkshire Hathaway HomeServices PenFed Realty - OP. Bright MLS
- $822,5004 bd4 ba2.7k sqftNone Available, Berlin, MD 21811For SaleMLS ID #MDWO2035578, Jenny Sheppard, Sheppard Realty Inc. Bright MLS
- $879,9003 bd3 ba3k sqftNone Available, Berlin, MD 21811For SaleMLS ID #MDWO2035670, Bethany Drew, Hileman Real Estate-Berlin. Bright MLS
- $975,0005 bd5 ba3.9k sqftNone Available, Berlin, MD 21811For SaleMLS ID #MDWO2035994, Mark Macomber, RE/MAX Elite. Bright MLS
- $629,0004 bd5 ba2.8k sqftNone Available, Berlin, MD 21811For SaleMLS ID #MDWO2037510, Deeley Chester, Coastal Life Realty Group LLC. Bright MLS
- $989,0004 bd3 ba2.9k sqftNone Available, Ocean Pines, MD 21811For SaleMLS ID #MDWO2039564, Julie Woulfe, ERA Martin Associates, Shamrock Division. Bright MLS
- $824,9005 bd4 ba3.4k sqftNone Available, Ocean Pines, MD 21811New ConstructionMLS ID #MDWO2035674, Cindy Poremski, Berkshire Hathaway HomeServices PenFed Realty - OP. Bright MLS
- $999,7505 bd5 ba5.4k sqftNone Available, Berlin, MD 21811For SaleMLS ID #MDWO2039090, R. Erik Windrow, Keller Williams Realty. Bright MLS
- $575,0004 bd3 ba2.8k sqftNone Available, Ocean Pines, MD 21811For SaleMLS ID #MDWO2038710, Mickey Lobb, Berkshire Hathaway HomeServices PenFed Realty - OP. Bright MLS
- $664,9004 bd3 ba2.3k sqftNone Available, Berlin, MD 21811For SaleMLS ID #MDWO2032726, Chris Ouellet, RE/MAX One. Bright MLS
- $539,9004 bd3 ba2.3k sqftNone Available, Ocean Pines, MD 21811For SaleMLS ID #MDWO2038732, Joyce Melbourne Husman, Berkshire Hathaway HomeServices PenFed Realty - OP. Bright MLS
- $549,5004 bd3 ba2.4k sqftNone Available, Berlin, MD 21811For SaleMLS ID #MDWO2039176, Bethany Drew, Hileman Real Estate-Berlin. Bright MLS
