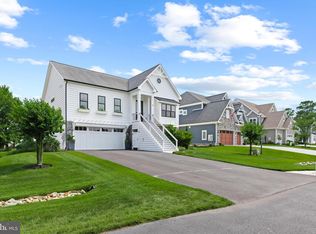
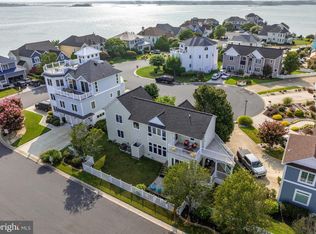
Boating, Beaches & Beautiful Sunsets! Embrace the best of boating and beachside living in this inviting waterfront home located in the peaceful Edgewater Acres community. Located just 450 feet from Assawoman Bay, this property offers canal-front living with 50 feet of water frontage, a bulkhead for your boat, and two personal watercraft lifts, making it easy to get out on the water and enjoy everything coastal living has to offer. Ideally situated near the Delaware–Maryland line, enjoy walking or boating to waterfront dining, exploring the entertainment & restaurants of Delaware and Ocean City, or spending the day on the beach. You can walk, bike, or take a few minutes’ drive to the beaches of either Delaware or Maryland—the choice is yours! Designed for relaxed waterfront living and entertaining, this freshly painted, five-bedroom, three-bath home features multiple decks, including private decks off two bedrooms, and a shaded breezeway beneath the home. Enjoy fireworks over the water, access to deep-water fishing, and beautiful sunsets from your own waterfront retreat. The exterior offers durable vinyl siding, a garage/carport with additional space for outdoor gatherings, and a concrete driveway accommodating up to six vehicles. Set on a manageable 4,356 SF lot, this property offers the perfect blend of waterfront enjoyment, beach convenience, and space to gather with family and friends. Whether you're boating, biking to the beach, or unwinding by the water, this is coastal living at its best!
Coming soon 11/20
$1,195,000
39163 Garfield Ave, Selbyville, DE 19975
5beds
1,910sqft
Single Family Residence
Built in 2008
4,356 Square Feet Lot
$-- Zestimate®
$626/sqft
$-- HOA
What's special
- 7 days
- 551
- 39
Zillow last checked:
Listing updated:
Listed by:
KIMBERLY MARTIN 302-381-5258,
Northrop Realty (302) 539-2900
Source: Bright MLS,MLS#: DESU2122554
Facts & features
Interior
Bedrooms & bathrooms
- Bedrooms: 5
- Bathrooms: 3
- Full bathrooms: 3
- Main level bathrooms: 1
- Main level bedrooms: 1
Heating
- Heat Pump, Zoned, Electric
Cooling
- Central Air, Heat Pump, Zoned, Electric
Appliances
- Included: Oven/Range - Electric, Exhaust Fan, Refrigerator, Dishwasher, Disposal, Microwave, Washer, Dryer, Water Heater, Electric Water Heater
- Laundry: Main Level
Features
- Dry Wall
- Flooring: Carpet, Laminate, Vinyl
- Doors: Insulated, Sliding Glass
- Windows: Double Hung, Insulated Windows
- Has basement: No
- Has fireplace: No
Interior area
- Total structure area: 1,910
- Total interior livable area: 1,910 sqft
- Finished area above ground: 1,910
Property
Parking
- Total spaces: 8
- Parking features: Concrete, Attached Carport, Driveway
- Carport spaces: 2
- Uncovered spaces: 6
Accessibility
- Accessibility features: None
Features
- Levels: Two
- Stories: 2
- Patio & porch: Breezeway, Deck, Patio, Porch
- Exterior features: Lighting, Outdoor Shower
- Pool features: None
- Has view: Yes
- View description: Canal, Bay
- Has water view: Yes
- Water view: Canal,Bay
- Waterfront features: Canal, Waterski/Wakeboard, Personal Watercraft (PWC), Canoe/Kayak, Boat - Powered
- Body of water: Canal To Assawoman Bay
- Frontage length: Water Frontage Ft: 50
Lot
- Size: 4,356 Square Feet
- Features: Bulkheaded, Premium
Details
- Additional structures: Above Grade
- Parcel number: 53320.1941.00
- Zoning: AR-1
- Special conditions: Standard
Construction
Type & style
- Home type: SingleFamily
- Architectural style: Coastal
- Property subtype: Single Family Residence
Materials
- Vinyl Siding
- Foundation: Pilings
- Roof: Architectural Shingle
Condition
- New construction: No
- Year built: 2008
Utilities & green energy
- Sewer: Public Sewer
- Water: Public
Community & HOA
Community
- Security: Exterior Cameras, Main Entrance Lock, Smoke Detector(s)
- Subdivision: Edgewater Acres
HOA
- Has HOA: No
Location
- Region: Selbyville
Financial & listing details
- Price per square foot: $626/sqft
- Tax assessed value: $743,100
- Annual tax amount: $1,581
- Date on market: 11/20/2026
- Listing agreement: Exclusive Right To Sell
- Inclusions: All Furnishings.
- Exclusions: Lion Statue In Front Of The House.
- Ownership: Fee Simple
Estimated market value
Not available
Estimated sales range
Not available
Not available
Price history
| Date | Event | Price |
|---|---|---|
| 11/10/2011 | Sold | $615,000$322/sqft |
Source: Public Record Report a problem | ||
Public tax history
| Year | Property taxes | Tax assessment |
|---|---|---|
| 2025 | $1,600 +29.2% | $371,550 +1153.1% |
| 2024 | $1,239 +0.1% | $29,650 |
| 2023 | $1,238 +1.6% | $29,650 |
| 2022 | $1,218 +3.1% | $29,650 |
| 2021 | $1,182 +4.5% | $29,650 |
| 2020 | $1,131 | $29,650 |
| 2019 | $1,131 +0.4% | $29,650 |
| 2018 | $1,126 -1% | $29,650 |
| 2017 | $1,137 +12.4% | $29,650 |
| 2016 | $1,012 -2.9% | $29,650 |
| 2015 | $1,043 +1.5% | $29,650 |
| 2014 | $1,027 -1.1% | $29,650 |
| 2013 | $1,038 -0.7% | $29,650 |
| 2012 | $1,046 +0.4% | $29,650 |
| 2011 | $1,042 | $29,650 |
| 2010 | $1,042 +0.4% | $29,650 |
| 2009 | $1,037 | $29,650 |
| 2008 | -- | -- |
| 2007 | -- | -- |
| 2006 | -- | -- |
| 2005 | -- | -- |
| 2004 | -- | -- |
| 2003 | -- | -- |
| 2002 | -- | -- |
| 2001 | -- | -- |
Find assessor info on the county website
Monthly payment
Est. payment
Payment breakdown
Explore the cost of this home by adjusting the details. Changes won't be saved.Climate risks
Neighborhood: 19975
Nearby schools
Schools provided by the listing agent
- Elementary: Showell
- Middle: Selbyville
- High: Indian River
- District: Indian River
Source: Bright MLS. This data may not be complete. We recommend contacting the local school district to confirm school assignments for this home.
- $644,4003 bd-- ba1.2k sqft39161 Garfield Ave, Selbyville, DE 19975Off Market
- $716,9003 bd-- ba1.7k sqft39167 Garfield Ave, Selbyville, DE 19975Off Market
- $892,4004 bd-- ba2.3k sqft39159 Garfield Ave, Selbyville, DE 19975Off Market
- $745,3003 bd-- ba2.1k sqft39164 Garfield Ave, Selbyville, DE 19975Off Market
Similar homes
- $824,9004 bd3 ba2.4k sqftNone Available, Ocean City, MD 21842For Sale

 MLS ID #MDWO2041922, Lauren Bunting, Keller Williams Realty Delmarva. Bright MLS
- $1,250,0003 bd3 ba2.8k sqftNone Available, Selbyville, DE 19975For Sale
 MLS ID #DESU2114286, Jennifer Izzi Smith, Keller Williams Realty. Bright MLS
- $1,150,0004 bd3 ba2k sqft13506 Yellow Banks Ct, Ocean City, MD 21842For Sale
 MLS ID #MDWO2032118, Tracy Zell. Long & Foster Broker Feed
- $940,0003 bd2 ba1.5k sqftNone Available, Selbyville, DE 19975For Sale
 MLS ID #DESU2120454, Cindy Souza, Long & Foster Real Estate, Inc.. Bright MLS
- $770,0005 bd4 ba2.6k sqftNone Available, Selbyville, DE 19975For SaleMLS ID #DESU2122250, KARLA MORGAN, Keller Williams Realty. Bright MLS
- $757,0004 bd3 ba1.8k sqftNone Available, Ocean City, MD 21842For SaleMLS ID #MDWO2041812, Dave Whittington, Coastal Life Realty Group LLC. Bright MLS
- $899,0005 bd4 ba2.6k sqftNone Available, Selbyville, DE 19975For SaleMLS ID #DESU2116704, Danny TAGLIENTI, Keller Williams Realty. Bright MLS
- $1,565,0004 bd3 ba1.7k sqftFenwick, Ocean City, MD 21842For SaleMLS ID #MDWO2040706, Rosalind Morris, Ability Real Estate Service. Bright MLS
- $925,0004 bd2 ba2.1k sqftNone Available, Fenwick Island, DE 19944For SaleMLS ID #DESU2117182, Rebecca Turner, Northrop Realty. Bright MLS
- $798,5004 bd3 ba2.8k sqftNone Available, Selbyville, DE 19975For SaleMLS ID #DESU2119776, Marc Bouloucon, Coldwell Banker Realty. Bright MLS
- $989,0004 bd3 ba1.8k sqftNone Available, Fenwick Island, DE 19944For SaleMLS ID #DESU2119316, KIM HOOK, RE/MAX Coastal. Bright MLS
- $1,400,0005 bd4 ba2.4k sqftTighnamara, Ocean City, MD 21842For SaleMLS ID #MDWO2041916, Steven Lasik, Samson Properties. Bright MLS
- $750,0003 bd2 ba1.5k sqftNone Available, Selbyville, DE 19975For SaleMLS ID #DESU2111802, Russell Griffin, Keller Williams Realty. Bright MLS
- $1,499,0004 bd3 ba2k sqftNone Available, Ocean City, MD 21842For SaleMLS ID #MDWO2038428, Chris Kotula, Realty Plus Associates. Bright MLS
- $925,0003 bd2 ba1.6k sqftNone Available, Ocean City, MD 21842For SaleMLS ID #MDWO2042032, Tom Ruch, Northrop Realty. Bright MLS
- $759,9004 bd3 ba2k sqftNone Available, Selbyville, DE 19975For SaleMLS ID #DESU2113314, Andrea Douds, Weichert, Realtors - Beach Bound. Bright MLS
- $650,0004 bd3 ba2.8k sqftNone Available, Selbyville, DE 19975For SaleMLS ID #DESU2121556, Annie Buxbaum, Northrop Realty. Bright MLS
- $1,100,0003 bd2 ba1.5k sqftNone Available, Ocean City, MD 21842For SaleMLS ID #MDWO2041732, James Wilson, Coastal Life Realty Group LLC. Bright MLS
- $645,5005 bd3 ba2k sqftNone Available, Ocean City, MD 21842For SaleMLS ID #MDWO2022820, Kelly Williams, RE/MAX Realty Centre, Inc.. Bright MLS
- $649,0004 bd3 ba2.8k sqftNone Available, Selbyville, DE 19975For SaleMLS ID #DESU2118478, Tatiana Koushnir, Coldwell Banker Realty. Bright MLS
