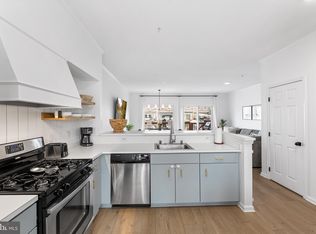
Welcome to your dream home with stunning bay views from three sides! This beautifully updated single-family home offers a perfect blend of modern comfort and breathtaking scenery. Step inside to find an inviting open floor plan, featuring newly installed luxury vinyl plank flooring on the main level, new carpet upstairs and fresh, new paint throughout the entire house. With 5 bedrooms and 2.5 full baths, this home has great space! The heart of the home is the open main level with an updated kitchen, with quartz countertops and ample cabinet space. The bathrooms have also been tastefully renovated. Outside, enjoy the convenience of an oversized one-car garage with built in shelving for storage and ample outdoor space along with a beachy area to soak in the panoramic bay views. New roof and water heater both replaced Summer 2023. This home is a rare find, combining modern updates with a picturesque setting—don't miss the opportunity to make it yours!
For sale
Price cut: $1.4K (6/23)
$648,500
13022 Wilson Ave, Ocean City, MD 21842
5beds
2,072sqft
:
Get pre-qualified$4,455/mo
Single Family Residence
Built in 2004
5,000 Square Feet Lot
$-- Zestimate®
$313/sqft
$-- HOA
What's special
- 699 days |
- 904 |
- 43 |
Zillow last checked:
Listing updated:
Listed by:
Kelly Williams 301-325-5308,
RE/MAX Realty Centre, Inc. 301-774-5900
Source: Bright MLS,MLS#: MDWO2022820
Facts & features
Interior
Bedrooms & bathrooms
- Bedrooms: 5
- Bathrooms: 3
- Full bathrooms: 2
- 1/2 bathrooms: 1
- Main level bathrooms: 2
- Main level bedrooms: 1
Basement
- Area: 0
Heating
- Central, Electric
Cooling
- Central Air, Electric
Appliances
- Included: Microwave, Dishwasher, Disposal, Dryer, Oven/Range - Electric, Refrigerator, Stainless Steel Appliance(s), Washer, Water Heater, Electric Water Heater
- Laundry: Main Level
Features
- Ceiling Fan(s), Dining Area, Family Room Off Kitchen, Open Floorplan, Kitchen Island, Primary Bath(s), Recessed Lighting, Bathroom - Stall Shower, Bathroom - Tub Shower, Upgraded Countertops
- Has basement: No
- Has fireplace: No
Interior area
- Total structure area: 2,072
- Total interior livable area: 2,072 sqft
- Finished area above ground: 2,072
- Finished area below ground: 0
Property
Parking
- Total spaces: 5
- Parking features: Built In, Oversized, Concrete, Gravel, Attached, Driveway, On Street
- Attached garage spaces: 1
- Uncovered spaces: 4
Accessibility
- Accessibility features: None
Features
- Levels: Two
- Stories: 2
- Exterior features: Outdoor Shower
- Pool features: None
- Has view: Yes
- View description: Canal, Bay
- Has water view: Yes
- Water view: Canal,Bay
Lot
- Size: 5,000 Square Feet
Details
- Additional structures: Above Grade, Below Grade
- Parcel number: 2410000823
- Zoning: R-3
- Special conditions: Standard
Construction
Type & style
- Home type: SingleFamily
- Architectural style: Colonial
- Property subtype: Single Family Residence
Materials
- Block, Frame, Vinyl Siding
- Foundation: Block, Crawl Space
Condition
- Excellent
- New construction: No
- Year built: 2004
Utilities & green energy
- Sewer: Public Sewer
- Water: Public
- Utilities for property: Electricity Available, Cable Available
Community & HOA
Community
- Security: Security System
- Subdivision: Glenn Acres
HOA
- Has HOA: No
Location
- Region: Ocean City
Financial & listing details
- Price per square foot: $313/sqft
- Tax assessed value: $264,467
- Annual tax amount: $2,099
- Date on market: 8/26/2024
- Listing agreement: Exclusive Right To Sell
- Ownership: Fee Simple
Estimated market value
Not available
Estimated sales range
Not available
$4,197/mo
Price history
| Date | Event | Price |
|---|---|---|
| 7/10/2026 | Listing removed | $3,200$2/sqft |
Source: Bright MLS #MDWO2032698 Report a problem | ||
| 6/23/2026 | Price change | $648,500-0.2%$313/sqft |
Source:  Bright MLS #MDWO2022820 Report a problem Bright MLS #MDWO2022820 Report a problem | ||
| 4/30/2026 | Price change | $649,900-0.9%$314/sqft |
Source: Bright MLS #MDWO2022820 Report a problem | ||
| 3/31/2026 | Price change | $655,900-0.6%$317/sqft |
Source: Bright MLS #MDWO2022820 Report a problem | ||
| 12/29/2025 | Price change | $659,900-0.8%$318/sqft |
Source: Bright MLS #MDWO2022820 Report a problem | ||
| 12/26/2025 | Price change | $665,000-0.7%$321/sqft |
Source: Bright MLS #MDWO2022820 Report a problem | ||
| 10/11/2025 | Price change | $669,900-2.9%$323/sqft |
Source: Bright MLS #MDWO2022820 Report a problem | ||
| 8/18/2025 | Listed for rent | $3,200$2/sqft |
Source: Bright MLS #MDWO2032698 Report a problem | ||
| 6/25/2025 | Price change | $689,900-1.4%$333/sqft |
Source: Bright MLS #MDWO2022820 Report a problem | ||
| 5/27/2025 | Price change | $699,900-6.6%$338/sqft |
Source: Bright MLS #MDWO2022820 Report a problem | ||
| 5/1/2025 | Price change | $749,000-6.3%$361/sqft |
Source: Bright MLS #MDWO2022820 Report a problem | ||
| 4/10/2025 | Price change | $799,000-0.1%$386/sqft |
Source: Bright MLS #MDWO2022820 Report a problem | ||
| 10/9/2024 | Price change | $799,900-2.4%$386/sqft |
Source: Bright MLS #MDWO2022820 Report a problem | ||
| 8/26/2024 | Listed for sale | $819,900+147.8%$396/sqft |
Source: Bright MLS #MDWO2022820 Report a problem | ||
| 9/25/2023 | Sold | $330,825-25%$160/sqft |
Source: Public Record Report a problem | ||
| 6/9/2023 | Sold | $441,100-11.6%$213/sqft |
Source: Bright MLS #MDWO2012508 Report a problem | ||
| 5/29/2023 | Pending sale | $499,000$241/sqft |
Source: Bright MLS #MDWO2012508 Report a problem | ||
| 5/24/2023 | Price change | $499,000-14.7%$241/sqft |
Source: Bright MLS #MDWO2012508 Report a problem | ||
| 4/19/2023 | Price change | $585,000-6.4%$282/sqft |
Source: Bright MLS #MDWO2012508 Report a problem | ||
| 3/8/2023 | Listed for sale | $625,000+1636.1%$302/sqft |
Source: Bright MLS #MDWO2012508 Report a problem | ||
| 8/27/2001 | Sold | $36,000$17/sqft |
Source: Public Record Report a problem | ||
Public tax history
| Year | Property taxes | Tax assessment |
|---|---|---|
| 2025 | $3,289 +11% | $354,800 +14.6% |
| 2024 | $2,963 +17.1% | $309,633 +17.1% |
| 2023 | $2,531 +20.6% | $264,467 +20.6% |
| 2022 | $2,099 +0.5% | $219,300 +0.5% |
| 2021 | $2,088 +0.5% | $218,167 +0.5% |
| 2020 | $2,077 +0.5% | $217,033 +0.5% |
| 2019 | $2,066 +2.6% | $215,900 +1.5% |
| 2018 | $2,015 +1.5% | $212,733 +1.5% |
| 2017 | $1,985 +8.8% | $209,567 +1.5% |
| 2016 | $1,824 | $206,400 |
| 2015 | $1,824 | $206,400 |
| 2014 | $1,824 | $206,400 -8.9% |
| 2013 | -- | $226,600 |
| 2012 | -- | $226,600 |
| 2011 | -- | $226,600 -2.3% |
| 2010 | -- | $232,030 +2.1% |
| 2009 | -- | $227,320 +2.1% |
| 2008 | -- | $222,610 +2.2% |
| 2007 | -- | $217,900 |
| 2006 | -- | $217,900 +16.6% |
| 2005 | -- | $186,850 +534.1% |
| 2004 | -- | $29,466 +61.9% |
| 2003 | -- | $18,200 |
| 2002 | -- | $18,200 |
| 2001 | -- | $18,200 |
Find assessor info on the county website
Monthly payment
Est. payment
Payment breakdown
Explore the cost of this home by adjusting the details. Changes won't be saved.Climate risks
Neighborhood: 21842
Nearby schools
GreatSchools rating
- 10/10Ocean City Elementary SchoolGrades: PK-4Distance: 7.5 mi
- 10/10Stephen Decatur Middle SchoolGrades: 7-8Distance: 10.3 mi
- 7/10Stephen Decatur High SchoolGrades: 9-12Distance: 10.1 mi
Schools provided by the listing agent
- High: Stephen Decatur
- District: Worcester County Public Schools
Source: Bright MLS. This data may not be complete. We recommend contacting the local school district to confirm school assignments for this home.
- $1,298,2005 bd5 ba2.8k sqft13420 Jefferson Ave, Ocean City, MD 21842Off Market
- $520,0003 bd3 ba1.1k sqft13032 Wilson Ave #3704, Ocean City, MD 21842Sold
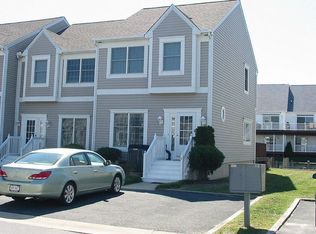
- $441,6003 bd3 ba1.1k sqft13032 Wilson Ave UNIT 6, Ocean City, MD 21842Off Market
- $146,000-- bd-- ba-- sqftJefferson Ave, Ocean city, MD 21842Off Market
- $883,100-- bd3 ba2.4k sqft13206 Stone Harbour Ln #3, Ocean City, MD 21842Off Market
- $386,0003 bd1 ba800 sqft13420 Madison Ave, Ocean City, MD 21842Off Market
- $1,114,0005 bd3 ba2.9k sqft13208 Stone Harbour Ln #4, Ocean City, MD 21842Off Market
- $1,018,700-- bd2 ba2.4k sqft13416 Jefferson Ave, Ocean City, MD 21842Off Market
A local agent can set up tours, give advice and negotiate with sellers.
Similar homes
- $689,0004 bd3 ba2.1k sqftNone Available, Ocean City, MD 21842For Sale

 MLS ID #MDWO2039676, Grant Fritschle, Keller Williams Realty Delmarva. Bright MLS
 - $649,0004 bd3 ba2.5k sqftNone Available, Selbyville, DE 19975For Sale
 MLS ID #DESU2116272, Katie Hammond, Keller Williams Realty Delmarva. Bright MLS
 - $635,0004 bd3 ba2k sqftNone Available, Selbyville, DE 19975For Sale
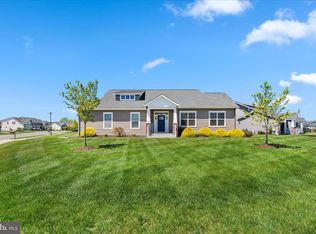 MLS ID #DESU2110528, ADAM LINDER, Northrop Realty. Bright MLS
 - $695,0004 bd3 ba3k sqftNone Available, Selbyville, DE 19975For Sale
 MLS ID #DESU2115166, LESLIE KOPP, Long & Foster Real Estate, Inc.. Bright MLS
 - $749,9004 bd4 ba1.6k sqftKey Lime Villas, Ocean City, MD 21842For SaleMLS ID #MDWO2036772, Imad Elali, Long & Foster Real Estate, Inc.. Bright MLS
- $679,9003 bd3 ba1.3k sqftNone Available, Ocean City, MD 21842For SaleMLS ID #MDWO2038988, Anne Marie Mercier-Bouse, RE/MAX Advantage Realty. Bright MLS
- $649,9003 bd3 ba1.8k sqftSeabright, Ocean City, MD 21842For SaleMLS ID #MDWO2038788, Kevin E Decker, Coastal Life Realty Group LLC. Bright MLS
- $699,0003 bd4 ba1.8k sqftNone Available, Ocean City, MD 21842For SaleMLS ID #MDWO2039156, Christina Sutherland, Coldwell Banker Realty. Bright MLS
- $590,0005 bd3 ba2.4k sqftNone Available, Selbyville, DE 19975For SaleMLS ID #DESU2114088, Dustin Oldfather, Compass. Bright MLS
- $710,0004 bd4 ba2.8k sqftNone Available, Selbyville, DE 19975For SaleMLS ID #DESU2107968, T. EDWARD ROHE, Keller Williams Realty. Bright MLS
- $699,9904 bd4 ba2.8k sqftNone Available, Selbyville, DE 19975For SaleMLS ID #DESU2106436, Frank Kilian, Coldwell Banker Realty. Bright MLS
- $599,0004 bd2 ba1.9k sqftNone Available, Ocean View, DE 19970For SaleMLS ID #DESU2111204, Christine MCCOY, Coldwell Banker Realty. Bright MLS
- $600,0004 bd3 ba2.4k sqftNone Available, Selbyville, DE 19975For SaleMLS ID #DESU2111298, DURWOOD BENNETT, BENNETT REALTY. Bright MLS
- $729,0005 bd4 ba3k sqftNone Available, Millville, DE 19967For SaleMLS ID #DESU2116190, Donna M Hardy, Northrop Realty. Bright MLS
- $685,9003 bd3 ba2.8k sqftNone Available, Frankford, DE 19945For SaleMLS ID #DESU2112438, Elizabeth Cummings Bacigalupo, Coldwell Banker Realty. Bright MLS
- $745,0003 bd4 ba2.5k sqftNone Available, Selbyville, DE 19975For SaleMLS ID #DESU2105552, Mechelle Nichols, Berkshire Hathaway HomeServices PenFed Realty. Bright MLS
- $565,0003 bd3 ba2.1k sqftNone Available, Frankford, DE 19945For SaleMLS ID #DESU2110738, Meme ELLIS, Keller Williams Realty. Bright MLS
- $659,9003 bd3 ba2.1k sqftNone Available, Ocean View, DE 19970For SaleMLS ID #DESU2113980, ELIZABETH DORMAN, Coldwell Banker Premier - Rehoboth. Bright MLS
- $875,0003 bd3 ba2.6k sqftNone Available, Selbyville, DE 19975For SaleMLS ID #DESU2115960, Joseph Lagano, Long & Foster Real Estate, Inc.. Bright MLS
- $960,0004 bd5 ba2.5k sqftNone Available, Ocean City, MD 21842New ConstructionMLS ID #MDWO2036640, Daniel Clayland, Coldwell Banker Realty. Bright MLS
