Welcome Home!! this gorgeous, turn key ready townhouse is being offered fully furnished and is ready for you to enjoy from day one. Built in 2024 & impeccably maintained, this home feels like something straight out of HGTV. The main level features a stunning gourmet kitchen with a large center island , granite countertops and stainless steel appliances, and a spacious dining area .The open -concept living room includes a 100 Inch tv and opens to a private balcony , perfect for relaxing and taking in the views . A convenient powder room completes this level. Upstairs, you'll find the spacious primary suite with a private en-suite bath, along with two other bedrooms and a full hall bathroom. The lower level offers a flex / bonus room complete with sofa sleeper, TV and an additional powder room- ideal for guests, a home office or extra living space,. The oversized two car garage provides ample room for vehicles and storage ,it even includes an electric storage lift to maximize usable space & a finished garage floor. This home also features a whole -home water softening system, Honeycomb installed window blinds, hardwired MyQ garage door opener with integrated security camera .For added convenience , the laundry room is located on the third floor near the bedrooms This townhouse sleeps 10-12, is in walking distance to the beach and other attractions and restaurants . Brand new community pool this year. This home is perfect as a primary residence , a private vacation getaway or can make a great investment property for rental income. Schedule your tour today .
Under contract
$699,000
104 142nd St #104B, Ocean City, MD 21842
3beds
1,860sqft
Townhouse
Built in 2024
-- sqft lot
$682,500 Zestimate®
$376/sqft
$515/mo HOA
What's special
Fully furnishedBrand new community poolSofa sleeperFinished garage floorElectric storage liftPrivate en-suite bathStainless steel appliances
- 63 days |
- 527 |
- 22 |
Zillow last checked:
Listing updated:
Listed by:
Christina Sutherland 610-804-0346,
Coldwell Banker Realty 4438562211
Source: Bright MLS,MLS#: MDWO2039156
Facts & features
Interior
Bedrooms & bathrooms
- Bedrooms: 3
- Bathrooms: 4
- Full bathrooms: 2
- 1/2 bathrooms: 2
- Main level bathrooms: 1
Basement
- Area: 0
Heating
- ENERGY STAR Qualified Equipment, Electric
Cooling
- Central Air, Electric
Appliances
- Included: Stainless Steel Appliance(s), Electric Water Heater
Features
- Has basement: No
- Has fireplace: No
Interior area
- Total structure area: 1,860
- Total interior livable area: 1,860 sqft
- Finished area above ground: 1,860
- Finished area below ground: 0
Video & virtual tour
Property
Parking
- Total spaces: 2
- Parking features: Garage Door Opener, Attached
- Attached garage spaces: 2
Accessibility
- Accessibility features: None
Features
- Levels: Three
- Stories: 3
- Pool features: Community
Details
- Additional structures: Above Grade, Below Grade
- Parcel number: 2410770125
- Zoning: RESIDENTAL
- Special conditions: Standard
Construction
Type & style
- Home type: Townhouse
- Architectural style: Traditional
- Property subtype: Townhouse
Materials
- Vinyl Siding, Stone
- Foundation: Concrete Perimeter
Condition
- New construction: No
- Year built: 2024
Utilities & green energy
- Sewer: Public Sewer
- Water: Conditioner
Community & HOA
Community
- Condo and coop fee: $515 monthly
- Subdivision: Caine Woods
HOA
- Has HOA: No
- Amenities included: Common Grounds, Pool, Picnic Area
Location
- Region: Ocean City
- Municipality: Ocean City
Financial & listing details
- Price per square foot: $376/sqft
- Tax assessed value: $598,900
- Annual tax amount: $6,917
- Date on market: 6/16/2026
- Listing agreement: Exclusive Right To Sell
- Listing terms: Conventional,Cash,FHA,VA Loan
- Inclusions: Fully Furnished.
- Exclusions: Personal Items
- Ownership: Fee Simple
Estimated market value
$682,500
$648,000 - $717,000
$3,031/mo
Price history
| Date | Event | Price |
|---|---|---|
| 8/2/2026 | Contingent | $699,000$376/sqft |
Source:  Bright MLS #MDWO2039156 Report a problem Bright MLS #MDWO2039156 Report a problem | ||
| 6/16/2026 | Listed for sale | $699,000$376/sqft |
Source: Bright MLS #MDWO2039156 Report a problem | ||
Public tax history
| Year | Property taxes | Tax assessment |
|---|---|---|
| 2025 | -- | $505,067 |
Find assessor info on the county website
Monthly payment
Est. payment
Payment breakdown
Explore the cost of this home by adjusting the details. Changes won't be saved.Climate risks
Neighborhood: North Ocean City
Nearby schools
GreatSchools rating
- 10/10Ocean City Elementary SchoolGrades: PK-4Distance: 7.6 mi
- 10/10Stephen Decatur Middle SchoolGrades: 7-8Distance: 10.7 mi
- 7/10Stephen Decatur High SchoolGrades: 9-12Distance: 10.4 mi
Schools provided by the listing agent
- Elementary: Ocean City
- Middle: Stephen Decatur
- High: Stephen Decatur
- District: Worcester County Public Schools
Source: Bright MLS. This data may not be complete. We recommend contacting the local school district to confirm school assignments for this home.
- $637,0003 bd4 ba1.7k sqft102C 142nd, Ocean City, MD 21842Sold

- $564,0003 bd4 ba1.7k sqft106D 142nd St, Ocean City, MD 21842Sold
- $572,5003 bd4 ba1.7k sqft106A 142nd St, Ocean City, MD 21842Sold

- $574,9903 bd4 ba1.7k sqft104A 142nd St, Ocean City, MD 21842Sold

- $590,0003 bd4 ba1.7k sqft104C 142nd St, Ocean City, MD 21842Sold
- $560,0003 bd4 ba1.7k sqft102B 142nd, Ocean City, MD 21842Sold
- $599,9903 bd4 ba1.7k sqft102A 142nd St, Ocean City, MD 21842Sold
- $574,9903 bd4 ba1.7k sqft104 142nd St E, Ocean City, MD 21842Sold
A local agent can set up tours, give advice and negotiate with sellers.
Similar homes
- $725,0004 bd5 ba2.6k sqftNone Available, Ocean City, MD 21842For Sale

 MLS ID #MDWO2040166, Annie Buxbaum, Northrop Realty. Bright MLS
 - $699,9004 bd4 ba1.7k sqftNone Available, Ocean City, MD 21842For Sale
 MLS ID #MDWO2038184, Brett Miller, Long & Foster Real Estate, Inc.. Bright MLS
 - $648,5005 bd3 ba2k sqftNone Available, Ocean City, MD 21842For Sale
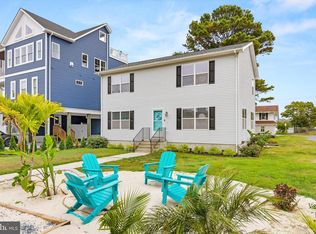 MLS ID #MDWO2022820, Kelly Williams, RE/MAX Realty Centre, Inc.. Bright MLS
 - $665,0003 bd4 ba2.1k sqftNone Available, Selbyville, DE 19975For Sale
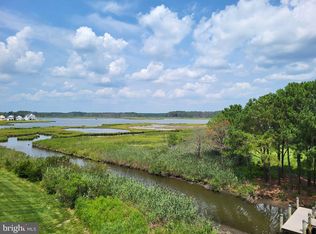 MLS ID #DESU2117516, DAWN MARTON, Long & Foster Real Estate, Inc.. Bright MLS
 - $635,9003 bd2 ba1k sqftDune Mist Iii, Ocean City, MD 21842For SaleMLS ID #MDWO2037098, Jeremy McDonough, Mr. Lister Realty. Bright MLS
- $665,0003 bd3 ba2.3k sqftNone Available, Selbyville, DE 19975For SaleMLS ID #DESU2117154, Kelly Johnston, Monument Sotheby's International Realty. Bright MLS
- $739,9002 bd3 ba1.2k sqftHarbour Island, Ocean City, MD 21842For SaleMLS ID #MDWO2036352, Sandra Dougan, Berkshire Hathaway HomeServices PenFed Realty - OP. Bright MLS
- $850,0003 bd4 ba1.8k sqftIsland Cove, Ocean City, MD 21842For SaleMLS ID #MDWO2033848, Phillip Knight, Northrop Realty. Bright MLS
- $499,9004 bd3 ba2.3k sqftNone Available, Selbyville, DE 19975For SaleMLS ID #DESU2114698, KATHY GOODMAN, RE/MAX Coastal. Bright MLS
- $850,0004 bd3 ba2.6k sqftNone Available, Ocean City, MD 21842New ConstructionMLS ID #MDWO2038490, Phillip Knight, Northrop Realty. Bright MLS
- $649,9903 bd2 ba2.1k sqftNone Available, Selbyville, DE 19975New ConstructionBright MLS
- $889,9004 bd4 ba2.6k sqftNone Available, Ocean City, MD 21842New ConstructionMLS ID #MDWO2039718, Phillip Knight, Northrop Realty. Bright MLS
- $624,9903 bd2 ba2.1k sqftNone Available, Selbyville, DE 19975New ConstructionBright MLS
- $975,0004 bd4 ba1.6k sqftNone Available, Fenwick Island, DE 19944For SaleMLS ID #DESU2117224, Tom Ruch, Northrop Realty. Bright MLS
- $499,9003 bd3 ba2.2k sqftNone Available, Ocean View, DE 19970For SaleMLS ID #DESU2117604, LIZ KAPP, Long & Foster Real Estate, Inc.. Bright MLS
- $625,0004 bd3 ba2.3k sqftNone Available, Ocean View, DE 19970For SaleMLS ID #DESU2117990, JANE BAXTER, Keller Williams Realty. Bright MLS
- $699,9003 bd4 ba1.8k sqftNone Available, Ocean View, DE 19970For SaleMLS ID #DESU2102348, MARIE DISPOTO, Coldwell Banker Realty. Bright MLS
- $699,9003 bd3 ba2.2k sqftNone Available, Ocean View, DE 19970For SaleMLS ID #DESU2111246, David Grove, Keller Williams Realty. Bright MLS
- $569,0004 bd3 ba2k sqftNone Available, Ocean View, DE 19970For SaleMLS ID #DESU2116454, Justin Voorheis, BETHANY AREA REALTY LLC. Bright MLS
- $590,0005 bd3 ba2.4k sqftNone Available, Selbyville, DE 19975For SaleMLS ID #DESU2114088, Dustin Oldfather, Compass. Bright MLS
