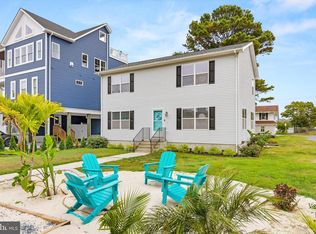
Welcome to effortless coastal living! Just minutes from the beach, this beautifully maintained, like-new, fully furnished townhome offers the perfect blend of modern style, comfort, and low-maintenance living. The bright, open-concept floor plan features a chef-inspired kitchen with an oversized island, stainless steel appliances, and seamless flow into the living and dining areas, ideal for entertaining or relaxing after a day at the beach. Upstairs, the spacious primary suite offers a walk-in closet and en-suite bath with dual vanities and a walk-in shower. Two additional bedrooms and an upstairs laundry room provide added space and everyday convenience. The oversized garage offers ample room for vehicles, bikes, surfboards, and all your beach essentials. Whether you're searching for a primary residence, vacation retreat, or investment opportunity, this move-in-ready, fully furnished home is just minutes from the beach, restaurants, shopping, and everything that makes coastal living so desirable.
Under contract
$675,000
102C 142nd, Ocean City, MD 21842
3beds
1,728sqft
:
Get pre-qualified$5,151/mo
Townhouse
Built in 2024
-- sqft lot
$-- Zestimate®
$391/sqft
$515/mo HOA
What's special
Oversized islandWalk-in closetWalk-in showerStainless steel appliancesUpstairs laundry roomSpacious primary suiteChef-inspired kitchen
- 30 days |
- 509 |
- 33 |
Zillow last checked:
Listing updated:
Listed by:
Caitlin Prossner 410-491-7393,
Long & Foster Real Estate, Inc. 410-263-3400
Source: Bright MLS,MLS#: MDWO2039540
Facts & features
Interior
Bedrooms & bathrooms
- Bedrooms: 3
- Bathrooms: 4
- Full bathrooms: 2
- 1/2 bathrooms: 2
- Main level bathrooms: 1
Basement
- Area: 0
Heating
- Heat Pump, Electric
Cooling
- Central Air, Electric
Appliances
- Included: Stainless Steel Appliance(s), Refrigerator, Washer, Water Heater, Microwave, Cooktop, Dishwasher, Dryer, Exhaust Fan, Oven, Electric Water Heater
- Laundry: Upper Level
Features
- Combination Kitchen/Living, Kitchen Island, Primary Bath(s), Recessed Lighting, Bathroom - Walk-In Shower, Combination Kitchen/Dining, Open Floorplan, Kitchen - Gourmet
- Flooring: Carpet, Luxury Vinyl
- Has basement: No
- Has fireplace: No
Interior area
- Total structure area: 1,728
- Total interior livable area: 1,728 sqft
- Finished area above ground: 1,728
- Finished area below ground: 0
Property
Parking
- Total spaces: 2
- Parking features: Garage Faces Rear, Attached
- Attached garage spaces: 2
Accessibility
- Accessibility features: None
Features
- Levels: Three
- Stories: 3
- Pool features: Community
Details
- Additional structures: Above Grade, Below Grade
- Parcel number: 2410770121
- Zoning: R
- Special conditions: Standard
Construction
Type & style
- Home type: Townhouse
- Architectural style: Coastal,Contemporary
- Property subtype: Townhouse
Materials
- Stick Built
- Foundation: Slab
- Roof: Architectural Shingle
Condition
- Excellent
- New construction: No
- Year built: 2024
Details
- Builder name: Lennar
Utilities & green energy
- Sewer: Public Sewer
- Water: Public
Community & HOA
Community
- Features: Pool
- Security: Security System, Smoke Detector(s), Fire Sprinkler System
- Condo and coop fee: $515 monthly
- Subdivision: Caine Woods
HOA
- Has HOA: No
- Amenities included: Picnic Area, Pool
- Services included: Common Area Maintenance, Maintenance Grounds, Management, Pool(s), Reserve Funds
Location
- Region: Ocean City
- Municipality: Ocean City
Financial & listing details
- Price per square foot: $391/sqft
- Annual tax amount: $10,000
- Date on market: 7/5/2026
- Listing agreement: Exclusive Right To Sell
- Ownership: Condominium
Estimated market value
Not available
Estimated sales range
Not available
Not available
Price history
| Date | Event | Price |
|---|---|---|
| 7/14/2026 | Contingent | $675,000$391/sqft |
Source:  Bright MLS #MDWO2039540 Report a problem Bright MLS #MDWO2039540 Report a problem | ||
| 7/5/2026 | Listed for sale | $675,000+13.4%$391/sqft |
Source: Bright MLS #MDWO2039540 Report a problem | ||
| 12/27/2024 | Sold | $595,000-4.8%$344/sqft |
Source: Bright MLS #MDWO2026630 Report a problem | ||
| 12/1/2024 | Pending sale | $624,990$362/sqft |
Source:  Long & Foster Broker Feed #MDWO2026630 Report a problem Long & Foster Broker Feed #MDWO2026630 Report a problem | ||
| 10/29/2024 | Listed for sale | $624,990$362/sqft |
Source: Long & Foster Broker Feed #MDWO2026630 Report a problem | ||
Public tax history
Tax history is unavailable.
Monthly payment
Est. payment
Payment breakdown
Explore the cost of this home by adjusting the details. Changes won't be saved.Climate risks
Neighborhood: North Ocean City
Nearby schools
GreatSchools rating
- 10/10Ocean City Elementary SchoolGrades: PK-4Distance: 7.6 mi
- 10/10Stephen Decatur Middle SchoolGrades: 7-8Distance: 10.7 mi
- 7/10Stephen Decatur High SchoolGrades: 9-12Distance: 10.4 mi
Schools provided by the listing agent
- Elementary: Ocean City
- Middle: Stephen Decatur
- High: Stephen Decatur
- District: Worcester County Public Schools
Source: Bright MLS. This data may not be complete. We recommend contacting the local school district to confirm school assignments for this home.
- $699,0003 bd4 ba1.8k sqft104 142nd St #104B, Ocean City, MD 21842For Sale

- $564,0003 bd4 ba1.7k sqft106D 142nd St, Ocean City, MD 21842Sold
- $572,5003 bd4 ba1.7k sqft106A 142nd St, Ocean City, MD 21842Sold

- $574,9903 bd4 ba1.7k sqft104A 142nd St, Ocean City, MD 21842Sold

- $590,0003 bd4 ba1.7k sqft104C 142nd St, Ocean City, MD 21842Sold
- $560,0003 bd4 ba1.7k sqft102B 142nd, Ocean City, MD 21842Sold
- $599,9903 bd4 ba1.7k sqft102A 142nd St, Ocean City, MD 21842Sold
- $574,9903 bd4 ba1.7k sqft104 142nd St E, Ocean City, MD 21842Sold
A local agent can set up tours, give advice and negotiate with sellers.
A local lender can help you make sure your offer is ready when you are.
Similar homes
- $725,0004 bd6 ba2.5k sqftNone Available, Ocean City, MD 21842For Sale

 MLS ID #MDWO2040166, Annie Buxbaum, Northrop Realty. Bright MLS
 - $769,9004 bd4 ba2k sqftThe Palms, Ocean City, MD 21842For Sale
 MLS ID #MDWO2037690, Grant Fritschle, Keller Williams Realty Delmarva. Bright MLS
 - $719,9004 bd4 ba1.7k sqftNone Available, Ocean City, MD 21842For Sale
 MLS ID #MDWO2038184, Brett Miller, Long & Foster Real Estate, Inc.. Bright MLS
 - $648,5005 bd3 ba2k sqftNone Available, Ocean City, MD 21842For Sale
 MLS ID #MDWO2022820, Kelly Williams, RE/MAX Realty Centre, Inc.. Bright MLS
 - $749,9004 bd4 ba1.6k sqftKey Lime Villas, Ocean City, MD 21842For SaleMLS ID #MDWO2036772, Imad Elali, Long & Foster Real Estate, Inc.. Bright MLS
- $649,9003 bd3 ba1.8k sqftSeabright, Ocean City, MD 21842For SaleMLS ID #MDWO2038788, Kevin E Decker, Coastal Life Realty Group LLC. Bright MLS
- $679,9003 bd3 ba1.3k sqftNone Available, Ocean City, MD 21842For SaleMLS ID #MDWO2038988, Anne Marie Mercier-Bouse, RE/MAX Advantage Realty. Bright MLS
- $710,0003 bd4 ba2.5k sqftNone Available, Selbyville, DE 19975For SaleMLS ID #DESU2103394, LAURIE MCFAUL, Long & Foster Real Estate, Inc.. Bright MLS
- $850,0003 bd4 ba1.8k sqftIsland Cove, Ocean City, MD 21842For SaleMLS ID #MDWO2033848, Phillip Knight, Northrop Realty. Bright MLS
- $649,0004 bd3 ba2.5k sqftNone Available, Selbyville, DE 19975For SaleMLS ID #DESU2116272, Katie Hammond, Keller Williams Realty Delmarva. Bright MLS
- $579,0004 bd3 ba2k sqftNone Available, Ocean View, DE 19970For SaleMLS ID #DESU2116454, Justin Voorheis, BETHANY AREA REALTY LLC. Bright MLS
- $655,0003 bd3 ba2.5k sqftNone Available, Selbyville, DE 19975For SaleMLS ID #DESU2111824, KARLA MORGAN, Keller Williams Realty. Bright MLS
- $699,0003 bd3 ba1.8k sqftNone Available, Frankford, DE 19945For SaleMLS ID #DESU2113016, ADAM KSEBE, Long & Foster Real Estate, Inc.. Bright MLS
- $590,0005 bd3 ba2.4k sqftNone Available, Selbyville, DE 19975For SaleMLS ID #DESU2114088, Dustin Oldfather, Compass. Bright MLS
- $599,0003 bd3 ba2.3k sqftNone Available, Selbyville, DE 19975For SaleMLS ID #DESU2104720, Ryan Haley, Atlantic Shores Sotheby's International Realty. Bright MLS
- $654,0003 bd3 ba2.1k sqftNone Available, Ocean View, DE 19970For SaleMLS ID #DESU2113980, ELIZABETH DORMAN, Coldwell Banker Premier - Rehoboth. Bright MLS
- $479,9003 bd3 ba1.7k sqftMarina Village, Ocean Pines, MD 21811For SaleMLS ID #MDWO2039902, KATIE LANDON, Coldwell Banker Realty. Bright MLS
- $635,0004 bd3 ba2k sqftNone Available, Selbyville, DE 19975For SaleMLS ID #DESU2110528, ADAM LINDER, Northrop Realty. Bright MLS
- $479,0003 bd3 ba2.2k sqftMooring, Ocean City, MD 21842For SaleMLS ID #MDWO2039634, Dave Ringold, Northrop Realty. Bright MLS
- $599,0004 bd3 ba2.2k sqftNone Available, Millville, DE 19967For SaleMLS ID #DESU2117084, EMILY WILLIAMS, Keller Williams Realty. Bright MLS
