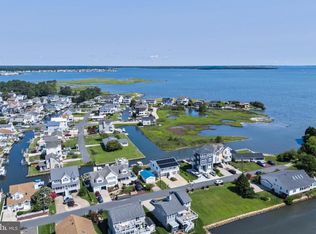
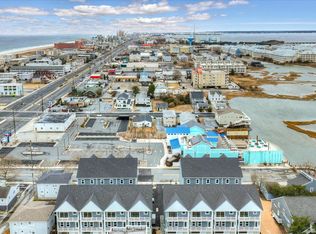
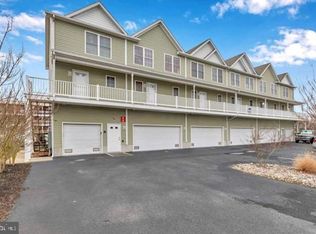
Coastal Living at Its Best in Island Cove Imagine waking up to the gentle shimmer of the water and the scent of salty ocean air. This beautiful three-year-young condo in Island Cove captures the essence of coastal living, offering serene water views, modern finishes, the perfect blend of comfort and convenience, and is being sold fully furnished for a turnkey experience. Situated between the ocean and the bay, this contemporary retreat features three levels of outdoor living, each with its own balcony to take in the ocean breezes and stunning views. Step outside your front door, hop on your boat, and set off for your next adventure, whether it’s boating, fishing, or simply cruising the bay. Inside, you’ll find light-filled spaces styled in soothing coastal tones. The entry level features a private bedroom with a sliding barn door leading to an attached bath, plus direct access to the two-car garage. The main living level is open and airy, designed for easy entertaining and relaxed everyday living. The kitchen boasts white quartz countertops, sleek tile backsplash, stainless steel appliances, and an island with seating that’s perfect for gathering with friends and family. Flowing seamlessly from the kitchen are the dining area and spacious living room, which opens to a balcony where you can unwind and enjoy the view. Durable LVP flooring runs throughout this level, adding both beauty and practicality. Upstairs, you’ll find two spacious bedrooms, each with its own private en suite bath. The primary suite is a true retreat, featuring a vaulted ceiling, private balcony, and a spa-inspired bathroom with a dual vanity and a glass-enclosed tiled shower with a rain shower head. Whether you’re looking for a full-time residence, vacation home, or investment property, this Island Cove condo offers a low-maintenance, high-style lifestyle just moments from the sand, surf, shopping, and dining.
For sale
$850,000
212 25th St, Ocean City, MD 21842
3beds
1,806sqft
Townhouse
Built in 2021
-- sqft lot
$822,600 Zestimate®
$471/sqft
$400/mo HOA
What's special
Glass-enclosed tiled showerTwo-car garageModern finishesDual vanityDurable lvp flooringVaulted ceilingStainless steel appliances
- 325 days
- 382
- 20
Zillow last checked:
Listing updated:
Listed by:
Phillip Knight 302-278-3221,
Northrop Realty (302) 539-2900
Source: Bright MLS,MLS#: MDWO2033848
Facts & features
Interior
Bedrooms & bathrooms
- Bedrooms: 3
- Bathrooms: 4
- Full bathrooms: 3
- 1/2 bathrooms: 1
- Main level bathrooms: 1
Rooms
- Room types: Living Room, Dining Room, Primary Bedroom, Bedroom 2, Bedroom 3, Kitchen, Half Bath
Primary bedroom
- Features: Attached Bathroom, Balcony Access, Walk-In Closet(s), Primary Bedroom - Sitting Area, Ceiling Fan(s), Flooring - Carpet
- Level: Upper
- Area: 260 Square Feet
- Dimensions: 13 X 20
Bedroom 2
- Features: Flooring - Carpet, Attached Bathroom
- Level: Upper
- Area: 180 Square Feet
- Dimensions: 10 X 18
Bedroom 3
- Features: Attached Bathroom, Flooring - Carpet
- Level: Lower
- Area: 143 Square Feet
- Dimensions: 11 X 13
Dining room
- Features: Flooring - Luxury Vinyl Plank
- Level: Main
Half bath
- Level: Main
Kitchen
- Features: Flooring - Luxury Vinyl Plank, Kitchen - Electric Cooking, Breakfast Bar, Kitchen Island
- Level: Main
Living room
- Features: Flooring - Luxury Vinyl Plank, Ceiling Fan(s), Balcony Access
- Level: Main
Heating
- Forced Air, Programmable Thermostat, Central, Electric
Cooling
- Programmable Thermostat, Ceiling Fan(s), Central Air, Electric
Appliances
- Included: Microwave, Built-In Range, Dryer, Ice Maker, Exhaust Fan, Water Heater, Washer, Freezer, Electric Water Heater
- Laundry: Dryer In Unit, Washer In Unit, Upper Level
Features
- Combination Dining/Living, Combination Kitchen/Dining, Combination Kitchen/Living, Entry Level Bedroom, Breakfast Area, Recessed Lighting, Bathroom - Stall Shower, Bathroom - Tub Shower, Upgraded Countertops, 9'+ Ceilings, Dry Wall
- Flooring: Carpet, Luxury Vinyl
- Doors: Atrium
- Windows: Double Hung, Double Pane Windows, Screens, Vinyl Clad
- Has basement: No
- Has fireplace: No
Interior area
- Total structure area: 1,806
- Total interior livable area: 1,806 sqft
- Finished area above ground: 1,806
Video & virtual tour
Property
Parking
- Total spaces: 2
- Parking features: Garage Faces Rear, Paved, Attached, Off Street, Parking Lot
- Attached garage spaces: 2
- Details: Garage Sqft: 449
Accessibility
- Accessibility features: Other
Features
- Levels: Three
- Stories: 3
- Exterior features: Balcony
- Pool features: None
- Has view: Yes
- View description: Bay, Canal
- Has water view: Yes
- Water view: Bay,Canal
- Waterfront features: Private Dock Site, Bayside, Boat - Powered, Private Access, Canal
- Frontage length: Water Frontage Ft: 20
Lot
- Features: Tidal Wetland
Details
- Additional structures: Above Grade
- Parcel number: 2410045711
- Zoning: R-2
- Special conditions: Standard
Construction
Type & style
- Home type: Townhouse
- Architectural style: Coastal,Contemporary
- Property subtype: Townhouse
Materials
- Vinyl Siding
- Foundation: Slab
- Roof: Architectural Shingle,Pitched
Condition
- New construction: No
- Year built: 2021
Utilities & green energy
- Sewer: Public Sewer
- Water: Public
Community & HOA
Community
- Security: Carbon Monoxide Detector(s), Main Entrance Lock, Smoke Detector(s)
- Condo and coop fee: $400 monthly
- Subdivision: None Available
HOA
- Has HOA: No
Location
- Region: Ocean City
Financial & listing details
- Price per square foot: $471/sqft
- Tax assessed value: $537,000
- Annual tax amount: $7,588
- Date on market: 10/9/2025
- Listing agreement: Exclusive Right To Sell
- Ownership: Fee Simple
Estimated market value
$822,600
$781,000 - $864,000
$3,313/mo
Price history
| Date | Event | Price |
|---|---|---|
| 1/16/2026 | Price change | $850,000-2.9%$471/sqft |
Source:  Bright MLS #MDWO2033848 Report a problem Bright MLS #MDWO2033848 Report a problem | ||
| 10/9/2025 | Listed for sale | $875,000+45.9%$484/sqft |
Source: Bright MLS #MDWO2033848 Report a problem | ||
| 1/8/2022 | Sold | $599,900$332/sqft |
Source: Bright MLS #MDWO119188 Report a problem | ||
| 10/4/2021 | Pending sale | $599,900$332/sqft |
Source: Bright MLS #MDWO119188 Report a problem | ||
| 10/1/2021 | Price change | $599,900+1.7%$332/sqft |
Source: Bright MLS #MDWO119188 Report a problem | ||
| 8/9/2021 | Price change | $589,900+37.2%$327/sqft |
Source: Bright MLS #MDWO119188 Report a problem | ||
| 3/4/2021 | Listed for sale | $429,900$238/sqft |
Source: Bright MLS #MDWO119188 Report a problem | ||
| 2/8/2021 | Listing removed | -- |
Source: Bright MLS #MDWO119188 Report a problem | ||
| 12/27/2020 | Listed for sale | $429,900-52.2%$238/sqft |
Source: Bright MLS #MDWO119188 Report a problem | ||
| 3/21/2018 | Listing removed | $900,000$498/sqft |
Source: Coldwell Banker Residential Brokerage - Ocean City-64th #509759 Report a problem | ||
| 4/17/2017 | Listed for sale | $900,000$498/sqft |
Source: Coldwell Banker Residential Brokerage - Ocean City-64th #509759 Report a problem | ||
Public tax history
Tax history is unavailable.
Monthly payment
Est. payment
Payment breakdown
Explore the cost of this home by adjusting the details. Changes won't be saved.Climate risks
Neighborhood: Boardwalk/Inlet
Nearby schools
Schools provided by the listing agent
- District: Worcester County Public Schools
Source: Bright MLS. This data may not be complete. We recommend contacting the local school district to confirm school assignments for this home.
Similar homes
- $817,5003 bd2 ba1.7k sqftNone Available, Ocean City, MD 21842For Sale
 MLS ID #MDWO2039584, Adam Monico, Coldwell Banker Realty. Bright MLS
 - $850,0004 bd3 ba2.6k sqftNone Available, Ocean City, MD 21842New Construction
 MLS ID #MDWO2038490, Phillip Knight, Northrop Realty. Bright MLS
 - $737,5004 bd4 ba1.6k sqftKey Lime Villas, Ocean City, MD 21842For Sale
 MLS ID #MDWO2036772, Imad Elali, Long & Foster Real Estate, Inc.. Bright MLS
 - $989,0002 bd4 ba1.2k sqftHarbour Island, Ocean City, MD 21842For Sale
 MLS ID #MDWO2038954, Joan Buchanan, Holiday Real Estate. Bright MLS
 - $739,9002 bd3 ba1.2k sqftHarbour Island, Ocean City, MD 21842For SaleMLS ID #MDWO2036352, Sandra Dougan, Berkshire Hathaway HomeServices PenFed Realty - OP. Bright MLS
- $750,0004 bd3 ba1.6k sqftBella Mar, Ocean City, MD 21842For SaleMLS ID #MDWO2035228, Mary McCracken, Mary McCracken Realty, Inc. Bright MLS
- $1,200,0003 bd4 ba1.6k sqftHarbour Island, Ocean City, MD 21842For SaleMLS ID #MDWO2040170, Jim Terrill, RE/MAX One. Bright MLS
- $699,9004 bd4 ba1.7k sqftNone Available, Ocean City, MD 21842For SaleMLS ID #MDWO2038184, Brett Miller, Long & Foster Real Estate, Inc.. Bright MLS
- $949,0004 bd4 ba1.8k sqftSeagate 57, Ocean City, MD 21842For SaleMLS ID #MDWO2037324, ASHLEY BROSNAHAN, Long & Foster Real Estate, Inc.. Bright MLS
- $889,9004 bd4 ba2.6k sqftNone Available, Ocean City, MD 21842New ConstructionMLS ID #MDWO2039718, Phillip Knight, Northrop Realty. Bright MLS
- $1,249,0003 bd4 ba1.6k sqftHarbour Island, Ocean City, MD 21842For SaleMLS ID #MDWO2036748, Sandra Dougan, Berkshire Hathaway HomeServices PenFed Realty - OP. Bright MLS
- $697,5003 bd2 ba1.3k sqftWight Bay, Ocean City, MD 21842For SaleMLS ID #MDWO2040558, Justin Ausherman, AushCo Realty, LLC. Bright MLS
- $599,9503 bd4 ba1.9k sqftLaguna Vista, Ocean City, MD 21842For SaleMLS ID #MDWO2038398, Bernie Alvey, Atlantic Sands Realty. Bright MLS
- $999,5004 bd4 ba2.4k sqftStone Harbor, Ocean City, MD 21842For SaleMLS ID #MDWO2039932, Tracy Zell, Long & Foster Real Estate, Inc.. Bright MLS
- $649,9003 bd3 ba1.8k sqftSeabright, Ocean City, MD 21842For SaleMLS ID #MDWO2038788, Kevin E Decker, Coastal Life Realty Group LLC. Bright MLS
- $635,0003 bd3 ba1.9k sqftSea Palms, Ocean City, MD 21842For SaleMLS ID #MDWO2033608, Kevin E Decker, Coastal Life Realty Group LLC. Bright MLS
- $995,0004 bd3 ba2.2k sqftNone Available, Ocean City, MD 21842For SaleMLS ID #MDWO2039314, Jack Zamer, Fred Louis Zamer. Bright MLS
- $479,0003 bd3 ba2.2k sqftMooring, Ocean City, MD 21842For SaleMLS ID #MDWO2039634, Dave Ringold, Northrop Realty. Bright MLS
- $745,0003 bd4 ba2.5k sqftNone Available, Selbyville, DE 19975For SaleMLS ID #DESU2105552, Mechelle Nichols, Berkshire Hathaway HomeServices PenFed Realty. Bright MLS
- $745,0004 bd3 ba2.6k sqftNone Available, Ocean View, DE 19970For SaleMLS ID #DESU2119094, LESLIE KOPP, Long & Foster Real Estate, Inc.. Bright MLS
