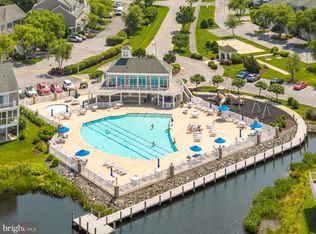
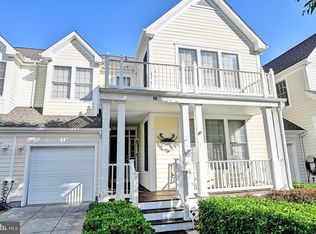
If you’ve been dreaming of a waterfront home with serene views and your own deeded boat slip, this turn‑key property delivers. This 3‑bedroom, 3.5‑bath, one-car garage home spans three levels designed for easy coastal living and a relaxed beach vibe. Just a short distance to downtown Bethany Beach, James Farm Ecological Preserve, Fresh Water State Park, Bethany Tennis Club, shopping, and local eateries. The first floor features a bedroom, full bath, and a wrap‑around deck offering private water views. The light‑filled second floor showcases a beautifully remodeled kitchen designed to maximize the stunning water backdrop. An oversized island, dining area, family room with wood‑burning fireplace, and a convenient half bath create an ideal space for gathering and entertaining. Step outside to the second‑floor deck—perfect for outdoor meals and unforgettable sunsets. The third floor includes a spacious ensuite guest bedroom, hall laundry, and a generous primary suite with three closets, an ensuite bath, and its own sun‑drenched private deck. It’s an inviting spot to start the day or soak up a little afternoon sun. Offered fully furnished and move‑in ready, this home makes waterfront living effortless. Your waterfront lifestyle awaits.
For sale
$749,900
37845 Salt Grass Cv Unit 89, Ocean View, DE 19970
3beds
1,800sqft
:
Get pre-qualified$4,732/mo
Townhouse
Built in 2001
-- sqft lot
$725,100 Zestimate®
$417/sqft
$450/mo HOA
What's special
Oversized islandSpacious ensuite guest bedroomDining areaEnsuite bathHall laundry
- 161 days |
- 827 |
- 59 |
Zillow last checked:
Listing updated:
Listed by:
MARIE DISPOTO 302-381-2260,
Coldwell Banker Realty 3025391777,
Co-Listing Agent: Elizabeth Kilroy 443-250-9688,
Coldwell Banker Realty
Source: Bright MLS,MLS#: DESU2102348
Facts & features
Interior
Bedrooms & bathrooms
- Bedrooms: 3
- Bathrooms: 4
- Full bathrooms: 3
- 1/2 bathrooms: 1
- Main level bathrooms: 1
- Main level bedrooms: 1
Rooms
- Room types: Primary Bedroom, Bedroom 3, Kitchen, Family Room, Bedroom 1, Laundry, Primary Bathroom, Full Bath, Half Bath
Primary bedroom
- Features: Balcony Access, Bathroom - Jetted Tub, Bathroom - Stall Shower, Crown Molding, Flooring - Carpet
- Level: Upper
Bedroom 1
- Features: Bathroom - Stall Shower, Ceiling Fan(s), Balcony Access
- Level: Main
Bedroom 3
- Features: Attached Bathroom, Bathroom - Tub Shower, Flooring - Carpet
- Level: Upper
Primary bathroom
- Features: Attached Bathroom, Bathroom - Jetted Tub, Bathroom - Walk-In Shower
- Level: Upper
Family room
- Features: Flooring - HardWood, Fireplace - Wood Burning
- Level: Upper
Other
- Features: Attached Bathroom, Bathroom - Tub Shower
- Level: Upper
Other
- Level: Main
Half bath
- Level: Upper
Kitchen
- Features: Flooring - Solid Hardwood, Kitchen Island, Countertop(s) - Quartz
- Level: Upper
Laundry
- Level: Upper
Heating
- Heat Pump, Electric
Cooling
- Central Air, Electric
Appliances
- Included: Dishwasher, Disposal, Microwave, Self Cleaning Oven, Oven/Range - Electric, Double Oven, Refrigerator, Range Hood, Stainless Steel Appliance(s), Washer/Dryer Stacked, Water Heater, Water Conditioner - Owned, Electric Water Heater
- Laundry: Upper Level, Laundry Room
Features
- Bathroom - Stall Shower, Breakfast Area, Ceiling Fan(s), Combination Dining/Living, Combination Kitchen/Dining, Combination Kitchen/Living, Crown Molding, Dining Area, Entry Level Bedroom, Open Floorplan, Eat-in Kitchen, Kitchen Island, Kitchen - Galley, Primary Bath(s), Primary Bedroom - Bay Front, Upgraded Countertops, Walk-In Closet(s), Dry Wall
- Flooring: Carpet, Ceramic Tile, Hardwood, Laminate, Wood
- Doors: Sliding Glass, Storm Door(s)
- Windows: Window Treatments
- Has basement: No
- Number of fireplaces: 1
- Fireplace features: Corner, Wood Burning, Screen
Interior area
- Total structure area: 1,800
- Total interior livable area: 1,800 sqft
- Finished area above ground: 1,800
- Finished area below ground: 0
Property
Parking
- Total spaces: 1
- Parking features: Garage Faces Front, Garage Door Opener, Inside Entrance, Assigned, Attached, On Street, Driveway
- Attached garage spaces: 1
- Has uncovered spaces: Yes
- Details: Assigned Parking, Assigned Space #: 89
Accessibility
- Accessibility features: 2+ Access Exits
Features
- Levels: Three
- Stories: 3
- Patio & porch: Deck
- Exterior features: Balcony
- Pool features: Community
- Has spa: Yes
- Spa features: Bath
- Has view: Yes
- View description: Creek/Stream, Bay, Marina
- Has water view: Yes
- Water view: Creek/Stream,Bay,Marina
- Waterfront features: Boat/Launch Ramp - Private, Rip-Rap, Creek/Stream, Boat - Powered, Canoe/Kayak, Fishing Allowed, Private Access, Waterski/Wakeboard, Bay
- Body of water: Whites Creek
- Frontage length: Water Frontage Ft: 25
Lot
- Features: Adjoins - Open Space, Rip-Rapped, Stream/Creek
Details
- Additional structures: Above Grade, Below Grade
- Parcel number: 13408.00165.0289
- Zoning: M
- Special conditions: Standard
Construction
Type & style
- Home type: Townhouse
- Architectural style: Coastal
- Property subtype: Townhouse
Materials
- Frame, Vinyl Siding
- Foundation: Pilings
- Roof: Asphalt,Shingle
Condition
- Good
- New construction: No
- Year built: 2001
- Major remodel year: 2020
Utilities & green energy
- Sewer: Public Sewer
- Water: Community
Community & HOA
Community
- Features: Pool
- Condo and coop fee: $450 monthly
- Subdivision: Bethany Marina
HOA
- Has HOA: No
- Amenities included: Boat Dock/Slip, Boat Ramp, Common Grounds, Marina/Marina Club, Pier/Dock, Pool, Water/Lake Privileges
- Services included: Common Area Maintenance, Insurance, Maintenance Grounds, Road Maintenance, Snow Removal, Trash
- HOA name: Bethany Marina Ii Condominium Association
Location
- Region: Ocean View
Financial & listing details
- Price per square foot: $417/sqft
- Tax assessed value: $478,600
- Annual tax amount: $1,022
- Date on market: 2/13/2026
- Listing agreement: Exclusive Right To Sell
- Listing terms: Cash,Conventional
- Inclusions: Fully Furnished
- Exclusions: All Staging Items
- Ownership: Condominium
Estimated market value
$725,100
$689,000 - $761,000
$2,169/mo
Price history
| Date | Event | Price |
|---|---|---|
| 3/28/2026 | Price change | $749,900-3.2%$417/sqft |
Source:  Bright MLS #DESU2102348 Report a problem Bright MLS #DESU2102348 Report a problem | ||
| 2/13/2026 | Listed for sale | $775,000+64.9%$431/sqft |
Source: Bright MLS #DESU2102348 Report a problem | ||
| 7/12/2020 | Listing removed | $469,900$261/sqft |
Source: Patterson-Schwartz Real Estate #DESU163752 Report a problem | ||
| 6/30/2020 | Listed for sale | $469,900$261/sqft |
Source: Patterson-Schwartz Real Estate #DESU163752 Report a problem | ||
Public tax history
| Year | Property taxes | Tax assessment |
|---|---|---|
| 2025 | $1,059 -17.6% | $239,300 +692.4% |
| 2024 | $1,285 -0.1% | $30,200 |
| 2023 | $1,287 +2.6% | $30,200 |
| 2022 | $1,254 +3% | $30,200 |
| 2021 | $1,218 +7.2% | $30,200 +2.2% |
| 2020 | $1,136 +2.7% | $29,550 |
| 2019 | $1,107 -4.8% | $29,550 -2.2% |
| 2018 | $1,162 -0.9% | $30,200 |
| 2017 | $1,173 +12.2% | $30,200 |
| 2016 | $1,046 -2.9% | $30,200 |
| 2015 | $1,077 +1.5% | $30,200 |
| 2014 | $1,061 -1% | $30,200 |
| 2013 | $1,072 +3.5% | $30,200 |
| 2012 | $1,036 +0.6% | $30,200 |
| 2011 | $1,029 | $30,200 |
| 2010 | $1,029 +0.4% | $30,200 |
| 2009 | $1,025 | $30,200 |
| 2008 | -- | -- |
| 2007 | -- | -- |
| 2006 | -- | -- |
| 2005 | -- | -- |
| 2004 | -- | -- |
Find assessor info on the county website
Monthly payment
Est. payment
Payment breakdown
Explore the cost of this home by adjusting the details. Changes won't be saved.Climate risks
Neighborhood: 19970
Nearby schools
GreatSchools rating
- 8/10Lord Baltimore Elementary SchoolGrades: K-5Distance: 1.6 mi
- 7/10Selbyville Middle SchoolGrades: 6-8Distance: 9.6 mi
- 6/10Indian River High SchoolGrades: 9-12Distance: 7.7 mi
Schools provided by the listing agent
- District: Indian River
Source: Bright MLS. This data may not be complete. We recommend contacting the local school district to confirm school assignments for this home.
- $561,2003 bd3 ba1.5k sqft37845 Salt Grass Cv UNIT 92, Ocean View, DE 19970Off Market
- $458,5002 bd-- ba1.3k sqft37845 Salt Grass Cv UNIT 90, Ocean View, DE 19970Off Market
- $485,6004 bd-- ba1.3k sqft37845 Salt Grass Cv UNIT 93, Ocean View, DE 19970Off Market
- $689,9004 bd4 ba2k sqft37845 Salt Grass Cv UNIT 94, Ocean View, DE 19970Off Market
- $468,6003 bd-- ba1.3k sqft37845 Salt Grass Cv UNIT 95, Ocean View, DE 19970Off Market
- $490,2004 bd-- ba1.3k sqft37845 Salt Grass Cv UNIT 96, Ocean View, DE 19970Off Market
- $561,2003 bd4 ba1.9k sqft37922 Marina Rd UNIT 79, Ocean View, DE 19970Off Market
- $509,0004 bd3 ba1.9k sqft37916 Marina Rd UNIT 70, Ocean View, DE 19970Off Market
A local agent can set up tours, give advice and negotiate with sellers.
A local lender can help you make sure your offer is ready when you are.
Similar homes
- $715,0003 bd4 ba2k sqftNone Available, Ocean View, DE 19970For Sale

 MLS ID #DESU2112954, Nick Elko, O'Conor, Mooney & Fitzgerald. Bright MLS
 - $745,0003 bd4 ba2.5k sqftNone Available, Selbyville, DE 19975For Sale
 MLS ID #DESU2105552, Mechelle Nichols, Berkshire Hathaway HomeServices PenFed Realty. Bright MLS
 - $515,0003 bd3 ba1.7k sqftNone Available, Ocean View, DE 19970For Sale
 MLS ID #DESU2115424, TREVOR A. CLARK, 1ST CHOICE PROPERTIES LLC. Bright MLS
 - $495,0003 bd3 ba2.3k sqftNone Available, Ocean View, DE 19970For Sale
 MLS ID #DESU2115832, Peter Boscas, Red Cedar Real Estate, LLC. Bright MLS
 - $659,9003 bd3 ba2.1k sqftNone Available, Ocean View, DE 19970For SaleMLS ID #DESU2113980, ELIZABETH DORMAN, Coldwell Banker Premier - Rehoboth. Bright MLS
- $499,0004 bd4 ba1.8k sqftNone Available, Ocean View, DE 19970For SaleMLS ID #DESU2096312, SUZANNE MACNAB, RE/MAX Coastal. Bright MLS
- $425,0003 bd3 ba1.7k sqftNone Available, Ocean View, DE 19970For SaleMLS ID #DESU2105472, Nick MacDonald, Iron Valley Real Estate Premier. Bright MLS
- $420,0003 bd2 ba1.5k sqftNone Available, Ocean View, DE 19970For SaleMLS ID #DESU2112228, Christine MCCOY, Coldwell Banker Realty. Bright MLS
- $489,0003 bd2 ba1.5k sqftNone Available, Ocean View, DE 19970For SaleMLS ID #DESU2114520, Rose Walker, 1ST CHOICE PROPERTIES LLC. Bright MLS
- $664,9853 bd4 ba2.6k sqftNone Available, Selbyville, DE 19975For SaleMLS ID #DESU2088694, Mechelle Nichols, Berkshire Hathaway HomeServices PenFed Realty. Bright MLS
- $449,0004 bd3 ba1.4k sqftNone Available, Ocean View, DE 19970For SaleMLS ID #DESU2103040, KRISTINA LINGO, Jack Lingo - Lewes. Bright MLS
- $599,0004 bd2 ba1.9k sqftNone Available, Ocean View, DE 19970For SaleMLS ID #DESU2111204, Christine MCCOY, Coldwell Banker Realty. Bright MLS
- $475,0004 bd4 ba1.8k sqft37456 Pettinaro Dr #6-64, Ocean View, DE 19970For SaleMLS ID #DESU2109342, Molly Williams. Long & Foster Broker Feed
- $429,9994 bd3 ba1.6k sqftNone Available, Ocean View, DE 19970For SaleMLS ID #DESU2104618, ASHLEY BROSNAHAN, Long & Foster Real Estate, Inc.. Bright MLS
- $395,0004 bd3 ba1.7k sqftNone Available, Ocean View, DE 19970For SaleMLS ID #DESU2108342, SARAH SCHIFANO, Long & Foster Real Estate, Inc.. Bright MLS
- $565,0003 bd3 ba2.1k sqftNone Available, Frankford, DE 19945For SaleMLS ID #DESU2110738, Meme ELLIS, Keller Williams Realty. Bright MLS
- $412,0004 bd4 ba2k sqftNone Available, Millville, DE 19967For SaleMLS ID #DESU2104494, Silva Norris, Iron Valley Real Estate at The Beach. Bright MLS
- $720,0003 bd4 ba2.5k sqftNone Available, Selbyville, DE 19975For SaleMLS ID #DESU2103394, LAURIE MCFAUL, Long & Foster Real Estate, Inc.. Bright MLS
- $475,0004 bd4 ba1.8k sqftNone Available, Ocean View, DE 19970For SaleMLS ID #DESU2109342, Molly Williams, Long & Foster Real Estate, Inc.. Bright MLS
- $550,0004 bd4 ba1.1k sqftThe View, Ocean View, DE 19970For SaleMLS ID #DESU2099270, Allison Stine, Northrop Realty. Bright MLS
