The hardest part about buying an actual beach "home" isn't finding one.....It's finding one that doesn't make you sacrifice. Four bedrooms. Three full bathrooms. A private fenced yard. A one-car garage. Vaulted ceilings. An open floorplan. Ocean views. A new roof. Beautiful furnishings. A strong rental history. And EASY access to the beach. If that sounds like your wish list... Then 8802 W. Biscayne Drive deserves your attention! Located in "Little Salisbury", one of Ocean City's most desirable residential neighborhoods, this beautifully maintained home offers approximately 2,200 square feet of living space that feels just as comfortable as a full-time residence, a second home, or an investment property. The split-bedroom floorplan gives everyone their own space while keeping the main living areas open and filled with natural light. Walk upstairs and you'll understand why this home 'feels' so different. Vaulted cathedral ceilings, hardwood flooring, large windows, and an elevated second-floor porch all create a bright, inviting living space that feels more expensive than it's list price reflects. It's the kind of room where everyone naturally gathers. The owners have continued investing in the property where it matters most. A brand-new roof has recently been installed, joining an already exceptionally well-maintained home that's completely move-in ready. It's being offered beautifully furnished, allowing the next owners to begin enjoying the property immediately while avoiding one of the largest ownership expenses they'll face for years to come. The flexible layout is another feature that sets this home apart. The ground level offers an en-suite bedroom alongside a spacious bonus living area that's perfect for guests, movie nights, a game room, or simply creating additional separation when family and friends come to visit. A second en-suite bedroom on the main living level provides outstanding convenience, while two additional bedrooms upstairs complete a floorplan that's surprisingly versatile for every stage of ownership. Step outside and you'll discover something that's becoming increasingly difficult to find in Ocean City... your own private backyard. The fenced yard provides room for pets, outdoor entertaining, or simply relaxing after a day on the beach, while the outdoor shower quickly becomes one of those features you'll wonder how you ever lived without. And then there's the location. Leave the car in the driveway, access to the beach is easy! Then grab breakfast, enjoy dinner at any of the nearby restaurants (Bull on the Beach, Blue Fish Sushi, or Bayside Skillet). Pick up groceries nearby, or spend the evening at Northside Park enjoying concerts, fireworks, pickleball, walking trails, and one of Ocean City's favorite gathering places. This part of town offers the convenience people want without the constant activity found in busier sections of the island. This home is currently a successful rental property, giving future owners the flexibility to continue generating income or begin creating family memories of their own. Is this the house you'll look back on in a few years and wonder, 'what if I hadn't bought this place?' 8802 W. Biscayne Drive is one of those homes.
For sale
$689,000
8802 W Biscayne Dr, Ocean City, MD 21842
4beds
2,184sqft
:
Get pre-qualified$4,733/mo
Single Family Residence
Built in 1988
4,000 Square Feet Lot
$661,900 Zestimate®
$315/sqft
$-- HOA
What's special
Beautiful furnishingsPrivate backyardOne-car garageElevated second-floor porchPrivate fenced yardVaulted ceilingsVaulted cathedral ceilings
- 13 days |
- 2,335 |
- 146 |
Likely to sell faster than
Zillow last checked:
Listing updated:
Listed by:
Grant Fritschle 410-430-5880,
Keller Williams Realty Delmarva 4105246400,
Listing Team: The Fritschle Barker Group
Source: Bright MLS,MLS#: MDWO2039676
Facts & features
Interior
Bedrooms & bathrooms
- Bedrooms: 4
- Bathrooms: 3
- Full bathrooms: 3
- Main level bathrooms: 1
- Main level bedrooms: 1
Basement
- Area: 0
Heating
- Heat Pump, Electric
Cooling
- Ceiling Fan(s), Central Air, Electric
Appliances
- Included: Microwave, Dishwasher, Dryer, Freezer, Ice Maker, Oven/Range - Electric, Refrigerator, Washer, Electric Water Heater
Features
- Ceiling Fan(s), Dining Area, Open Floorplan, Kitchen Island, Cathedral Ceiling(s)
- Flooring: Carpet, Wood
- Windows: Insulated Windows, Screens, Window Treatments
- Has basement: No
- Has fireplace: No
Interior area
- Total structure area: 2,184
- Total interior livable area: 2,184 sqft
- Finished area above ground: 2,184
- Finished area below ground: 0
Property
Parking
- Total spaces: 4
- Parking features: Garage Faces Front, Concrete, Attached, Off Street
- Attached garage spaces: 1
- Has uncovered spaces: Yes
Accessibility
- Accessibility features: None
Features
- Levels: Three
- Stories: 3
- Patio & porch: Deck
- Exterior features: Balcony
- Pool features: None
Lot
- Size: 4,000 Square Feet
Details
- Additional structures: Above Grade, Below Grade
- Parcel number: 2410103029
- Zoning: R-1
- Special conditions: Standard
Construction
Type & style
- Home type: SingleFamily
- Architectural style: Contemporary
- Property subtype: Single Family Residence
Materials
- Frame, Stick Built, Vinyl Siding
- Foundation: Block
Condition
- New construction: No
- Year built: 1988
Utilities & green energy
- Sewer: Public Sewer
- Water: Public
Community & HOA
Community
- Subdivision: Oceanbay City
HOA
- Has HOA: No
Location
- Region: Ocean City
- Municipality: Ocean City
Financial & listing details
- Price per square foot: $315/sqft
- Tax assessed value: $503,300
- Annual tax amount: $5,890
- Date on market: 7/15/2026
- Listing agreement: Exclusive Right To Sell
- Inclusions: See Inventory Addendum
- Exclusions: See Inventory Addendum
- Ownership: Fee Simple
Estimated market value
$661,900
$629,000 - $695,000
$3,226/mo
Price history
| Date | Event | Price |
|---|---|---|
| 7/15/2026 | Listed for sale | $689,000+15%$315/sqft |
Source:  Bright MLS #MDWO2039676 Report a problem Bright MLS #MDWO2039676 Report a problem | ||
| 4/14/2025 | Listing removed | $599,000$274/sqft |
Source: Bright MLS #MDWO2029716 Report a problem | ||
| 4/8/2025 | Listed for sale | $599,000$274/sqft |
Source: Bright MLS #MDWO2029716 Report a problem | ||
| 4/4/2025 | Pending sale | $599,000$274/sqft |
Source: Bright MLS #MDWO2029716 Report a problem | ||
| 3/27/2025 | Listed for sale | $599,000+299.6%$274/sqft |
Source: Bright MLS #MDWO2029716 Report a problem | ||
| 7/29/1999 | Sold | $149,900$69/sqft |
Source: Public Record Report a problem | ||
Public tax history
| Year | Property taxes | Tax assessment |
|---|---|---|
| 2025 | $5,890 +18% | $430,033 +20.5% |
| 2024 | $4,993 +25% | $356,767 +25.8% |
| 2023 | $3,996 +2.4% | $283,500 |
| 2022 | $3,903 +2.2% | $283,500 +4.9% |
| 2021 | $3,818 +2.5% | $270,233 +2.5% |
| 2020 | $3,724 -0.7% | $263,600 |
| 2019 | $3,750 +0.7% | $263,600 |
| 2018 | $3,724 -0.7% | $263,600 -0.8% |
| 2017 | $3,750 -14.4% | $265,600 +0.8% |
| 2016 | $4,380 | $263,567 +0.8% |
| 2015 | $4,380 | $261,533 +0.8% |
| 2014 | $4,380 | $259,500 |
| 2013 | -- | $259,500 |
| 2012 | -- | $259,500 -28.9% |
| 2011 | -- | $364,990 |
| 2010 | -- | $364,990 |
| 2009 | -- | $364,990 -9% |
| 2008 | -- | $401,050 +19.5% |
| 2007 | -- | $335,570 +24.2% |
| 2006 | -- | $270,090 +32% |
| 2005 | -- | $204,610 +10% |
| 2004 | -- | $186,012 +11.1% |
| 2003 | -- | $167,416 +12.5% |
| 2002 | -- | $148,820 +6.1% |
| 2001 | -- | $140,236 |
Find assessor info on the county website
Monthly payment
Est. payment
Payment breakdown
Explore the cost of this home by adjusting the details. Changes won't be saved.Climate risks
Neighborhood: Midtown
Nearby schools
GreatSchools rating
- 10/10Ocean City Elementary SchoolGrades: PK-4Distance: 4.8 mi
- 10/10Stephen Decatur Middle SchoolGrades: 7-8Distance: 8.5 mi
- 7/10Stephen Decatur High SchoolGrades: 9-12Distance: 8.3 mi
Schools provided by the listing agent
- District: Worcester County Public Schools
Source: Bright MLS. This data may not be complete. We recommend contacting the local school district to confirm school assignments for this home.
- $440,900-- bd1 ba1.1k sqft8804 W Biscayne Dr, Ocean City, MD 21842Off Market
- $565,900-- bd2 ba1.4k sqft8800 W Biscayne Dr, Ocean City, MD 21842Off Market
- $587,9004 bd2 ba2k sqft8800 W Biscayne Dr #A, Ocean City, MD 21842Off Market

- $556,8003 bd2 ba1.3k sqft8803 E Biscayne Dr, Ocean City, MD 21842Off Market

- $417,3002 bd1 ba844 sqft8805 E Biscayne Dr, Ocean City, MD 21842Off Market
- $509,4003 bd2 ba1.2k sqft8806 W Biscayne Dr, Ocean City, MD 21842Off Market
- $460,6003 bd1 ba1.3k sqft8703 W Biscayne Dr #0, Ocean City, MD 21842Off Market
- $461,400-- bd1 ba1.3k sqft8705 E Biscayne Dr, Ocean City, MD 21842Off Market
A local agent can set up tours, give advice and negotiate with sellers.
A local lender can help you make sure your offer is ready when you are.
Similar homes
- $949,9007 bd5 ba2.5k sqftNone Available, Ocean City, MD 21842For Sale

 MLS ID #MDWO2039692, Dave Whittington, Coastal Life Realty Group LLC. Bright MLS
 - $719,9004 bd4 ba1.7k sqftNone Available, Ocean City, MD 21842For Sale
 MLS ID #MDWO2038184, Brett Miller, Long & Foster Real Estate, Inc.. Bright MLS
 - $620,0004 bd2 ba1.7k sqftNone Available, Ocean City, MD 21842For Sale
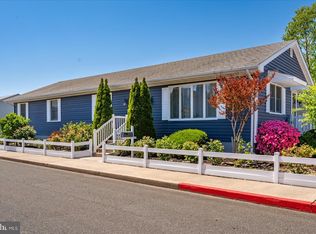 MLS ID #MDWO2038120, Claudia Gausepohl, Coastal Life Realty Group LLC. Bright MLS
 - $749,9004 bd4 ba1.6k sqftKey Lime Villas, Ocean City, MD 21842For Sale
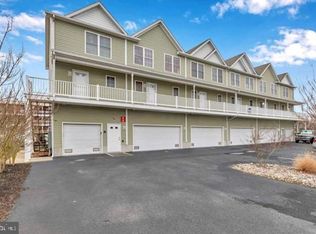 MLS ID #MDWO2036772, Imad Elali, Long & Foster Real Estate, Inc.. Bright MLS
 - $648,5005 bd3 ba2k sqftNone Available, Ocean City, MD 21842For SaleMLS ID #MDWO2022820, Kelly Williams, RE/MAX Realty Centre, Inc.. Bright MLS
- $1,019,0004 bd3 ba2.2k sqftNone Available, Ocean City, MD 21842For SaleMLS ID #MDWO2039314, Jack Zamer, Fred Louis Zamer. Bright MLS
- $600,0003 bd4 ba2.3k sqftNone Available, Ocean City, MD 21842For SaleMLS ID #MDWO2038916, Mark Hall, RE/MAX Advantage Realty. Bright MLS
- $699,9003 bd2 ba1.3k sqftOcean Break, Ocean City, MD 21842For SaleMLS ID #MDWO2038772, ASHLEY BROSNAHAN, Long & Foster Real Estate, Inc.. Bright MLS
- $750,0004 bd3 ba1.6k sqftBella Mar, Ocean City, MD 21842For SaleMLS ID #MDWO2035228, Mary McCracken, Mary McCracken Realty, Inc. Bright MLS
- $679,9003 bd3 ba1.3k sqftNone Available, Ocean City, MD 21842For SaleMLS ID #MDWO2038988, Anne Marie Mercier-Bouse, RE/MAX Advantage Realty. Bright MLS
- $585,0003 bd2 ba1.4k sqftNone Available, Ocean City, MD 21842For SaleMLS ID #MDWO2036342, Kristen Gebhart, Northrop Realty. Bright MLS
- $715,0003 bd3 ba1.7k sqftSeaside Retreat, Ocean City, MD 21842For SaleMLS ID #MDWO2037418, Nicholas Preziosi, Long & Foster Real Estate, Inc.. Bright MLS
- $649,9003 bd3 ba1.9k sqftSea Palms, Ocean City, MD 21842For SaleMLS ID #MDWO2033608, Kevin E Decker, Coastal Life Realty Group LLC. Bright MLS
- $769,9004 bd4 ba2k sqftThe Palms, Ocean City, MD 21842For SaleMLS ID #MDWO2037690, Grant Fritschle, Keller Williams Realty Delmarva. Bright MLS
- $599,0003 bd3 ba1.6k sqftAstoria, Ocean City, MD 21842For SaleMLS ID #MDWO2038854, Diana L. Whitney, Whitney-Wallace Commercial Real Estate Services, LLC. Bright MLS
- $550,0003 bd2 ba1.5k sqftSummer House, Ocean City, MD 21842For SaleMLS ID #MDWO2036450, Tom Ruch, Northrop Realty. Bright MLS
- $649,9003 bd3 ba1.8k sqftSeabright, Ocean City, MD 21842For SaleMLS ID #MDWO2038788, Kevin E Decker, Coastal Life Realty Group LLC. Bright MLS
- $696,0003 bd2 ba1.8k sqftThee Cori Noel, Ocean City, MD 21842For SaleMLS ID #MDWO2028576, Ryan Haley, Atlantic Shores Sotheby's International Realty. Bright MLS
- $565,0003 bd2 ba1.3k sqftMaresol, Ocean City, MD 21842For SaleMLS ID #MDWO2039452, Joe Buffington, RE/MAX Realty Centre, Inc.. Bright MLS
- $554,0003 bd3 ba1.4k sqftHarbor Place, Ocean City, MD 21842For SaleMLS ID #MDWO2037164, Veronica Sniscak, Compass. Bright MLS
